4-bedroom house · YO26 8DU
Listing removedReduced £76k (−11.3%) on 2 JulListed 425 days
Opportunity summary
See Archie’s verdict, returns by strategy and what to check before viewing.
About
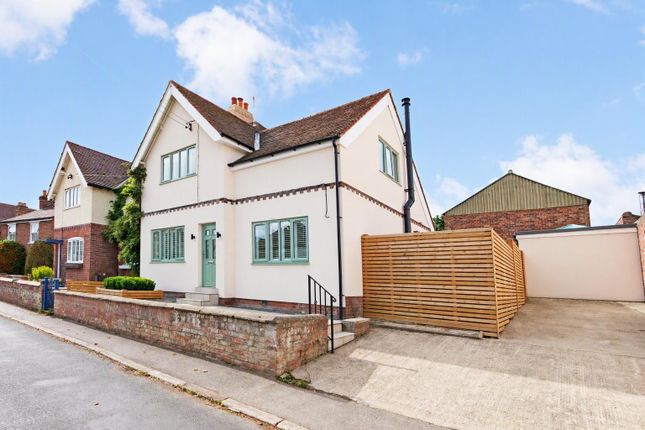
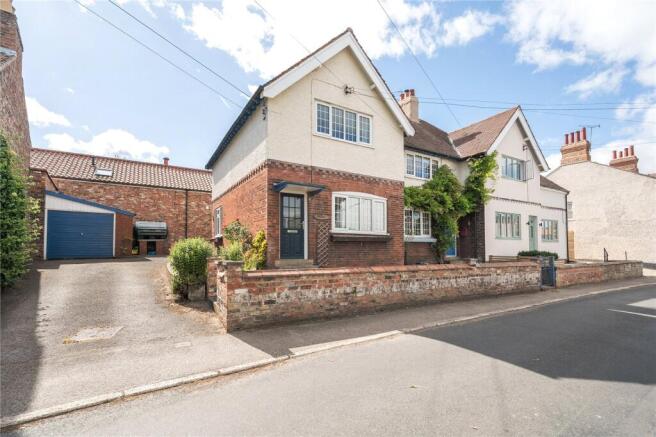
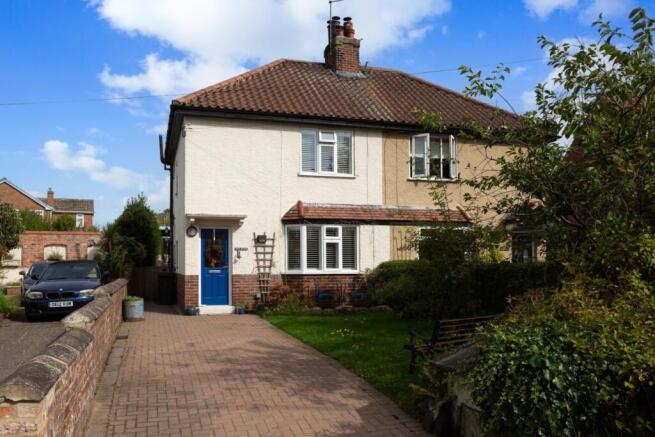
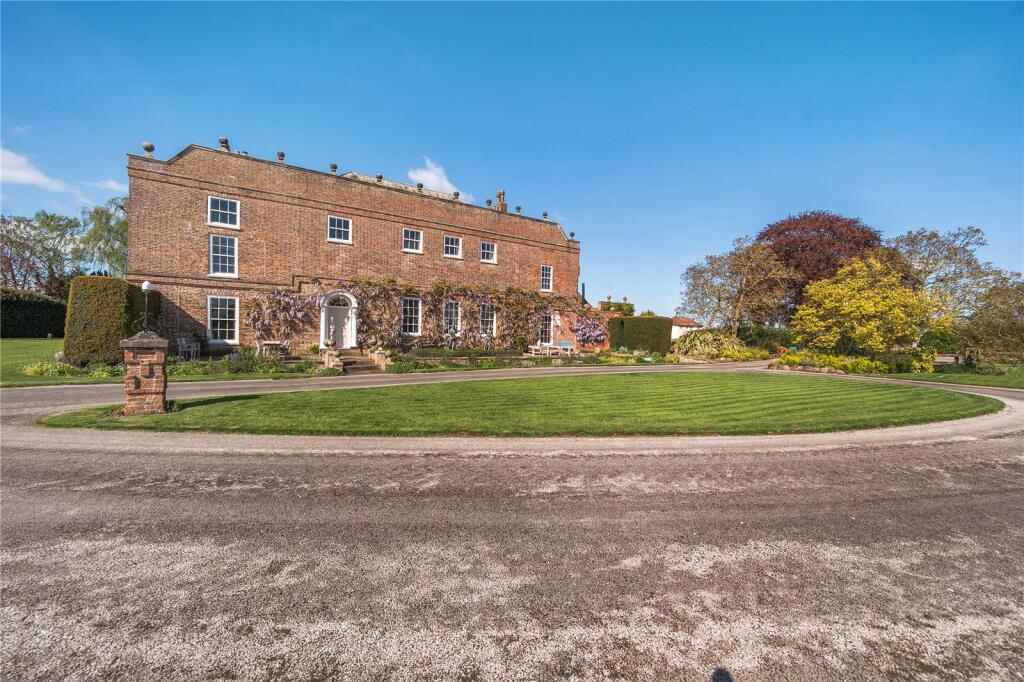
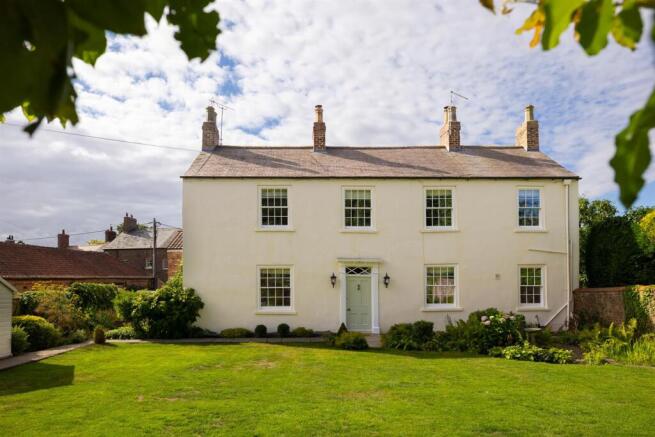
The Property This beautifully proportioned period home, full of character and with stunning high ceilings throughout, presents a wonderful opportunity to create a truly special family residence.
While it requires some modernisation, its generous room sizes and layout offer great scope to personalise and enhance.
A large reception hall, with an elegant double-height ceiling and attractive staircase, creates an immediate impression of space and grandeur, and provides ample room for a study area.
Off the hall, a practical cloakroom/W.C. The inviting lounge, positioned at the rear, boasts views over the gardens and open countryside beyond.
It features a charming stone-built fireplace with open fire, shaped coving to the ceiling, and patio doors that open seamlessly onto the garden. Adjacent is a cosy snug, perfect for relaxed evenings.
The formal dining room, located at the front of the house, offers generous proportions and opens directly into the kitchen, making entertaining effortless.
The kitchen/breakfast room is fitted with a comprehensive range of white gloss units, contoured work surfaces, and part-tiled surrounds.
Integrated appliances include a built-in single oven, microwave, fridge/freezer, and dishwasher.
A white inset single drainer sink with mixer and filter taps sits beneath a window, inviting views of the surrounding countryside.
There is ample space for casual dining and direct access to the utility room, equipped with plumbing for an automatic washing machine, space for a tumble dryer, and a wall-mounted boiler.
A door from here leads to a rear porch.
Upstairs, the spacious landing leads to the master bedroom, which benefits from fitted wardrobes, bedside tables, and drawer units, alongside an en-suite shower room with a coloured suite.
Two further double bedrooms both feature fitted storage and vanity wash hand basins. A smaller bedroom, currently used as an office, and the family bathroom complete the first floor.
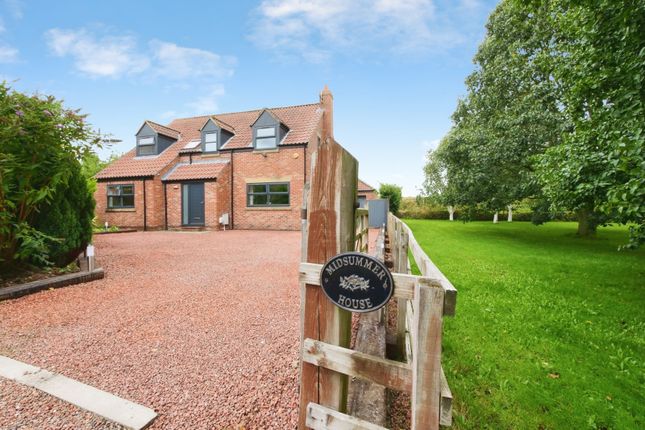
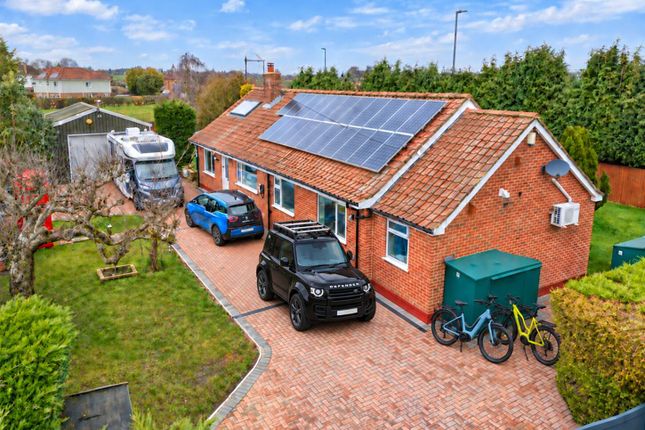
Externally Set back from a quiet lane, the property is accessed via double wrought iron gates leading to a private off-road parking area and a double garage, complete with a remote-controlled electric door, lighting, and power.
A staircase within the garage leads to a fully boarded games room, ideal for storage, hobbies, or creative use.
This space also presents an excellent opportunity for further development, with the potential to connect it to the first floor of the main house (subject to the necessary consents).
Summary of Accommodation Ground Floor: Entrance Vestibule, Reception Hall/Study, Cloakroom/W.C., Sitting Room, Snug, Dining Room, Kitchen/Breakfast Room, Utility Room First Floor: Master Bedroom with En-Suite Shower Room, Two Double Bedrooms, Small Bedroom/Office, Family Bathroom Services • lpg central heating, mains electricity, water, and drainage via a water treatment plant Local Authority North Yorkshire Council Tenure Freehold Council Tax Band G EPC D Contact Melissa Lines Knight Frank Yorkshire Oakwood Business Centre, Fountains Road, Bishop Thornton, Harrogate, HG3 3BF Westfield Cottage enjoys a tranquil and secluded position, adjoining open fields on the edge of this highly sought-after village.
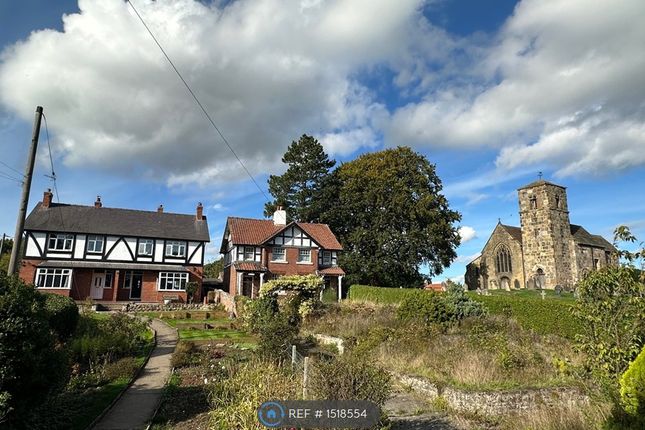
Kirk Hammerton boasts an historic church, a well-regarded primary school, and excellent commuter links, being within easy reach of the A1/M motorway, providing direct access to Yorkshire's key commercial centres and beyond.
The nearby Hammerton railway station offers swift connections to York, Knaresborough, and Harrogate, while Leeds Bradford Airport is conveniently accessible for both national and international travel.
Distances York 9 miles | Harrogate 9.5 miles | Wetherby 5 miles | Knaresborough 7 miles
Value & comps
No previous sales on record.
Returns
Set an offer; the calculator follows it.
We're still gathering serviced-accommodation data for this area.
Archie refurb estimate: a Pro feature
0.0% below asking
This is not financial or investment advice. Prop AI Deals is not authorised by the Financial Conduct Authority (FCA) to provide investment advice.
All investment calculators, property analyses, and AI-generated insights are for informational purposes only. Property investment carries risk and may result in financial loss. All calculations should be independently verified and you should consult with FCA-authorised financial advisors before making any investment decisions.
Past performance does not guarantee future results. Tax implications vary by individual circumstances.
Deal
Properties like this can earn 2–3x BTL yields when converted to HMO, with retrofit costs around £10k/room. Sign in to see the full tier, yield projection, and cost breakdown.
Commercial properties like this can earn 30-50% higher yields when converted to residential under Class MA / Q / P / PA, with prior approval costing ~GBP 96/unit. Sign in to see the recommended route, yield uplift, and cost breakdown.
BRRR-suited properties can recycle 80-100% of investor capital on refi, leaving a high-yielding rental with most of the money out. Sign in to see the refurb cost stack, ARV projection, and refinance maths.
Detached + large garden = sub-division play. Pro tier unlocks the tier badge, plot size, uplift estimate, and regional land benchmark.
Short-lease flats trade at deep discount, but extending under the 1993 Act often costs far less than the discount. Pro tier unlocks the tier badge, premium breakdown, long-lease ARV and arbitrage maths.
See projected short-stay revenue vs a vanilla BTL for this property.
See real sub-let margins (HMO room rates & SA nightly rates) vs the landlord rent.
Area
Agent & docs
FAQ
About Kirk Hammerton, York
Explore nearby