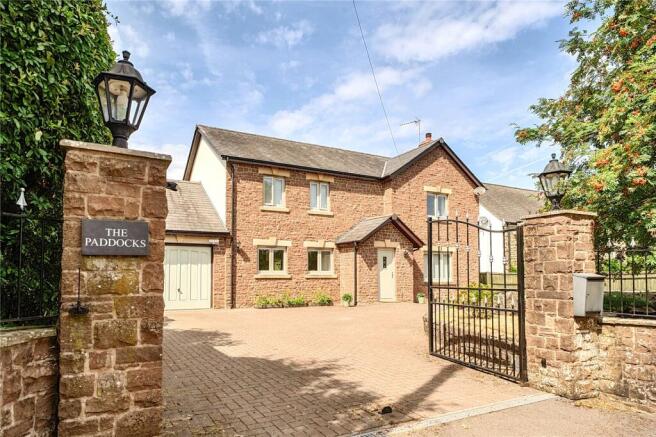
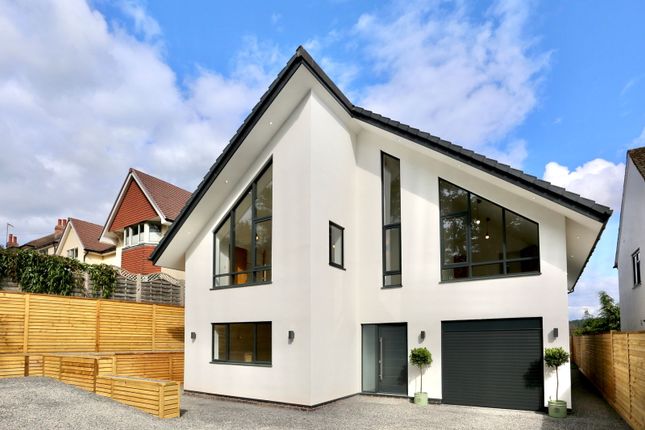
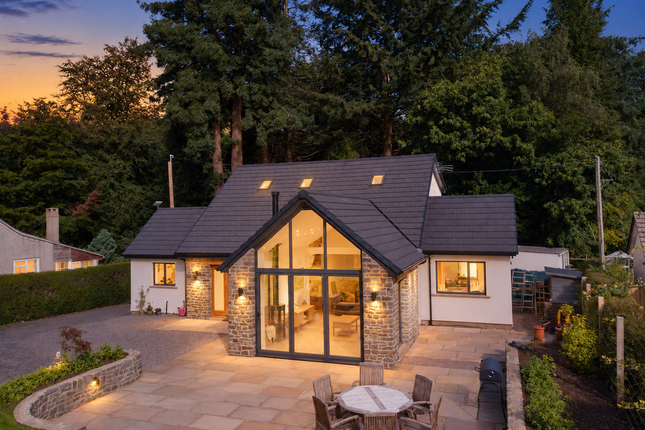
We've tightened what earns a Pursue. A home now needs a published valuation, a strategy that still makes money after real running costs and lender stress tests, and no listing problems that would stop a mortgage. You'll see fewer Pursues, and each one has been checked harder.
See how verdicts work4-bedroom house · NP25 4BU
No longer listedReduced £50k (−6.3%) on 27 AugListed 123 days
Opportunity summary
See Archie’s verdict, returns by strategy and what to check before viewing.
About
Unique, spacious and impressive conversion of a former cider mill, ironmongery/smithy and cottage, set within approximately 2.5 acres on the edge of Llangovan village, enjoying stunning countryside views and a rich variety of flora and fauna.
Records date back to pre-1780, when the property was originally a two-up, two-down cottage alongside a separate mill.
Over time, the buildings have been thoughtfully combined, with a full rewire and two extensions, creating a bespoke family home full of character and impressive features throughout.
This idyllic rural setting, with far-reaching views bordering an Area of Outstanding Natural Beauty, is situated just 7 miles from Monmouth and 5 miles from Raglan, providing excellent access to the A40, A449, M4 and M50.
The area also benefits from a free return school bus service to both Raglan Primary School and Monmouth Comprehensive.
A private driveway, flanked by paddock land to one side and a stream with gardens to the other, leads to a gravel parking area.
A large stable door opens into a spacious entrance hall featuring exposed stone walls, timber lintels and a WC.
A tiled floor continues through to the kitchen, while steps rise to an oak latch door leading into the lounge.
Overlooking the rear garden, the spacious lounge features an impressive inglenook fireplace with log burner set on a flagstone hearth, complemented by exposed ceiling beams.
A window provides convenient access to an external woodstore. The dual aspect kitchen is fitted with solid oak units and incorporates a central breakfast bar.
A Belfast sink sits beneath a window overlooking the garden, while an externally vented extractor sits above a Belling electric range cooker. Stairs rise from the kitchen to the first floor.
Open plan to the kitchen, the impressive dining room-formerly the mill and smithy-features a slate floor, exposed beams and stone walls, with a fireplace housing a decorative burner that could be reconnected if desired.
Off the dining room is a generous utility room offering extensive storage, a stainless steel sink, space for appliances, a water filtration system, and an oil boiler (approximately 3 years old), with a door leading to the rear garden.
Beyond this is a triple aspect family room with oak flooring, beamed ceiling and sliding doors opening onto the garden. Stairs rise from here to a versatile office/bedroom five.
This triple aspect room enjoys views across the grounds, with part-sloped ceilings and oak flooring, offering flexible use as a home office or additional bedroom.
The main staircase from the kitchen leads to a landing with a front-facing window and exposed timber lintel, providing access to four bedrooms and the family bathroom.
The dual aspect principal bedroom boasts a vaulted ceiling with exposed a-frame beams, painted stone walls, oak flooring, and French doors opening onto a balcony with views across the front paddock and surrounding countryside.
The en-suite comprises a shower cubicle with electric shower, pedestal wash basin and WC. Bedroom two features part-sloped ceilings, exposed stone walls and a built-in cupboard.
Bedroom three also has part-sloped ceilings, exposed stonework and a feature fireplace. Bedroom four is dual aspect, with a sloped, beamed ceiling and exposed stone wall.
The main bathroom includes a freestanding clawfoot bath, corner shower with power shower, pedestal wash basin and WC.
An airing cupboard houses the hot water tank, heated by oil in the winter and electric in the summer.
Externally, the grounds include a separate paddock and mature gardens with a variety of fruit trees.
A stream runs through the gardens and, most uniquely, beneath the mill via a historic stone tunnel, once part of the working mill and blacksmiths.
The stream attracts a range of wildlife, including deer, and offers practical benefits for pets and smallholding use.
To the front of the property there is a greenhouse and two substantial outbuildings, offering excellent potential for conversion (subject to the necessary consents).
The grounds are further enhanced by attractive historic stonework surrounding the stream and garden areas. Mature hedgerows and fencing form the natural boundaries of this exceptional home.
Services: Mains electric, oil heating, private water and drainage (no water rates payable) Council tax band G.
Value & comps
No previous sales on record.
Returns
Set an offer; the calculator follows it.
Short-let licence or registration needed
We're still gathering serviced-accommodation data for this area.
Archie refurb estimate: a Pro feature
0.0% below asking
This is not financial or investment advice. Prop AI Deals is not authorised by the Financial Conduct Authority (FCA) to provide investment advice.
All investment calculators, property analyses, and AI-generated insights are for informational purposes only. Property investment carries risk and may result in financial loss. All calculations should be independently verified and you should consult with FCA-authorised financial advisers before making any investment decisions.
Past performance does not guarantee future results. Tax implications vary by individual circumstances.
Deal
Properties like this can earn 2–3x BTL yields when converted to HMO, with retrofit costs around £10k/room. Sign in to see the full tier, yield projection, and cost breakdown.
Commercial properties like this can earn 30-50% higher yields when converted to residential under Class MA / Q / P / PA, with prior approval costing ~GBP 96/unit. Sign in to see the recommended route, yield uplift, and cost breakdown.
BRRR-suited properties can recycle 80-100% of investor capital on refi, leaving a high-yielding rental with most of the money out. Sign in to see the refurb cost stack, ARV projection, and refinance maths.
Detached + large garden = sub-division play. Pro tier unlocks the tier badge, plot size, uplift estimate, and regional land benchmark.
Short-lease flats trade at deep discount, but extending under the 1993 Act often costs far less than the discount. Pro tier unlocks the tier badge, premium breakdown, long-lease ARV and arbitrage maths.
See projected short-stay revenue vs a vanilla BTL for this property.
See real sub-let margins (HMO room rates & SA nightly rates) vs the landlord rent.
Area
Agent & docs

FAQ
About Bentre Millhouse, Monmouth
Explore nearby