4-bedroom house · GU5 9RE
Sold STCListed 125 days
Opportunity summary
See Archie’s verdict, returns by strategy and what to check before viewing.
About
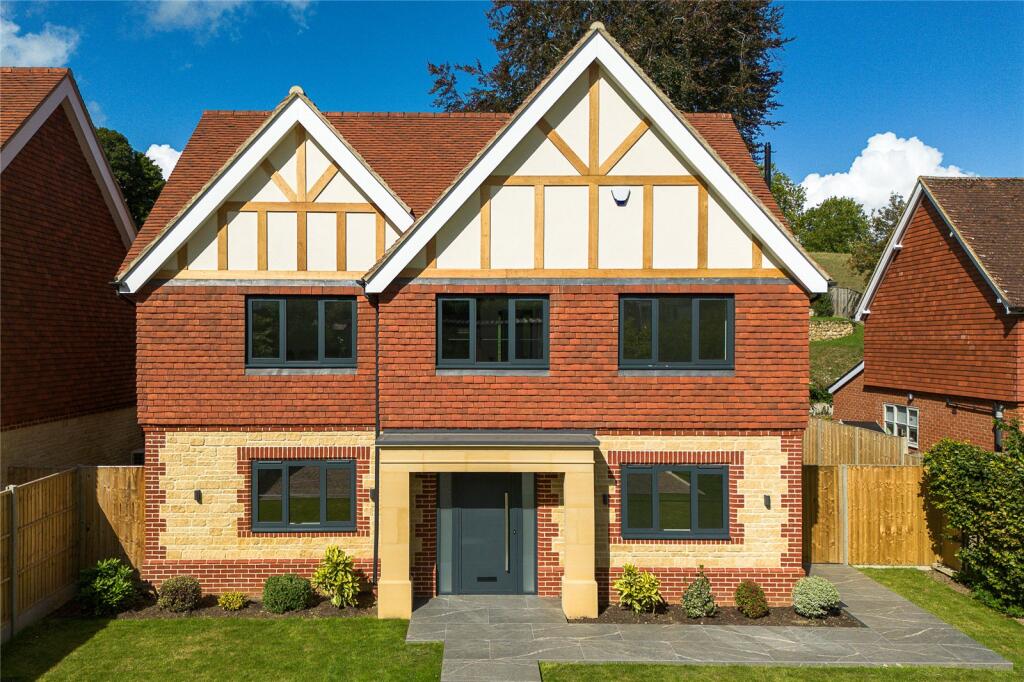
Architect-designed & immaculately presented, this contemporary 4 double-bedroom detached family home, set within the Surrey Hills National Landscape, has been designed for light, privacy & seamless indoor-outdoor living.
The property has been remodelled, extended & substantially reconstructed.
Its cleverly laid out single storey accommodation offers exceptional flexibility being equally suited to families or those seeking predominantly ground-floor living.
Part of the property can also function as a self-contained living space when required providing ideal accommodation for older children, guests or home working.
It comprises an entrance lobby with coir matting leading into a spacious entrance hall with skylights, a 20ft dual aspect sitting room with sliding doors leading out to the front garden with feature high level triangular windows to the front gable wall with double height void.
There are further sliding doors to the side leading out to an extensive patio & side garden & a contemporary gas fireplace which is also open plan to the dining room.
A small opening to one side of the sitting room leads through to the dining room which also has sliding doors leading out to the patio & side garden.
An archway then leads through to the kitchen/breakfast room which boasts an extensive range of units including a breakfast bar area with space for stools under, a freestanding range & sliding doors with feature high level triangular windows to the gable end glazed wall leading out to the rear garden with ceiling open to the pitched roof above.
All of these areas benefit from a solid wood flooring and the property benefits from underfloor heating throughout.
A further oversized opening with sliding pocket door from the entrance hall leads through to the family room with double doors to rear garden, & there is a cloakroom/wc adjacent to this room.
A further door from the entrance hall leads to the sleeping quarters, an inner hallway providing extensive storage to include a linen cupboard.
There are 2 double bedrooms with fitted wardrobes overlooking the front garden supported by a family bathroom with bath & separate shower cubicle.
The inner hallway also leads to a master bedroom with dressing area, double doors leading onto a terrace and the rear garden & an ensuite shower room (with double shower).
There is a further guest bedroom with double doors onto the terrace and rear garden and an ensuite shower room.
This ensuite is Jack & Jill to a 26ft living room with exposed brick feature wall, skylights and double doors to a further patio area and rear garden.
At the other end of the living room there is access to a utility room (with a mezzanine storage deck above). N.B.
There is potential to use the living room/utility room (which could be converted into a kitchen) & shower room as a separate annexe.
There is a separate access to this annexe from the front driveway through the utility room/ cloakroom.
There is also a small garage (for bikes & storage) adjacent to the utility room, accessed via the front driveway.
To the front of the property, a gravelled driveway to one side provides access to an area of off-street parking for several cars & leads to the garage.
There is an extensive lawned area to the front, side & rear of the property, with patio areas to the front, side & rear enjoying views & open aspects.
With a plot size totalling more than half an acre, the garden to Rolands is mature & private, with a selection of trees, shrubs, hedges & flower borders, an attractive paved area with stone firepit, extensive seating & a shed.
Set well back from the road within circa 1 mile of Peaslake village & within a 5 minute drive of Shere village & Gomshall station. Must be seen !
Value & comps
No previous sales on record.
Returns
Set an offer; the calculator follows it.
We're still gathering serviced-accommodation data for this area.
Archie refurb estimate: a Pro feature
0.0% below asking
This is not financial or investment advice. Prop AI Deals is not authorised by the Financial Conduct Authority (FCA) to provide investment advice.
All investment calculators, property analyses, and AI-generated insights are for informational purposes only. Property investment carries risk and may result in financial loss. All calculations should be independently verified and you should consult with FCA-authorised financial advisors before making any investment decisions.
Past performance does not guarantee future results. Tax implications vary by individual circumstances.
Deal
Properties like this can earn 2–3x BTL yields when converted to HMO, with retrofit costs around £10k/room. Sign in to see the full tier, yield projection, and cost breakdown.
Commercial properties like this can earn 30-50% higher yields when converted to residential under Class MA / Q / P / PA, with prior approval costing ~GBP 96/unit. Sign in to see the recommended route, yield uplift, and cost breakdown.
BRRR-suited properties can recycle 80-100% of investor capital on refi, leaving a high-yielding rental with most of the money out. Sign in to see the refurb cost stack, ARV projection, and refinance maths.
Detached + large garden = sub-division play. Pro tier unlocks the tier badge, plot size, uplift estimate, and regional land benchmark.
Short-lease flats trade at deep discount, but extending under the 1993 Act often costs far less than the discount. Pro tier unlocks the tier badge, premium breakdown, long-lease ARV and arbitrage maths.
See projected short-stay revenue vs a vanilla BTL for this property.
See real sub-let margins (HMO room rates & SA nightly rates) vs the landlord rent.
Area
Agent & docs
FAQ
About Rolands, Pursers Lane, Peaslake
Explore nearby