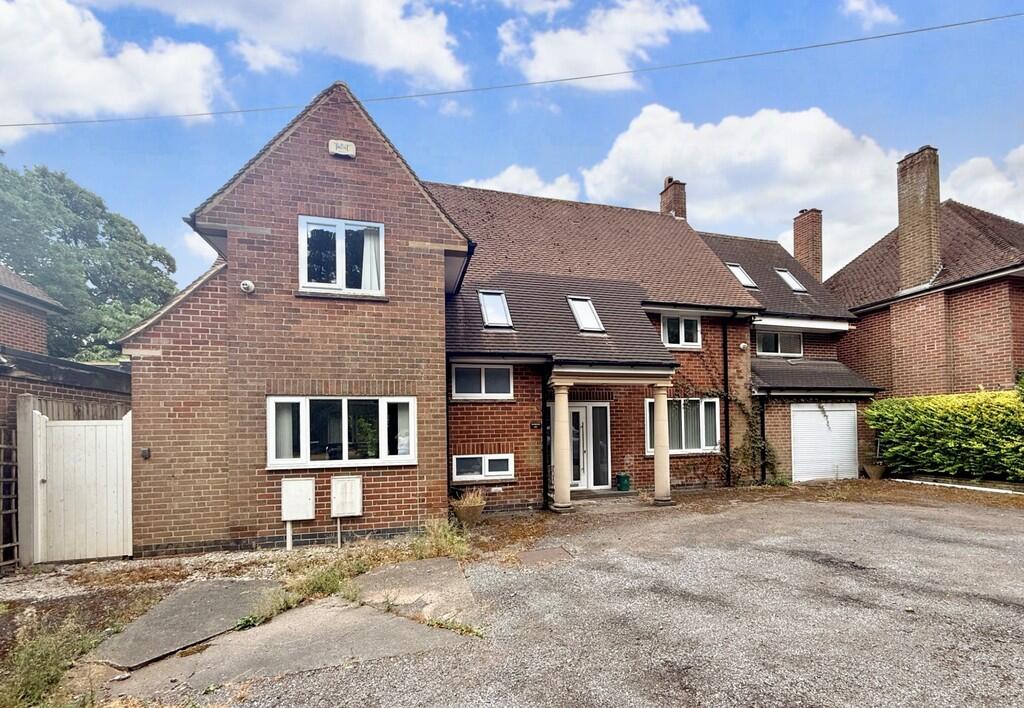
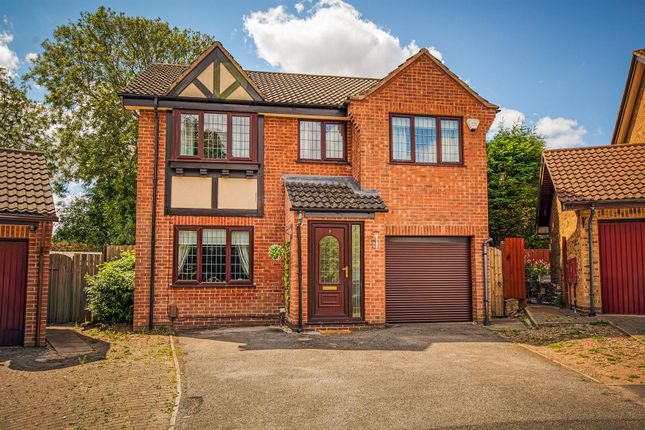
4-bedroom house · DE23 6NU
Sold STCListed 171 days
Opportunity summary
See Archie’s verdict, returns by strategy and what to check before viewing.
About
The Old Hall at Stephenson Gardens, built in 1891, is a striking Victorian manor designed by renowned local Arts and Crafts architect Alexander MacPherson.
Standing proudly in the heart of Littleover, this distinguished residence has been a landmark of elegance and heritage for over a century.
In later years, The Old Hall served as the headquarters of Derbyshire Fire and Rescue Service, before closing its doors in 2018.
With the vision of Ivygrove Homes and the expertise of architect Matthew Montague, this historic mansion is being carefully restored into three exceptional period residences.
The remaining grounds of the Old Hall have been thoughtfully developed to include fourteen new four, five, and six bedroom executive homes.
All the homes are situated within the catchment area of Littleover Community School and are within walking distance of Derby High School and Derby Grammar School.
Ivygrove is a long-established, family-run business delivering exceptional quality developments across Derbyshire and the Midlands.
THE EAST WING Five double bedrooms, detached double garage, and private rear gardens. THE OLD HALL Five double bedrooms, detached double garage, and private rear gardens.
THE WEST WING Four double bedrooms, detached double garage, and private rear gardens. Each residence features a bespoke, high quality, professionally designed kitchen by Victoria Roberts Kitchens.
At the heart of the open plan living space, a generous kitchen island creates the perfect hub for both everyday life and entertaining.
Every kitchen is fitted with premium integrated Neff appliances, including a double oven, hob, fridge, freezer and dishwasher. Finished with elegant quartz worktops as standard.
The ground floor showcases ceramic tiling to the kitchen and hallway, paired with Ted Todd wooden herringbone flooring in the main living areas.
Upstairs has luxurious wool carpets throughout the bedrooms and landing. Each residence offers a beautifully appointed family bathroom and two en-suites.
All bathrooms are finished to an exceptional standard, featuring contemporary white sanitaryware, sleek chrome fittings, and heated towel rails.
Generous walk-in showers and stylish ceramic tiling complete the look.
At the heart of each home is a spacious open-plan living kitchen and family area, where aluminium patio doors open onto the south facing rear private gardens.
The high ceilings, leaded windows, deep skirting boards and architraves add to the rich heritage of the hall.
Interiors are finished in a timeless palette, with soft off-white emulsion to the walls and crisp white satin woodwork.
Each home is fitted with an efficient gas-fired central heating system, featuring a system boiler and traditional style column radiators with thermostatic radiator valves for full control.
For added convenience, smart thermostat controls are installed to both the ground and first floors.
Each home is approached through a feature entrance door with canopy, complemented by wall-mounted lighting.
To the rear, generous patio areas provide the perfect setting for outdoor dining and relaxation.
The mature grounds have been thoughtfully landscaped and divided, ensuring every residence enjoys its own private garden.
Each home is equipped with electrical sockets and lighting thoughtfully positioned throughout the main living areas and bedrooms. Smoke detectors to all floors.
For extra security an advanced alarm security system is fitted as standard, all external doors have a multi point locking system.
The detached garages have electrically operated sectional insulated steel garage doors.
Value & comps
No previous sales on record.
Returns
Set an offer; the calculator follows it.
We're still gathering serviced-accommodation data for this area.
Archie refurb estimate: a Pro feature
0.0% below asking
This is not financial or investment advice. Prop AI Deals is not authorised by the Financial Conduct Authority (FCA) to provide investment advice.
All investment calculators, property analyses, and AI-generated insights are for informational purposes only. Property investment carries risk and may result in financial loss. All calculations should be independently verified and you should consult with FCA-authorised financial advisors before making any investment decisions.
Past performance does not guarantee future results. Tax implications vary by individual circumstances.
Deal
Properties like this can earn 2–3x BTL yields when converted to HMO, with retrofit costs around £10k/room. Sign in to see the full tier, yield projection, and cost breakdown.
Commercial properties like this can earn 30-50% higher yields when converted to residential under Class MA / Q / P / PA, with prior approval costing ~GBP 96/unit. Sign in to see the recommended route, yield uplift, and cost breakdown.
BRRR-suited properties can recycle 80-100% of investor capital on refi, leaving a high-yielding rental with most of the money out. Sign in to see the refurb cost stack, ARV projection, and refinance maths.
Detached + large garden = sub-division play. Pro tier unlocks the tier badge, plot size, uplift estimate, and regional land benchmark.
Short-lease flats trade at deep discount, but extending under the 1993 Act often costs far less than the discount. Pro tier unlocks the tier badge, premium breakdown, long-lease ARV and arbitrage maths.
See projected short-stay revenue vs a vanilla BTL for this property.
See real sub-let margins (HMO room rates & SA nightly rates) vs the landlord rent.
Area
Agent & docs
FAQ
About Stephensons Gardens, Littleover
Explore nearby