We've tightened what earns a Pursue. A home now needs a published valuation, a strategy that still makes money after real running costs and lender stress tests, and no listing problems that would stop a mortgage. You'll see fewer Pursues, and each one has been checked harder.
See how verdicts work3-bedroom terraced house · AB55 4BE
Listing removedListed 58 days
Opportunity summary
See Archie’s verdict, returns by strategy and what to check before viewing.
About
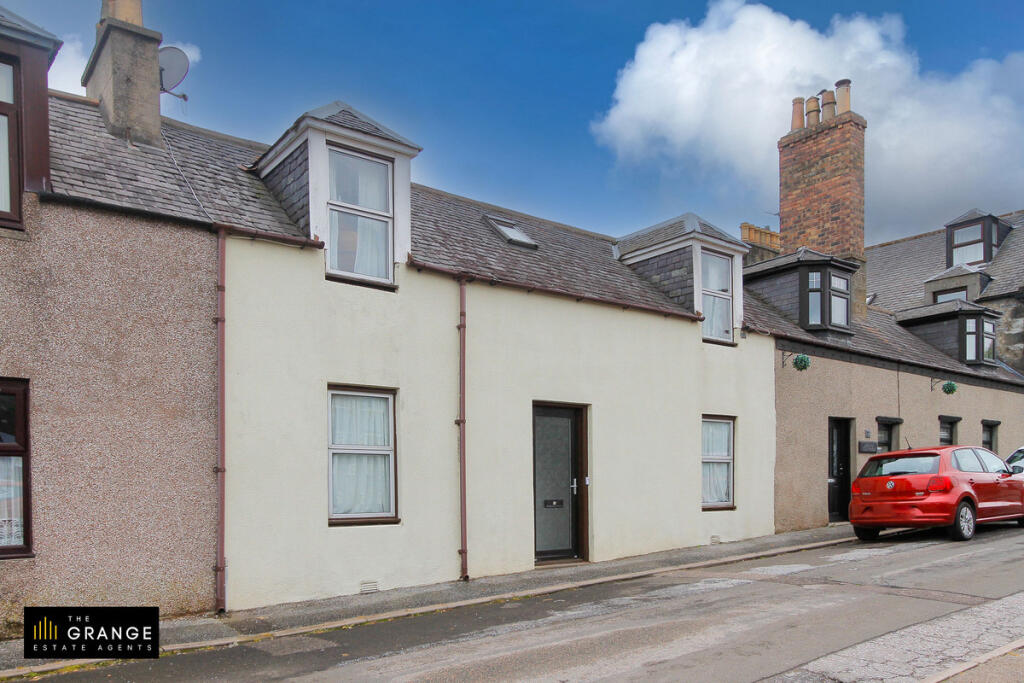
This two bedroom end terrace home, positioned at the end of a cul-de-sac in Dufftown, would make a great first home, suit a couple looking for a little more room or work well for a small family.
The house sits below road level, with steps leading down through the front garden to the entrance. A small lawn is alongside the path, with colourful borders around the front.
There’s also a small parking area to the side. The front door opens into the hallway, where the staircase rises in front of you to the first floor.
Cream walls are broken up by a patterned decorative border, while patterned carpet covers the stairs.
The lounge is a large room with three walls finished in a warm shade while the far wall has silver and grey floral wallpaper.
This wall houses the decorative electric fire with a brass insert and white hearth. The carpet has wide stripes in cream, brown, grey and black, giving the room another strong feature.
A large front window has a radiator below and brings plenty of daylight into the room.
The size means there’s enough floor space for a full sofa setup and additional furniture without things feeling crowded. The kitchen sits at the rear and has a much lighter finish.
White cabinets run along both sides with curved silver handles and light grey worktops above. Timber effect flooring continues the full length of the room.
The stainless steel sink and drainer sit directly beneath the window, while white tiling provides a splashback along the worktop areas.
What really gives the kitchen its character though, is the decor, with small red square patterns amongst the cream wallpaper design. A door at the end takes you into the rear porch.
This is a glazed space sitting at the top of the external steps, with windows looking out across the trees and towards the surrounding area.
Upstairs, the first of the bedrooms sits at the rear and has a very distinctive purple colour scheme.
Two walls are covered in wallpaper patterned with large purple flowers and soft grey leaves, while the carpet is a deep purple, too.
The remaining walls are painted white, while a built-in wardrobe with louvred doors takes care of storage. Bedroom two is another double but has a completely different look.
Soft mauve walls are matched with a patterned feature wall, while a grey carpet runs underfoot.
There is another built in white wardrobe here, set into one wall, leaving the main floor area free for a bed and other bedroom furniture.
A large window looking out to the front of the home brings in plenty of natural light. The separate box room is compact but useful.
Finished in a peachy orange shade, it gives you an extra room that could be used for storage, hobbies, home working or as a nursery.
The shower room has a curved corner shower enclosure in one corner with an electric shower installed and beige tiled walls surrounding it.
On the opposite wall is a long run of light timber effect cabinets, giving you plenty of space to store bathroom essentials.
The white wash basin is built into this with the toilet alongside, while a chrome heated towel rail finishes the room.
Outside, large concrete slabs cover most of the space, with timber fencing keeping the area private. A metal shed is already in place for garden tools and outdoor storage.
This home has a lot to offer with built in storage in both bedrooms, a separate box room, a useful rear porch and store, and scope to modernise and decorate to suit your own style.
Add its end terrace position in a quiet cul-de-sac, with easy access to local shops, schools and services, and you can see that it has plenty to offer.
Contact Hamish Homes now to arrange your private viewing. About Dufftown Dufftown, known throughout the world for its whisky, is a charming village nestled in the heart of Speyside.
Surrounded by rolling hills and lush countryside, Dufftown is home to some of Scotland’s most famous distilleries, including Glenfiddich and Balvenie, making it a key destination for whisky enthusiasts.
The village’s rich heritage, combined with its beautiful setting, makes it an appealing location for those looking to buy property in a scenic and culturally rich area.
Dufftown offers a range of local amenities, including shops, cafes, restaurants and a post office, ensuring residents have access to daily essentials.
The village also boasts several historic landmarks such as the iconic Clock Tower and Mortlach Parish Church.
For families, Mortlach Primary School serves the village, while secondary education is available at Speyside High School in nearby Aberlour.
Transport links are convenient, with Dufftown located on the A941, providing easy access to Elgin and Keith where additional amenities such as supermarkets, healthcare facilities and train services can be found.
Outdoor enthusiasts will appreciate the village’s proximity to the Speyside Way, offering excellent opportunities for walking, cycling, and exploring the surrounding countryside.
With its vibrant community, historic charm and stunning location, Dufftown is an attractive place to live in the heart of Speyside.
General Information: Services: Mains Water, Electric & Gas Council Tax Band: A EPC Rating: D (67) Entry Date: Early entry available Home Report: Available on request.
Viewings: 7 Days accompanied by agent
Value & comps
Land Registry doesn’t cover Scotland or Northern Ireland, so previous sales may not be on record.
Returns
Set an offer; the calculator follows it.
Short-let licence or registration needed
We're still gathering serviced-accommodation data for this area.
Archie refurb estimate: a Pro feature
0.0% below asking
This is not financial or investment advice. Prop AI Deals is not authorised by the Financial Conduct Authority (FCA) to provide investment advice.
All investment calculators, property analyses, and AI-generated insights are for informational purposes only. Property investment carries risk and may result in financial loss. All calculations should be independently verified and you should consult with FCA-authorised financial advisers before making any investment decisions.
Past performance does not guarantee future results. Tax implications vary by individual circumstances.
Deal
Properties like this can earn 2–3x BTL yields when converted to HMO, with retrofit costs around £10k/room. Sign in to see the full tier, yield projection, and cost breakdown.
Commercial properties like this can earn 30-50% higher yields when converted to residential under Class MA / Q / P / PA, with prior approval costing ~GBP 96/unit. Sign in to see the recommended route, yield uplift, and cost breakdown.
BRRR-suited properties can recycle 80-100% of investor capital on refi, leaving a high-yielding rental with most of the money out. Sign in to see the refurb cost stack, ARV projection, and refinance maths.
Detached + large garden = sub-division play. Pro tier unlocks the tier badge, plot size, uplift estimate, and regional land benchmark.
Short-lease flats trade at deep discount, but extending under the 1993 Act often costs far less than the discount. Pro tier unlocks the tier badge, premium breakdown, long-lease ARV and arbitrage maths.
See projected short-stay revenue vs a vanilla BTL for this property.
See real sub-let margins (HMO room rates & SA nightly rates) vs the landlord rent.
Area
Agent & docs
FAQ
About 36, Louise Street, Dufftown
Explore nearby