2-bedroom house · EX4 8RH
Listing removedListed 95 days · slow let
Opportunity summary
See Archie’s verdict, returns by strategy and what to check before viewing.
About
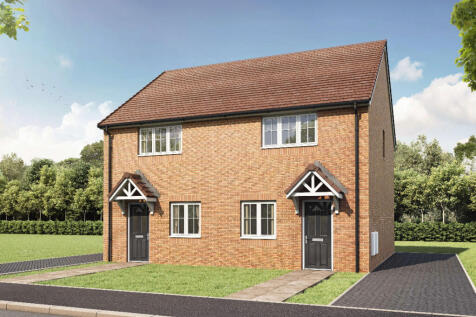
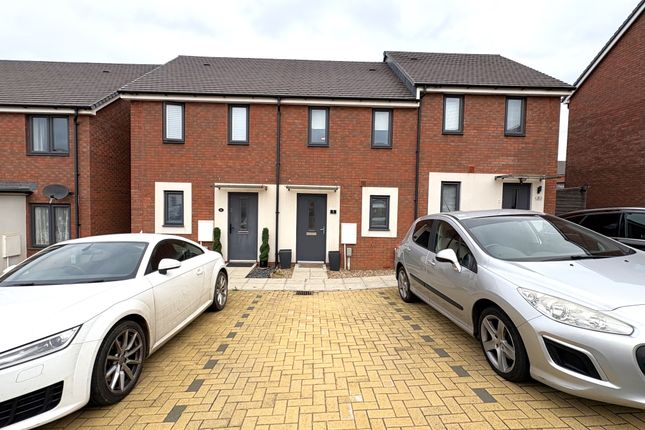
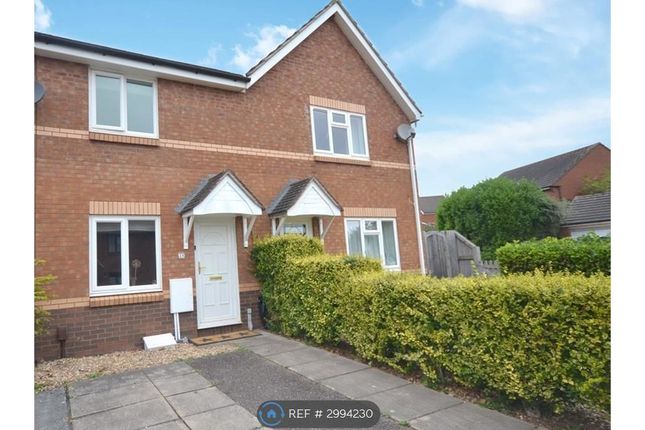
Super Two Bed End-Terrace House. Immaculately Presented with Large Garden and Two Parking Spaces.
Lounge with patio doors, kitchen/diner and cloakroom downstairs and 2 double bedrooms and bathroom upstairs. Please note that internal photographs contain previous occupants furniture.
Super Two Bed End-Terrace House. Immaculately Presented with Large Garden and Two Parking Spaces.
Lounge with patio doors, kitchen/diner and cloakroom downstairs and 2 double bedrooms and bathroom upstairs.
Will be unfurnished and ready end July/August 2026 Located close to local amenities, Pinhoe Primary School, shops, supermarkets and easy access to major A30/M5 commuter links with the Bus Stop situated to the front of the development and nearby Pinhoe Train station is within walking distance.
This property comprises of a light and airy living room, a separate fitted kitchen/dining room, plus a downstairs cloakroom.
On the first floor are two spacious well-presented double bedrooms and a modern family bathroom.
This property also benefits from a driveway to the front as well as an additional space nearby, a well maintained and enclosed garden to the rear with gate at the side for access.
To find out more and book an appointment to view please contact the office at Rosewood Property front & parking Parking space/driveway for one car situated to the front of the property with mature planted bushes to flower beds, with secondary space situated nearby in a parking courtyard.
Outside light & door bell to Double Glazed grp front door kitchen/diner 15' 10" x 6' 11" (4.83m x 2.13m) Modern and bright with selection of wall and base units.
Space for Washing Machine, and Fridge/Freezer with built in single oven, gas hob and extractor. UPVC Double Glazed Full height Window and radiator.
With upgraded Karndean Flooring which leads through to the Hallway and Lounge area. Lounge 13' 8" x 11' 10" (4.19m x 3.61m) with UPVC double glazed window and French doors out onto garden.
Radiator and wall sockets for Fiber, TV aerial & Sky (dish is required). With Upgraded Karndean Flooring that leads through to the Hallway and Kitchen/diner.
WC with white Sanitaryware, radiator and Extractor fan. Bedroom 1 13' 8" x 11' 8" (4.19m x 3.58m) with Full length UPVC Double Glazed window & Radiator. Contains built in Cupboard.
Bathroom 13' 8" x 11' 10" (4.19m x 3.61m) with upgraded tiles, half tiled to basin and towel radiator walls, full height to Shower over bath, white Sanitaryware, shower over bath, radiator and Extractor fan.
Bedroom 2 13' 8" x 9' 1" (4.19m x 2.79m) with two UPVC Double glazed windows over looking rear garden, with radiator. Rear garden Large rear garden mainly laid to lawn with Patio area.
Plus Bike and Bin store area and Side Gate Access. With outside tap and wiring for outside light. Further information Please note that internal photographs contain previous occupants furniture.
Rent £1300 pcm Damage Deposit: £1500 Holding Deposit: £300 Available: End August Unfurnished Council Tax Band: B EPC: B utilities (not included in the rent) For more information on this property or to arrange a viewing please call or Email the Agent.
To apply for this property, you must complete an application form for pre-qualifying information before a viewing will be agreed.
If you are successful in your application after a viewing then the holding deposit will be payable to reserve the property whilst reference checks and administrative functions are dealt with.
The holding deposit will secure the property for you whilst this is being undertaken.
You will be asked for appropriate id for referencing as well as the information to adhere to Right to Rent guidelines:
Value & comps
No previous sales on record.
Rental comparables are shown in the Rental section below. Sold comparables remain for area capital context only.
Returns
We're still gathering serviced-accommodation data for this area.
This is not financial or investment advice. Prop AI Deals is not authorised by the Financial Conduct Authority (FCA) to provide investment advice.
All investment calculators, property analyses, and AI-generated insights are for informational purposes only. Property investment carries risk and may result in financial loss. All calculations should be independently verified and you should consult with FCA-authorised financial advisers before making any investment decisions.
Past performance does not guarantee future results. Tax implications vary by individual circumstances.
Deal
Properties like this can earn 2–3x BTL yields when converted to HMO, with retrofit costs around £10k/room. Sign in to see the full tier, yield projection, and cost breakdown.
Commercial properties like this can earn 30-50% higher yields when converted to residential under Class MA / Q / P / PA, with prior approval costing ~GBP 96/unit. Sign in to see the recommended route, yield uplift, and cost breakdown.
BRRR-suited properties can recycle 80-100% of investor capital on refi, leaving a high-yielding rental with most of the money out. Sign in to see the refurb cost stack, ARV projection, and refinance maths.
Detached + large garden = sub-division play. Pro tier unlocks the tier badge, plot size, uplift estimate, and regional land benchmark.
Short-lease flats trade at deep discount, but extending under the 1993 Act often costs far less than the discount. Pro tier unlocks the tier badge, premium breakdown, long-lease ARV and arbitrage maths.
See projected short-stay revenue vs a vanilla BTL for this property.
See real sub-let margins (HMO room rates & SA nightly rates) vs the landlord rent.
Area
Agent & docs
FAQ
About 61, Quarry Heights, Exeter
Explore nearby