We've tightened what earns a Pursue. A home now needs a published valuation, a strategy that still makes money after real running costs and lender stress tests, and no listing problems that would stop a mortgage. You'll see fewer Pursues, and each one has been checked harder.
See how verdicts work2-bedroom house · DG1 1UR
Listing removedListed 121 days
Opportunity summary
See Archie’s verdict, returns by strategy and what to check before viewing.
About
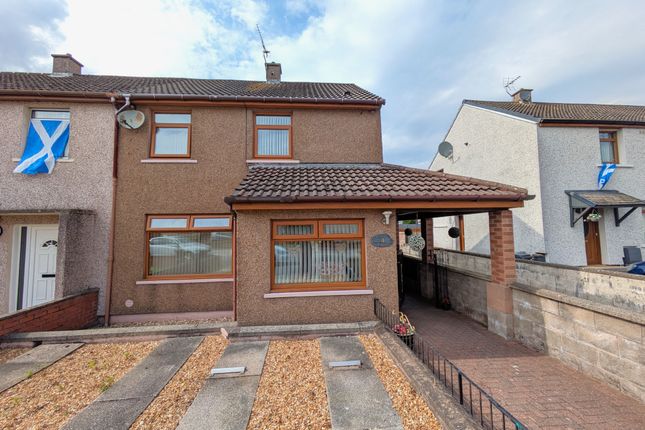
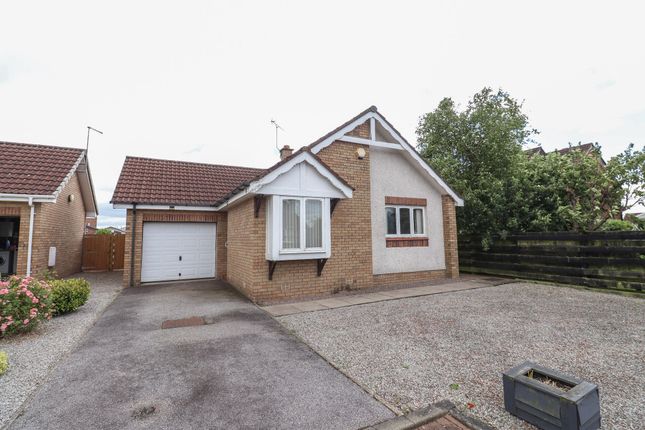
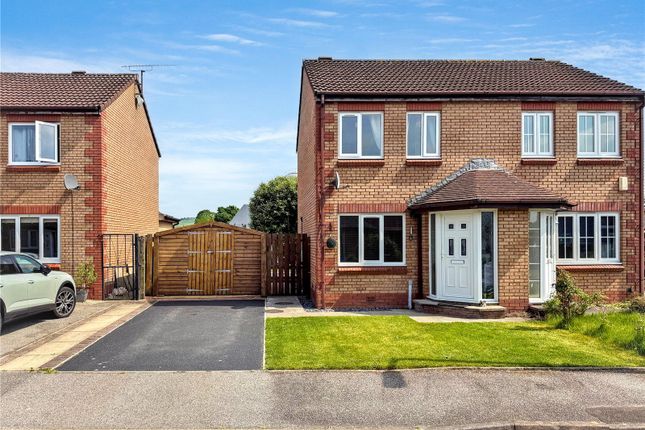
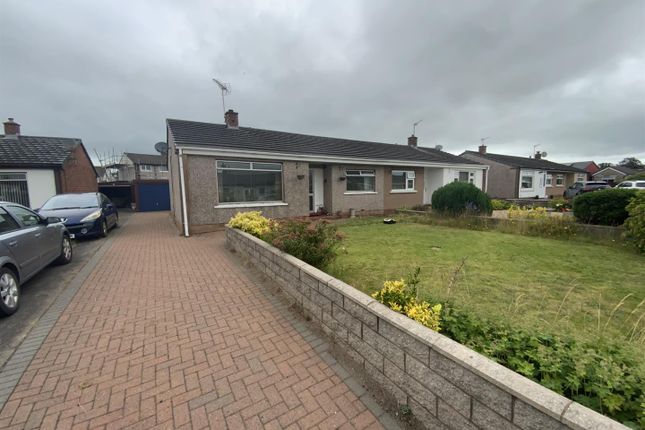
Hunters Dumfries are delighted to present to the market this two-bedroom semi-detached home situated within a quiet cul-de-sac in the popular residential area of Locharbriggs.
Offering well-proportioned accommodation together with generous garden grounds, the property presents an excellent opportunity for purchasers seeking a home they can modernise and personalise to their own tastes.
Viewings strictly by appointment only through Hunters Dumfries. Contact or email .
EPC – D | Council Tax Band – C Internally, the property benefits from gas central heating and double glazing throughout, with a Logic Combi 30 boiler installed within the last five years and understood to remain under warranty.
The accommodation comprises a spacious dual-aspect lounge, kitchen, two double bedrooms and a fully tiled shower room.
Whilst cosmetic updating would now be beneficial, the property offers a solid foundation and excellent scope for enhancement.
Externally, the property enjoys substantial garden grounds to the front, side and rear.
The rear garden is a particular feature, incorporating mature apple trees, established rose beds, a greenhouse, garden shed and a variety of mature shrubs and planting.
Having been cultivated over many years, the garden offers tremendous potential for gardening enthusiasts wishing to restore and enhance an already well-established outdoor space.
Locharbriggs remains one of Dumfries' most popular residential locations, benefiting from local amenities, primary schooling and regular transport links into Dumfries town centre.
Situated within a peaceful cul-de-sac with no passing traffic, the property will appeal to first-time buyers, downsizers and investors alike.
Entrance Hall Entered via the front door with side screen window, the welcoming entrance hall provides access to the lounge and staircase leading to the first floor.
The hall benefits from an understair storage cupboard, cloak area and additional storage housing the electrical installation.
Lounge A spacious dual-aspect reception room enjoying windows to both the front and rear elevations, allowing excellent natural light throughout the day.
The room features a former fireplace with hearth and surround creating an attractive focal point.
A gas supply point remains in situ, potentially offering purchasers the opportunity to reinstate a gas fire, subject to any necessary inspections and approvals.
A well-proportioned family living space offering excellent potential for modernisation.
Kitchen The kitchen is fitted with a range of low-level and high-level storage units complemented by work surfaces and tiled splashbacks.
A stainless steel sink and drainer is positioned beneath the rear-facing window, whilst a rear door provides direct access to the garden.
The kitchen accommodates a freestanding electric cooker together with space and plumbing for additional appliances.
Characterful timber wall panelling and parquet-effect flooring add interest to the room, whilst the overall layout offers purchasers an excellent opportunity to modernise and create a kitchen tailored to their own requirements.
First Floor Landing Staircase with handrails to either side leading to the first floor landing. Window to the side elevation providing natural light. Loft access.
Doors leading to both bedrooms and shower room. Bedroom One A generous double bedroom benefiting from two windows to the front elevation.
The room offers excellent storage provision through a range of modern fitted wardrobes incorporating hanging rails and shelving, together with an additional storage cupboard housing the Logic Combi 30 boiler.
A bright and spacious principal bedroom. Bedroom Two A further double bedroom enjoying views over the rear garden.
The room benefits from fitted wardrobe and drawer storage together with additional bulkhead storage cupboards, providing practical everyday storage.
A well-proportioned second bedroom suitable for a variety of uses.
Shower Room Fully tiled shower room comprising corner shower enclosure with electric shower, pedestal wash hand basin and low-level WC. Window to the rear elevation providing natural light.
Wood-effect ceiling finish. A practical and functional shower room serving the property.
External Rear The generous rear garden is a standout feature of the property and has been cultivated over many years.
The garden incorporates mature apple trees, established rose beds, a greenhouse, garden shed and a wide variety of mature shrubs, flowering plants and specimen trees creating colour and interest throughout the seasons.
The space offers excellent potential for gardening enthusiasts wishing to restore and enhance an already well-established garden, whilst still providing ample room for recreation and outdoor enjoyment.
The garden backs onto the local primary school grounds and enjoys a high degree of privacy from surrounding mature planting.
External Front The front garden is enclosed by a retaining wall with wrought iron gate access and incorporates decorative stone chippings together with a variety of mature shrubs and planting, including an established holly bush.
Pathways provide access to both the front entrance and rear garden.
External Side A further garden area is situated to the side of the property, incorporating established planting, mature shrubs and flowering borders.
A paved pathway provides access through the garden and offers purchasers the opportunity to further cultivate, landscape or redesign the space to suit their individual requirements
Value & comps
Land Registry doesn’t cover Scotland or Northern Ireland, so previous sales may not be on record.
Returns
Set an offer; the calculator follows it.
Short-let licence or registration needed
We're still gathering serviced-accommodation data for this area.
Archie refurb estimate: a Pro feature
0.0% below asking
This is not financial or investment advice. Prop AI Deals is not authorised by the Financial Conduct Authority (FCA) to provide investment advice.
All investment calculators, property analyses, and AI-generated insights are for informational purposes only. Property investment carries risk and may result in financial loss. All calculations should be independently verified and you should consult with FCA-authorised financial advisers before making any investment decisions.
Past performance does not guarantee future results. Tax implications vary by individual circumstances.
Deal
Properties like this can earn 2–3x BTL yields when converted to HMO, with retrofit costs around £10k/room. Sign in to see the full tier, yield projection, and cost breakdown.
Commercial properties like this can earn 30-50% higher yields when converted to residential under Class MA / Q / P / PA, with prior approval costing ~GBP 96/unit. Sign in to see the recommended route, yield uplift, and cost breakdown.
BRRR-suited properties can recycle 80-100% of investor capital on refi, leaving a high-yielding rental with most of the money out. Sign in to see the refurb cost stack, ARV projection, and refinance maths.
Detached + large garden = sub-division play. Pro tier unlocks the tier badge, plot size, uplift estimate, and regional land benchmark.
Short-lease flats trade at deep discount, but extending under the 1993 Act often costs far less than the discount. Pro tier unlocks the tier badge, premium breakdown, long-lease ARV and arbitrage maths.
See projected short-stay revenue vs a vanilla BTL for this property.
See real sub-let margins (HMO room rates & SA nightly rates) vs the landlord rent.
Area
Agent & docs

FAQ
About 9, Little Brae, Dumfries
Explore nearby