We've tightened what earns a Pursue. A home now needs a published valuation, a strategy that still makes money after real running costs and lender stress tests, and no listing problems that would stop a mortgage. You'll see fewer Pursues, and each one has been checked harder.
See how verdicts work3-bedroom bungalow
For saleListed 3 days
Opportunity summary
See Archie’s verdict, returns by strategy and what to check before viewing.
About
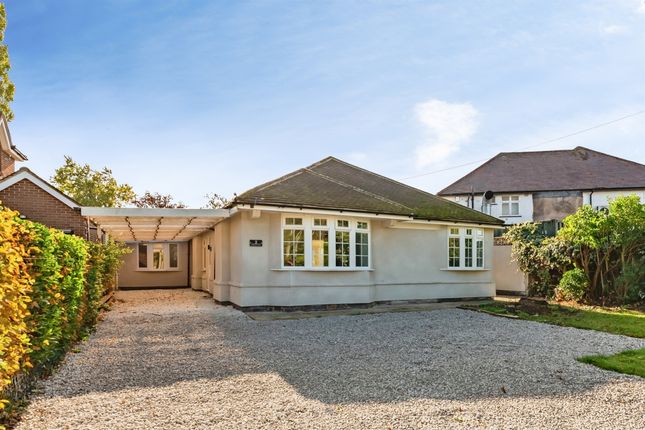
**guide price £325,000 - £350,0000** ***cash buyers only*** Offered to the market with no onward chain, this individual Colt House presents a rare opportunity to acquire a distinctive non-standard construction home occupying a generous plot on the highly regarded Tollerton Lane.
Tucked away at the end of a private road, the property enjoys a peaceful setting with attractive open views across fields to the front.
Built circa 1960, the accommodation is well-proportioned throughout and briefly comprises an entrance porch leading into the reception hall, a spacious living room featuring a large picture window that perfectly frames the delightful countryside outlook, a breakfast kitchen, rear porch, three double bedrooms, a conservatory, and a family bathroom.
Externally, the property sits within mature, well-established gardens offering a high degree of privacy and ample outdoor space.
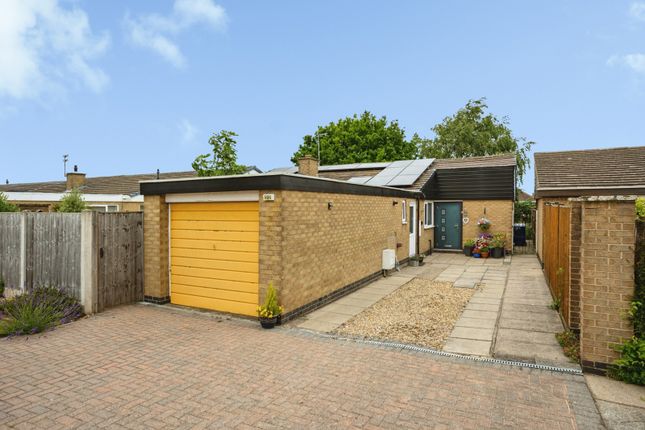
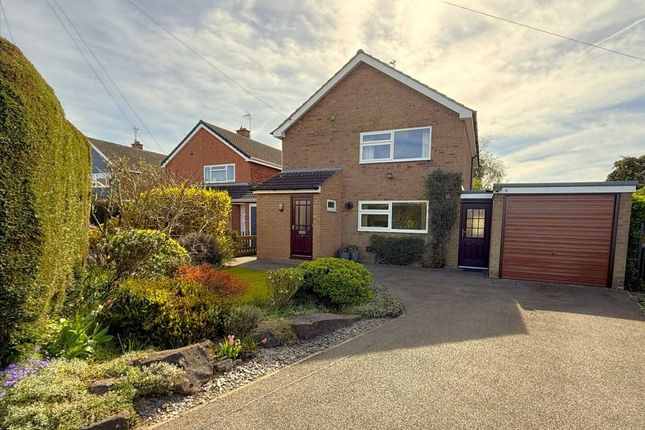
To the front, a driveway provides off-road parking for multiple vehicles and leads to a detached garage.
Enjoying a sought-after village location, generous plot, and uninterrupted field views, this unique home offers excellent potential for buyers seeking a property with character in one of Tollerton's most desirable positions.
Tollerton is a highly regarded village located just south of Nottingham, offering a range of local amenities, excellent transport links, well regarded schools and convenient access to both West Bridgford and Nottingham City Centre, making it a popular choice for families and professionals alike.
Living Room Having two full length windows to the side and rear aspect, framing the open field views, carpet to flooring, radiator, ceiling light points.
Entrance Hall Entrance porch leading into entrance hallway, panelled walls with built in storage cupboard, ceiling light pendant and doors leading into; Breakfast Kitchen With a range of matching base units, wooden work surface, stainless steel sink and drainer, space for washing machine, space for dishwasher, space for oven, space for fridge freezer, tiled flooring, upvc double glazed window to front aspect, skylight window, ceiling spotlights, access into rear porch and wc.
Bedroom One Upvc double glazed window to the side aspect, carpet to flooring, built in wardrobes with fitted hand wash basin, radiator and ceiling light pendant.
Bedroom Two Upvc double glazed windows to the rear and side aspect, laminate flooring, radiator and ceiling spotlights.
Bedroom Three Upvc double glazed french doors giving access into conservatory, laminate flooring, radiator and ceiling light point.
Conservatory Upvc double glazed conservatory with views over the side garden. Bathroom A three piece white suite comprising a low level wc, vanity hand wash basin and double tray walk in shower.
Built in storage cupboard, laminate flooring, upvc double glazed window to side aspect, ceiling light pendant and radiator.
Outside Occupying a generous plot, the property enjoys an enviable position at the end of a private road with attractive open views across neighbouring fields to the front.
The established gardens are predominantly laid to lawn and are well stocked with a variety of mature trees, shrubs and planting, creating a private and peaceful outdoor environment.
A substantial driveway provides off-road parking for multiple vehicles and gives access to the garage.
The gardens offer excellent space for outdoor entertaining, gardening enthusiasts or family enjoyment, whilst benefitting from a pleasant countryside backdrop.
Detached Garage Brick construction garage with up and over door, and side pedestrian door. Power and lighting and water connection.
Agent Notes Agent's Notes Disclaimer These sales particulars have been prepared by Benjamins at the instruction of the vendor.
Please be aware that any services, equipment, or fittings referred to have not been tested, and as such, no guarantees or warranties are provided.
Prospective purchasers are advised to carry out their own investigations regarding these aspects.
While every effort has been made to ensure the accuracy of the information provided, including internal measurements (which are approximate), these particulars are offered in good faith and do not form part of any contract.
All reasonable care has been taken to exclude any fixtures belonging to the vendor from the description of the property.
However, the sale is subject to the vendor's right to remove, or request payment for, any such items, whether or not they are specifically mentioned in these details.
Third party referrals Benjamins have established professional relationships with Ives and Co Solicitors, Rothera Bray Solicitors and Premier Mortgage Services and as such we refer clients to them for relative services.
We receive a referral fee of £75.00-£200.00 for these recommendations. Further details are available on request.
Money laundering As with all Estate Agents, Benjamins is subject to Money Laundering Regulations 2017 and will require all successful purchasers to provide two forms of identification for example a valid photocard driving licence or passport and recent utility bill (further identification may be requested if required) before solicitors are instructed by us.
For further information please contact us
Value & comps
No previous sales on record.
Returns
Set an offer; the calculator follows it.
We're still gathering serviced-accommodation data for this area.
Archie refurb estimate: a Pro feature
0.0% below asking
This is not financial or investment advice. Prop AI Deals is not authorised by the Financial Conduct Authority (FCA) to provide investment advice.
All investment calculators, property analyses, and AI-generated insights are for informational purposes only. Property investment carries risk and may result in financial loss. All calculations should be independently verified and you should consult with FCA-authorised financial advisers before making any investment decisions.
Past performance does not guarantee future results. Tax implications vary by individual circumstances.
Deal
Properties like this can earn 2–3x BTL yields when converted to HMO, with retrofit costs around £10k/room. Sign in to see the full tier, yield projection, and cost breakdown.
Commercial properties like this can earn 30-50% higher yields when converted to residential under Class MA / Q / P / PA, with prior approval costing ~GBP 96/unit. Sign in to see the recommended route, yield uplift, and cost breakdown.
BRRR-suited properties can recycle 80-100% of investor capital on refi, leaving a high-yielding rental with most of the money out. Sign in to see the refurb cost stack, ARV projection, and refinance maths.
Detached + large garden = sub-division play. Pro tier unlocks the tier badge, plot size, uplift estimate, and regional land benchmark.
Short-lease flats trade at deep discount, but extending under the 1993 Act often costs far less than the discount. Pro tier unlocks the tier badge, premium breakdown, long-lease ARV and arbitrage maths.
See projected short-stay revenue vs a vanilla BTL for this property.
See real sub-let margins (HMO room rates & SA nightly rates) vs the landlord rent.
Area
Agent & docs

FAQ
About Tollerton Lane, Nottingham
Explore nearby