4-bedroom detached house · HD9 1LX
Listing removedListed 258 days
Opportunity summary
See Archie’s verdict, returns by strategy and what to check before viewing.
About
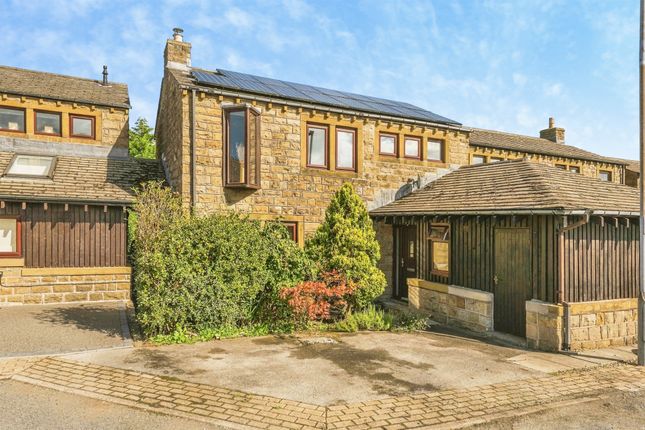
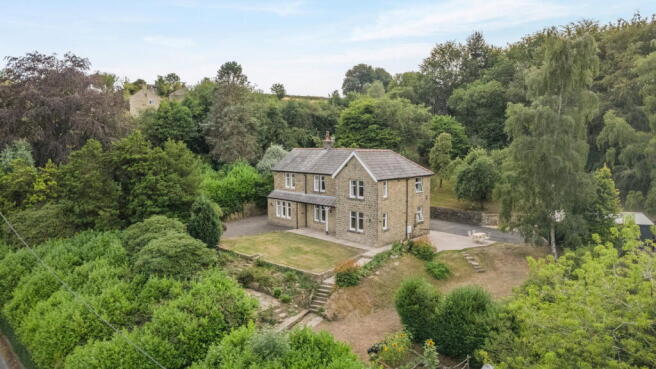
A BEAUTIFULLY POSITIONED, FOUR-BEDROOMED, DETACHED COTTAGE, SITUATED IN THE HEART OF THIS MUCH-LOVED VILLAGE OF JACKSON BRIDGE, WITH AN ENORMOUS AMOUNT OF FLEXIBILITY.
THE HOME IS BEAUTIFULLY PRESENTED AND HAS A BEAUTIFUL LOUNGE, LARGE LIVING/DINING KITCHEN OVERLOOKING THE GOOD-SIZED AND ENCLOSED, MOST INTERESTING REAR GARDENS, DOWNSTAIRS WC, UTILITY ROOM, FOUR BEDROOMS, BEDROOM ONE WITH EN SUITE, LARGE HOUSE BATHROOM, DRIVEWAY TO THE SIDE, ENCLOSED GARDEN AREAS TO THE REAR, RURAL WALKS CLOSE BY AND DELIGHTFUL VILLAGE POSITION.
EPC: G Council Tax Band: D Tenure: Freehold EPC Rating: D ENTRANCE A high quality, timber door, set within a delightful, stone-built, stone porch with quarry tile flooring, gives access through to the property’s accommodation.
The accommodation, as the photographs and floor layout plan suggest is particularly spacious and enjoys views to both the front and rear of the property.
LOUNGE (4.22m x 4.5m) With a window giving a lovely view out over Jackson Bridge, over towards the well-known public house, this pleasant lounge has a good ceiling height, beautiful, polished timber, boarded floor, a fabulous, period-style fireplace on a raised hearth with period style surround.
There are four wall light points and a useful, particularly deep, understairs storage cupboards.
LIVING DINING KITCHEN (3.73m x 6.05m) With a fabulous outlook to the rear, and stable-style door to the rear gardens beyond, this room has underfloor heating and also an obscure glazed window to the side, with a good ceiling height, the room has inset spot lighting to the ceiling, two chandelier points above the dining table area, raised plinth which is home to a Leisure cooker, this with the usual warming ovens, has a seven-ring gas hob.
There is a range of high-quality units, these principally at the low level, have a large amount of polished timber working surfaces with attractive one-and-a-half bowl ceramic sink unit with stylish mixer tap above.
There is a larder cupboard at the higher level and the room, as previously mentioned, has a lovely view out over the property’s rear gardens and the particularly attractive stream.
The main entrance door is also positioned off the dining/living kitchen, from a lobby, access is gained through to the downstairs WC.
DOWNSTAIRS W.C With ceramic tiled flooring, extractor fan, inset spotlight, wash handbasin and low-level WC. The lobby also gives access to the utility room.
UTILITY ROOM (2.34m x 2.92m) This particularly good-sized utility room is well-appointed with high quality cupboards and shoe shelving and the like.
There is a working surface with plumbing for an automatic washing machine and space for a dryer and housing point for an American style fridge freezer including water point.
This room has inset spot lighting to the ceiling and a pleasant view out to the front. It has underfloor heating, once again, and high-quality flooring.
STAIRCASE From the dining/living kitchen area, the staircase rises and turns up to the firs- floor landing.
This has a loft access point, three wall light points, is of a good size and leads to bedroom one.
BEDROOM ONE (2.74m x 3.51m) A pleasant double room, with high ceiling height, walk-in dressing area with superb hanging rails and hat shelves above, inset spot lighting and the bedroom itself has two wall light points and a ceiling light point.
A broad opening leads through to the en suite. This is fitted with low-level WC, pedestal wash handbasin and shower cubicle with chrome fittings.
There is a good-sized window, extractor fan, inset spot lighting to the ceiling and chrome heated towel rail.
BEDROOM ONE ENSUITE This is fitted with low-level WC, pedestal wash handbasin and shower cubicle with chrome fittings.
There is a good-sized window, extractor fan, inset spot lighting to the ceiling and chrome heated towel rail.
BEDROOM TWO (3.51m x 3.61m) A good-sized double room with two windows, one to the front and one to the side giving lovely views out over this lovely village. There is a central ceiling light point.
BEDROOM THREE (2.26m x 3.45m) A good-sized room once again, with a lovely outlook to the front.
BEDROOM FOUR/HOME OFFICE (1.96m x 2.54m) A single bedroom with attractive shelving and view out to the side. There is inset spotlighting to the ceiling.
HOUSE BATHROOM The property’s bathroom is of a particularly good size and is superbly appointed with a three-piece suite including double-ended bath with chrome feet and chrome mixer tap with hand-held shower unit over, pedestal wash handbasin, low-level WC, ceramic tiled flooring, ceramic tiling to the half-height where appropriate, display shelving, extractor fan, two windows, very large, shelved cupboard and inset spot lighting to the ceiling.
Garden Millbrook House occupies a remarkable position close to the village centre on Bank Street.
It has a stone-flagged area to the front and two former door openings which have been beautifully blocked up in matching stone. This demonstrates the property’s history.
It has at some time in the past, been retail premises and in bygone times, been a public house. It is a well-positioned home.
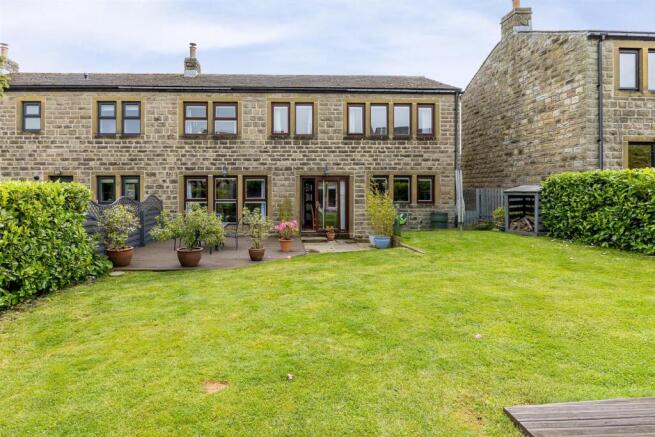
Rear Garden The enclosed rear garden truly needs to be seen to be fully appreciated, they are of a particularly good size, enclosed for safety purposes to the rear and to the stream.
There is good height timber fencing and attractive stone walling, a huge amount of sitting out space including, at the upper point, an elevated position enjoying an elevated pleasant view back over the village, timbered, decked area, once again, providing a large amount of space.
The stream runs beneath the decked area, the streamed open area is also in the property’s ownership, and the stream continues under the house and into the river across the road.
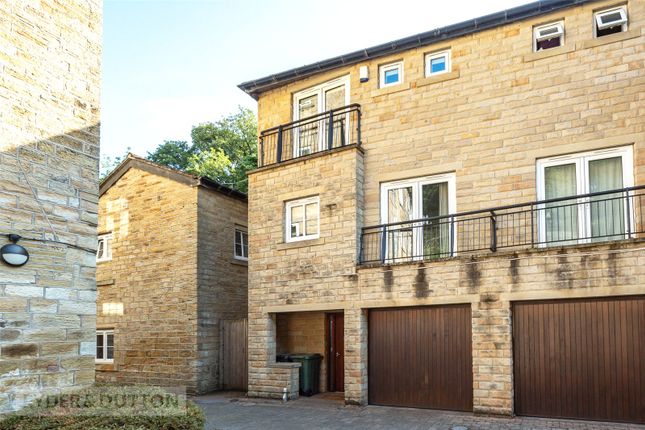
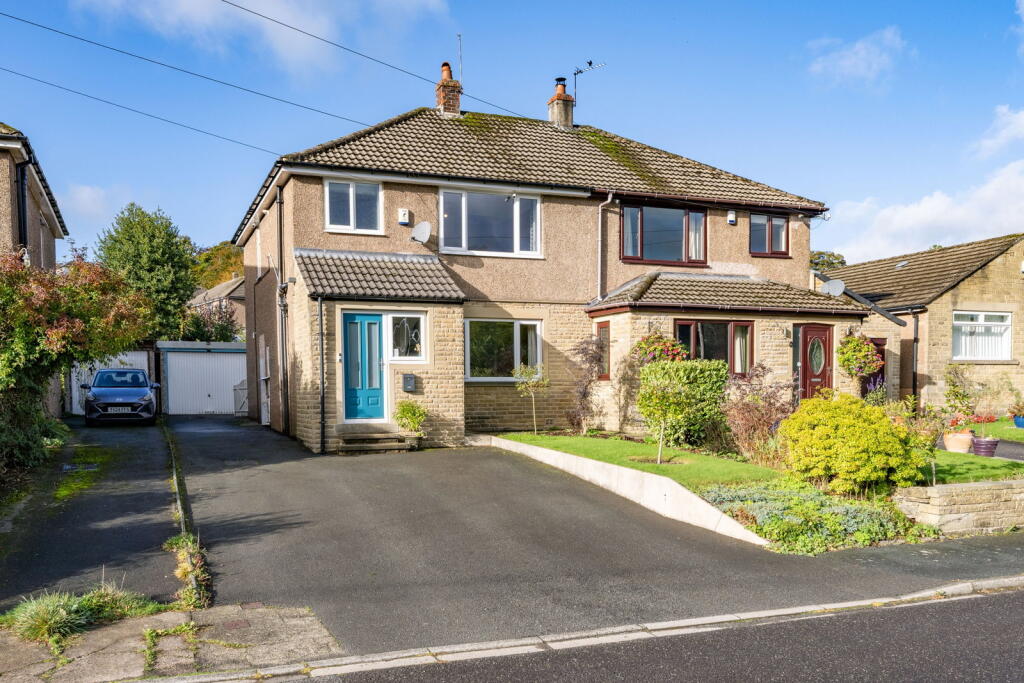
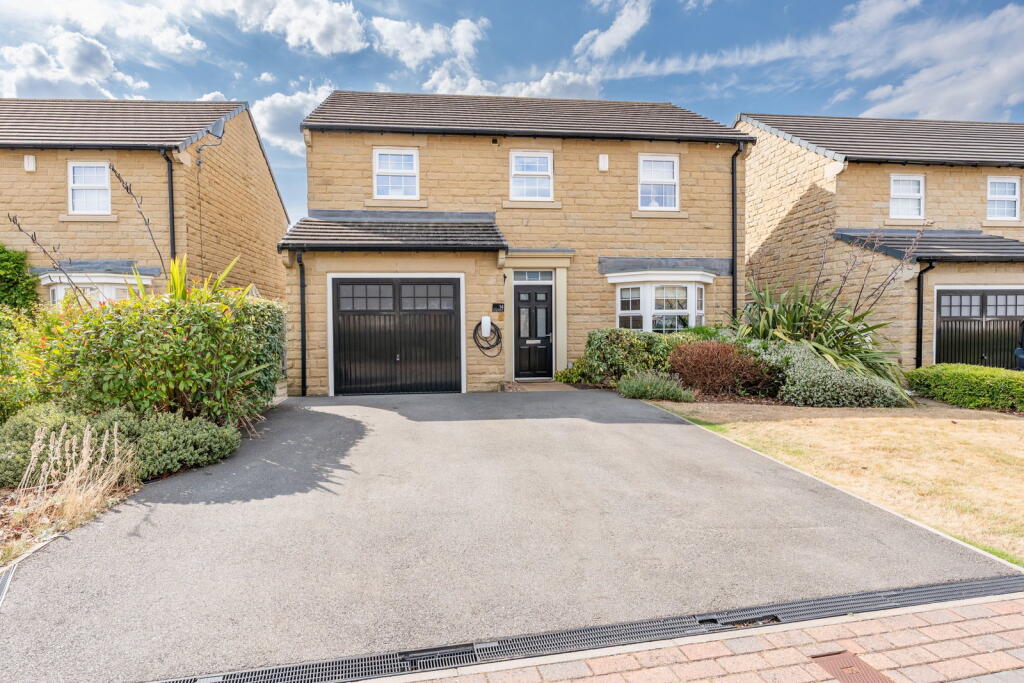
Parking - Driveway The driveway to the side, belongs to the property and provides parking for at least two vehicles and pedestrian rights are granted over for the nearby carpenter’s cottage.
Value & comps
No previous sales on record.
Returns
Set an offer; the calculator follows it.
We're still gathering serviced-accommodation data for this area.
Archie refurb estimate: a Pro feature
0.0% below asking
This is not financial or investment advice. Prop AI Deals is not authorised by the Financial Conduct Authority (FCA) to provide investment advice.
All investment calculators, property analyses, and AI-generated insights are for informational purposes only. Property investment carries risk and may result in financial loss. All calculations should be independently verified and you should consult with FCA-authorised financial advisors before making any investment decisions.
Past performance does not guarantee future results. Tax implications vary by individual circumstances.
Deal
Properties like this can earn 2–3x BTL yields when converted to HMO, with retrofit costs around £10k/room. Sign in to see the full tier, yield projection, and cost breakdown.
Commercial properties like this can earn 30-50% higher yields when converted to residential under Class MA / Q / P / PA, with prior approval costing ~GBP 96/unit. Sign in to see the recommended route, yield uplift, and cost breakdown.
BRRR-suited properties can recycle 80-100% of investor capital on refi, leaving a high-yielding rental with most of the money out. Sign in to see the refurb cost stack, ARV projection, and refinance maths.
Detached + large garden = sub-division play. Pro tier unlocks the tier badge, plot size, uplift estimate, and regional land benchmark.
Short-lease flats trade at deep discount, but extending under the 1993 Act often costs far less than the discount. Pro tier unlocks the tier badge, premium breakdown, long-lease ARV and arbitrage maths.
See projected short-stay revenue vs a vanilla BTL for this property.
See real sub-let margins (HMO room rates & SA nightly rates) vs the landlord rent.
Area
Agent & docs
FAQ
About Millbrook House, Bank Street, Jackson Bridge, Holmfirth, HD9
Explore nearby