We've tightened what earns a Pursue. A home now needs a published valuation, a strategy that still makes money after real running costs and lender stress tests, and no listing problems that would stop a mortgage. You'll see fewer Pursues, and each one has been checked harder.
See how verdicts work3-bedroom flat · CV8 1TW
Sold STCListed 297 days
Opportunity summary
See Archie’s verdict, returns by strategy and what to check before viewing.
About
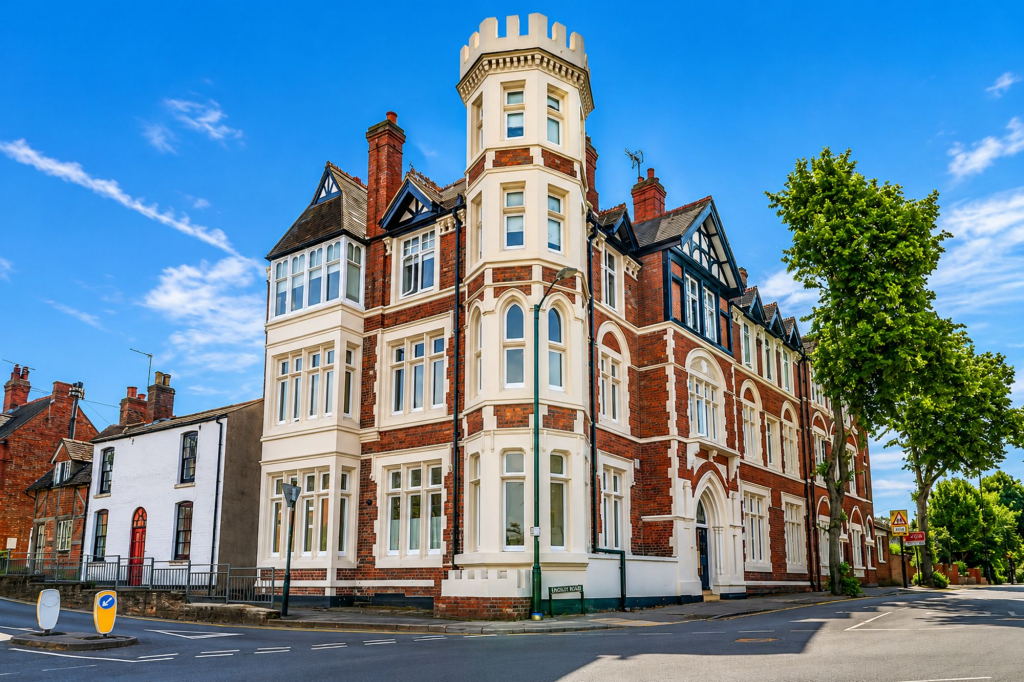
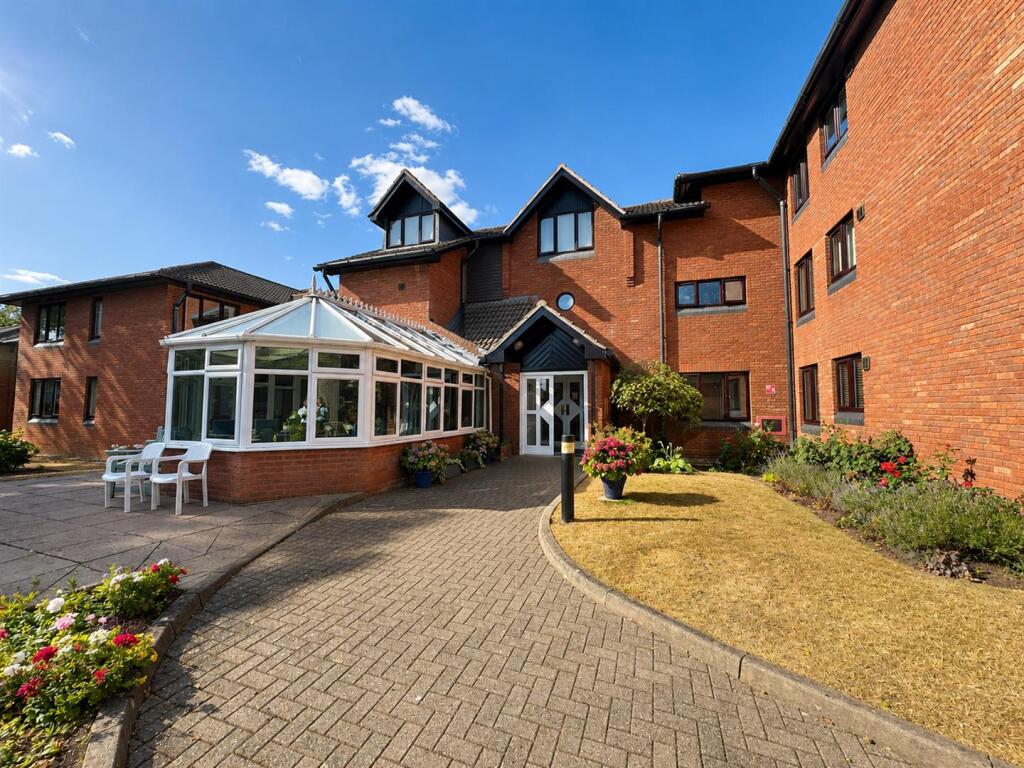
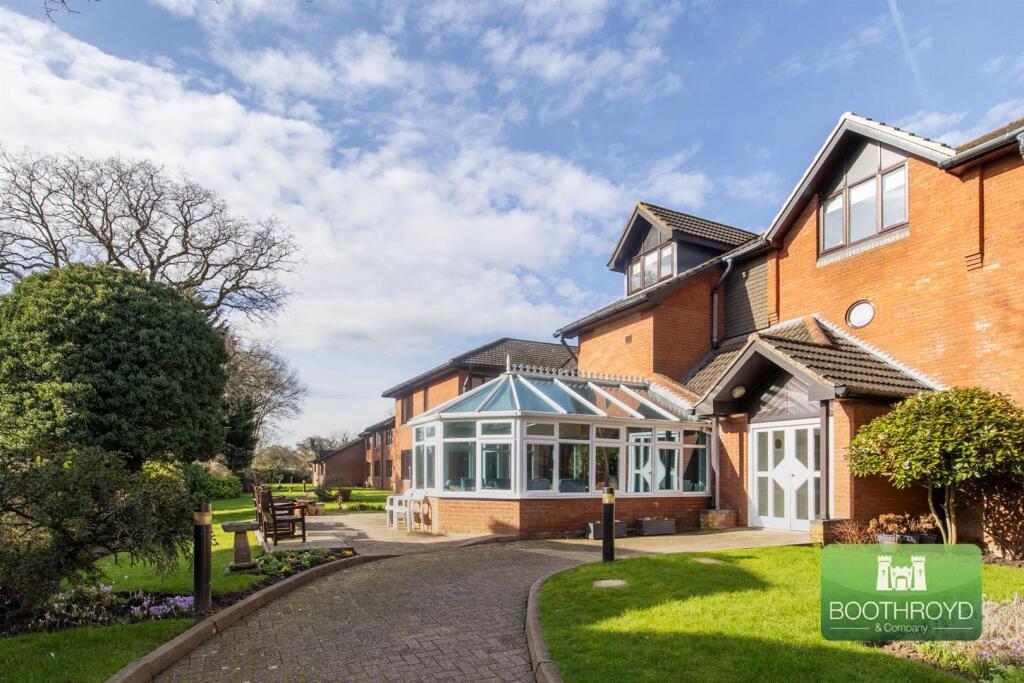
This contemporary apartment on Warwick Road in the heart of Kenilworth is a perfect option for those seeking comfort and convenience.
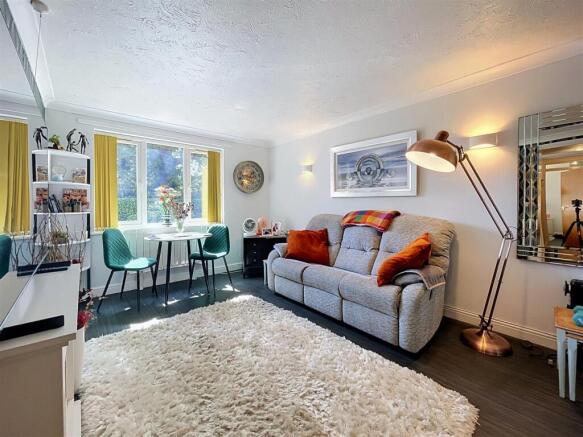
With a large kitchen/living area filled with natural light, the apartment creates an ideal atmosphere for relaxation and entertaining.
Benefitting from three spacious bedrooms, one en-suite, modern bathroom and two allocated parking spaces.
Notable features include two lovely balconies, perfect for enjoying a morning coffee or an evening unwind. The apartment is well-suited for a lock-up-and-leave lifestyle or for busy professionals.
Conveniently located near local amenities, shops, and transport links, a fantastic opportunity for anyone looking for a stylish home in Kenilworth. Don’t miss your chance to make it yours!
Approach - Into an attractive hallway with a security intercom system for visitor access. An easy tread staircase rises to the second-floor landing.
Reception Hall - The entrance features a black composite front door leading into the central hallway, which includes two radiators and Karndean flooring.
There's a utility storage area equipped with plumbing for an automatic washing machine, along with a storage cupboard and an additional cupboard that houses the electric isolation.
A door leads to Open Plan Kitchen Living - This beautifully designed kitchen features a range of modern grey high-gloss base and wall units, complemented by 150mm quarry work surfaces and matching upstands along with a hob splashback.
It includes an undermounted one-and-a-half bowl stainless steel sink equipped with a chrome Quooker boiling water tap. There’s also a convenient breakfast peninsula.
The kitchen comes with integrated appliances, such as an AEG eye-level fan-assisted oven and grill paired with an AEG microwave combi above.
It is fitted with a four-ring AEG induction hob, topped with an illuminated stainless steel extractor hood.
Additional features include a dishwasher and a cupboard that cleverly conceals the Alpha combination boiler, which provides hot water and central heating.
The space is completed with Karndean flooring, a double-glazed window at the front, an extractor fan, and LED downlighters, creating a bright and inviting atmosphere.
Living Area - With twin bi-folding doors onto the large balcony looking into the courtyard, Karndean flooring, LED down lighters, twin wall-mounted tv sockets and power points and two radiators, dining area with space for a large breakfast or dining table, radiator, full height windows to front.
Rear Balcony - Spacious balcony with composite decking and glazed balustrades, outside courtesy lighting and a power point.
Double Bedroom One - With twin aspect bi folding doors onto the private balcony, radiator, LED down lighters and frosted sliding wardrobes with hanging and shelving.
A door leads into the; Ensuite - The bathroom features a white suite that includes an oversized shower with a thermostatic control, a close-coupled WC, and a half pedestal wash hand basin.
It is equipped with a heated chrome towel rail and fully tiled walls and floor. Additional amenities include a shaver point, LED downlighters, and an opaque window on the side.
Front Corner Balcony - From the main bedroom with composite decking and glazed balustrades.
Double Bedroom Two - With a floor-to-ceiling window to the front, a glass-fronted sliding wardrobe with hanging and shelf, LED down lighters and a wall-mounted aerial and power point, radiator.
Bedroom Three/ Office - With a window to rear, Karndean flooring, radiator, built-in office desk, can stay if required, LED downlighters, radiator.
Bathroom - The bathroom features a four-piece white suite, including a panelled bath, a half pedestal wash hand basin, and a close-coupled WC.
The floor and walls are fully tiled, and there is a radiator along with a heated chrome towel rail and a shaver point.
Additionally, there is a large walk-in shower enclosure with a bi-folding shower screen, a mains-fed thermostatically controlled shower with chrome attachments, and LED downlighters.
Courtyard - The communal courtyard garden has well stocked borders and provides a tranquil, sheltered space at the rear of the development Parking - At the rear of the development is secure parking for two vehicle with rising security bollards at the entrance.
Outside Store - There is a communal store for bikes and tools. Tenure - The property is leasehold and held on a 150-year lease from the 1st January 2018.
The ground rent is £300 per annum, and the service charge for the last 12 months was £1425.00, which was more than the previous year of £880.00 due to added roof maintenance works.
Services - All mains services are connected Fixtures & Fittings - All fittings and fixtures as mentioned in our sales particulars are included; all others are expressly excluded.
Value & comps
No previous sales on record.
Returns
Set an offer; the calculator follows it.
We're still gathering serviced-accommodation data for this area.
Archie refurb estimate: a Pro feature
0.0% below asking
This is not financial or investment advice. Prop AI Deals is not authorised by the Financial Conduct Authority (FCA) to provide investment advice.
All investment calculators, property analyses, and AI-generated insights are for informational purposes only. Property investment carries risk and may result in financial loss. All calculations should be independently verified and you should consult with FCA-authorised financial advisers before making any investment decisions.
Past performance does not guarantee future results. Tax implications vary by individual circumstances.
Deal
Properties like this can earn 2–3x BTL yields when converted to HMO, with retrofit costs around £10k/room. Sign in to see the full tier, yield projection, and cost breakdown.
Commercial properties like this can earn 30-50% higher yields when converted to residential under Class MA / Q / P / PA, with prior approval costing ~GBP 96/unit. Sign in to see the recommended route, yield uplift, and cost breakdown.
BRRR-suited properties can recycle 80-100% of investor capital on refi, leaving a high-yielding rental with most of the money out. Sign in to see the refurb cost stack, ARV projection, and refinance maths.
Detached + large garden = sub-division play. Pro tier unlocks the tier badge, plot size, uplift estimate, and regional land benchmark.
Short-lease flats trade at deep discount, but extending under the 1993 Act often costs far less than the discount. Pro tier unlocks the tier badge, premium breakdown, long-lease ARV and arbitrage maths.
See projected short-stay revenue vs a vanilla BTL for this property.
See real sub-let margins (HMO room rates & SA nightly rates) vs the landlord rent.
Area
Agent & docs

FAQ
About Warwick Road, Kenilworth
Explore nearby