We've tightened what earns a Pursue. A home now needs a published valuation, a strategy that still makes money after real running costs and lender stress tests, and no listing problems that would stop a mortgage. You'll see fewer Pursues, and each one has been checked harder.
See how verdicts work3-bedroom semi-detached house · PR1 9JB
For saleListed 37 days
Opportunity summary
See Archie’s verdict, returns by strategy and what to check before viewing.
About
*** 3 generous double bedrooms *** private rear garden *** versatile converted garage *** Modern Shaker Style Kitchen * Separate Utility Room and WC * Off Road Parking * Excellent Location * Well Placed for Highly Regarded Schools * * 3 Double Bedroom Semi-Detached Family Home * With Private Garden and Versatile Living Space If you're looking for a spacious family home with generous bedrooms, a large private garden, off-road parking and excellent access to the city centre, this beautifully presented three double bedroom semi-detached property could be the perfect fit.
This home is likely to appeal to growing families who want to be close to highly regarded schools, professionals looking for an easy commute into the city centre, or buyers searching for a home with flexible living space, including a dedicated home office and an additional reception room.
With a fantastic range of local shops, supermarkets, parks and everyday amenities nearby, as well as excellent transport links, the location offers convenience without compromising on a peaceful residential setting.
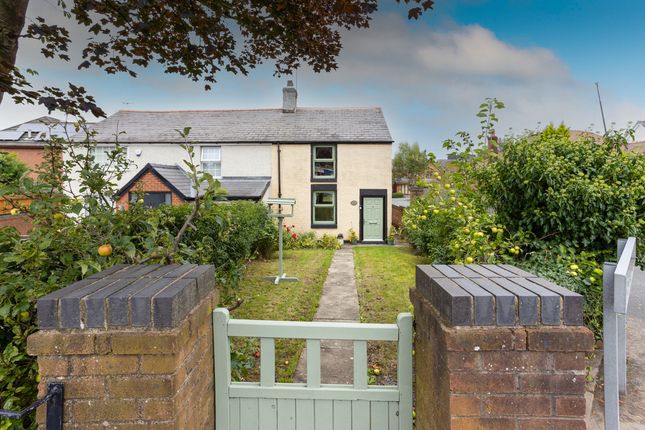
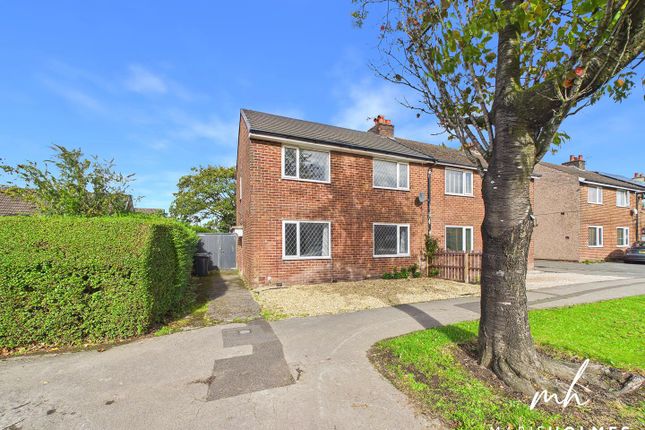
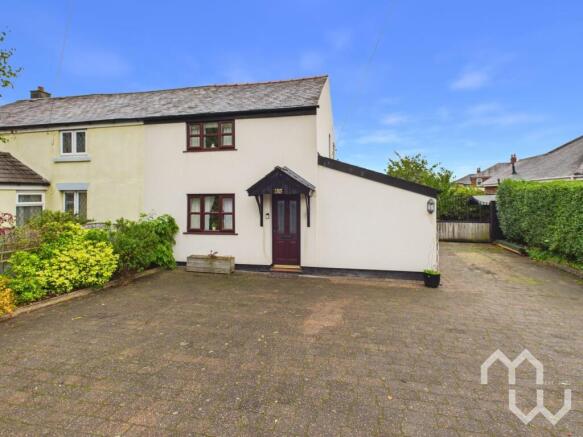
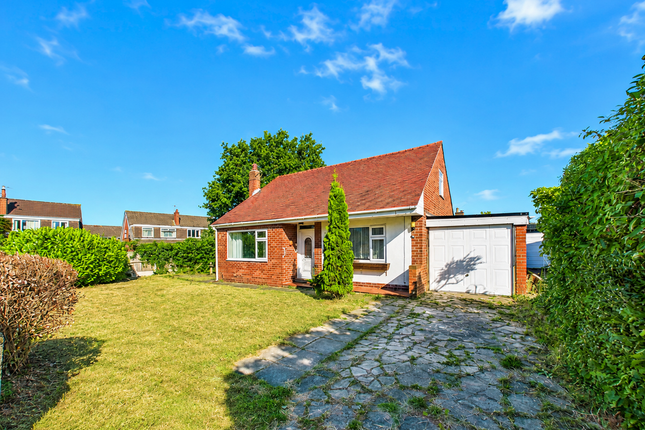
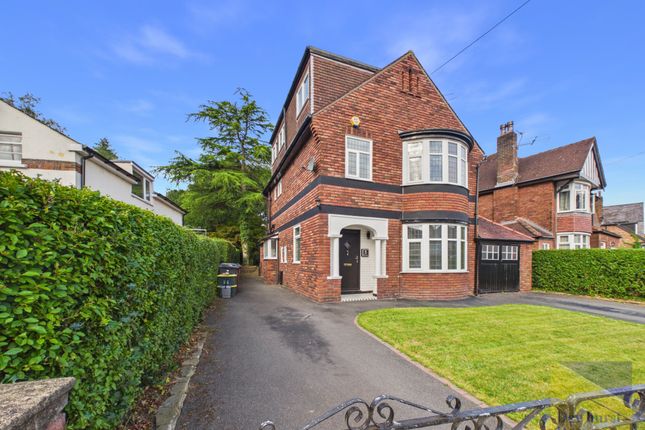
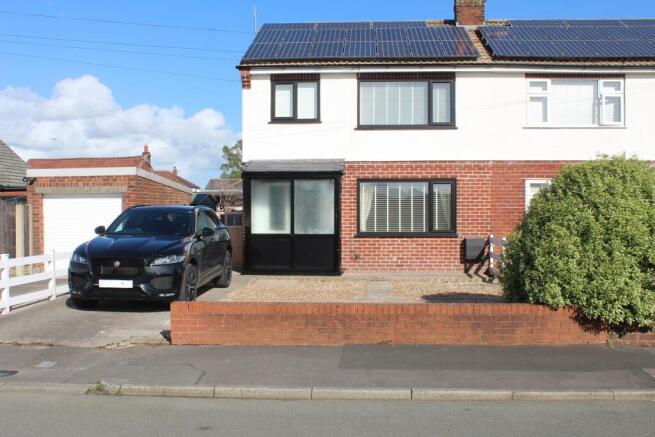
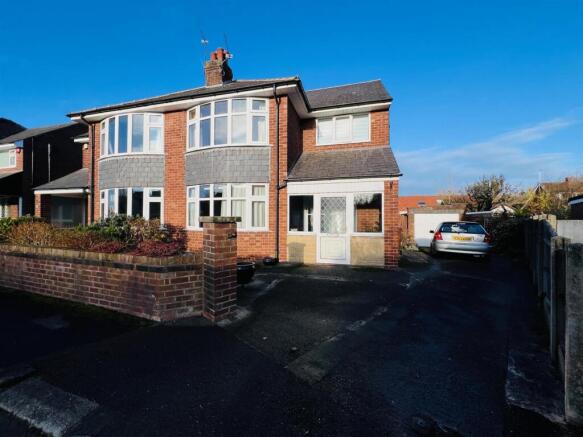
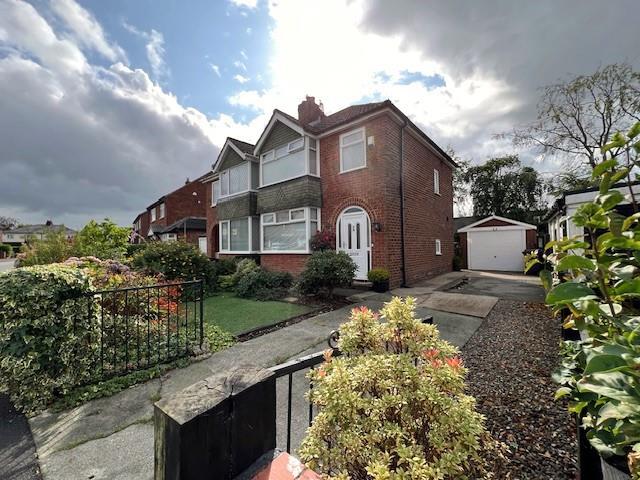
To the front of the property, there is off-road parking providing practical everyday convenience.
Stepping inside, the entrance hallway offers useful understairs storage, ideal for coats, shoes and household essentials.
The spacious living room is filled with natural light thanks to its large front-facing window and creates a warm and inviting atmosphere with its attractive wood-burning stove, making it the perfect place to relax.
Stairs lead to the first floor, while double doors open seamlessly into the dining room, creating a wonderful flow for both family life and entertaining.
The dining room enjoys views over the rear garden and features direct access outside through a patio door, making indoor-outdoor living effortless during the warmer months.
A further door leads through to the kitchen. The kitchen is fitted with timeless shaker-style cabinetry complemented by solid wood worktops.
It includes an electric oven and hob, a traditional Belfast sink, space for a tall fridge freezer, and plumbing for a dishwasher, offering everything needed for modern family living.
Leading from the kitchen is a practical utility room with additional storage cupboards, a sink, and plumbing for a washing machine.
There is also a separate WC and a door providing further access to the garden. One of the standout features of this home is its versatile additional living space.
Beyond the utility room is a separate study, ideal for those working from home, running a business, or needing a quiet space for studying.
This room then leads into a further reception room, created from the garage conversion, offering endless possibilities.
Whether you're looking for a family room, playroom, home gym, cinema room or hobby space, this flexible area can easily adapt to your lifestyle.
Upstairs, the property offers three genuinely spacious double bedrooms, making it an excellent choice for larger families or anyone wanting comfortable guest accommodation or additional workspace.
The family bathroom is fitted with a modern three-piece suite comprising a p-shaped bath with shower over, pedestal wash hand basin and WC.
Outside, the rear garden provides a wonderful private space to enjoy throughout the year.
A paved patio offers the perfect spot for outdoor dining and entertaining, while decorative stone areas and a generous lawn create plenty of room for children to play, pets to enjoy or keen gardeners to make their own.
The enclosed garden enjoys a good degree of privacy, making it a peaceful retreat away from the hustle and bustle.
Combining spacious accommodation, flexible living areas, a converted garage, three double bedrooms and a private garden, this home is perfectly suited to buyers looking for a property they can grow into, all within easy reach of the city centre, excellent schools, transport links and a wide range of local amenities.
3 Bedroom Semi detached Converted Garage hallway living room 14' 4" x 14' 9" (4.37m x 4.5m) kitchen 7' 11" x 10' 10" (2.41m x 3.3m) dining room 7' 10" x 9' 6" (2.39m x 2.9m) reception room 11' 9" x 8' 3" (3.58m x 2.51m) office area 4' 7" x 8' 2" (1.4m x 2.49m) utility room 5' 10" x 12' 2" (1.78m x 3.71m) WC first floor bedroom one 12' 10" x 11' 10" (3.91m x 3.61m) bedroom two 9' 7" x 11' 9" (2.92m x 3.58m) bedroom three 8' 7" x 8' 9" (2.62m x 2.67m) bathroom 6' 8" x 5' 9" (2.03m x 1.75m) penwortham is a town in South Ribble, Lancashire.
Situated on the South Bank of the River Ribble, where a vibrant community with an abundance of shops, cafes, diverse eateries and trendy wine bars, are conveniently on hand.
Excellent catchment area for primary and secondary schools.
Preston city centre is no more than a mile away, easy access to the motorway network with the Lake District, Manchester and Liverpool being only an hour's drive.
Fantastic walks, parks and cycleways are also easily accessed within minutes of the area.
Whilst we believe the data within these statements to be accurate, any person(s) intending to place an offer and/or purchase the property should satisfy themselves by inspection in person or by a third party as to the validity and accuracy.
Please call to arrange a viewing on this property now. Our office hours are 9am-5pm Monday to Friday and 9am-4pm Saturday.
Value & comps
No previous sales on record.
Returns
Set an offer; the calculator follows it.
We're still gathering serviced-accommodation data for this area.
Archie refurb estimate: a Pro feature
0.0% below asking
This is not financial or investment advice. Prop AI Deals is not authorised by the Financial Conduct Authority (FCA) to provide investment advice.
All investment calculators, property analyses, and AI-generated insights are for informational purposes only. Property investment carries risk and may result in financial loss. All calculations should be independently verified and you should consult with FCA-authorised financial advisers before making any investment decisions.
Past performance does not guarantee future results. Tax implications vary by individual circumstances.
Deal
Properties like this can earn 2–3x BTL yields when converted to HMO, with retrofit costs around £10k/room. Sign in to see the full tier, yield projection, and cost breakdown.
Commercial properties like this can earn 30-50% higher yields when converted to residential under Class MA / Q / P / PA, with prior approval costing ~GBP 96/unit. Sign in to see the recommended route, yield uplift, and cost breakdown.
BRRR-suited properties can recycle 80-100% of investor capital on refi, leaving a high-yielding rental with most of the money out. Sign in to see the refurb cost stack, ARV projection, and refinance maths.
Detached + large garden = sub-division play. Pro tier unlocks the tier badge, plot size, uplift estimate, and regional land benchmark.
Short-lease flats trade at deep discount, but extending under the 1993 Act often costs far less than the discount. Pro tier unlocks the tier badge, premium breakdown, long-lease ARV and arbitrage maths.
See projected short-stay revenue vs a vanilla BTL for this property.
See real sub-let margins (HMO room rates & SA nightly rates) vs the landlord rent.
Area
Agent & docs
FAQ
About 25, Park Lane, Penwortham
Explore nearby