We've tightened what earns a Pursue. A home now needs a published valuation, a strategy that still makes money after real running costs and lender stress tests, and no listing problems that would stop a mortgage. You'll see fewer Pursues, and each one has been checked harder.
See how verdicts work4-bedroom terraced house · NR32 1HY
For saleListed 4 days
Opportunity summary
See Archie’s verdict, returns by strategy and what to check before viewing.
About
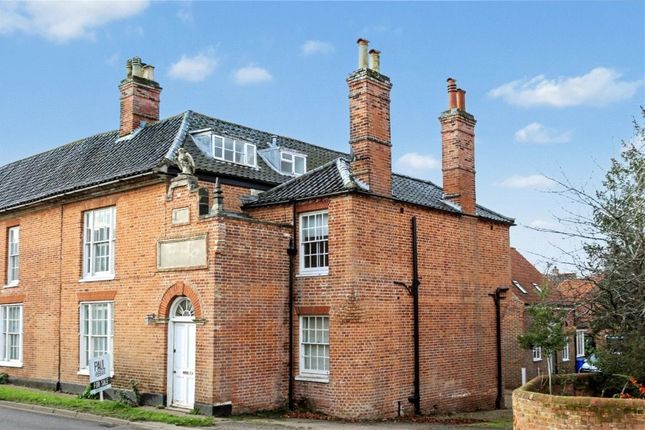
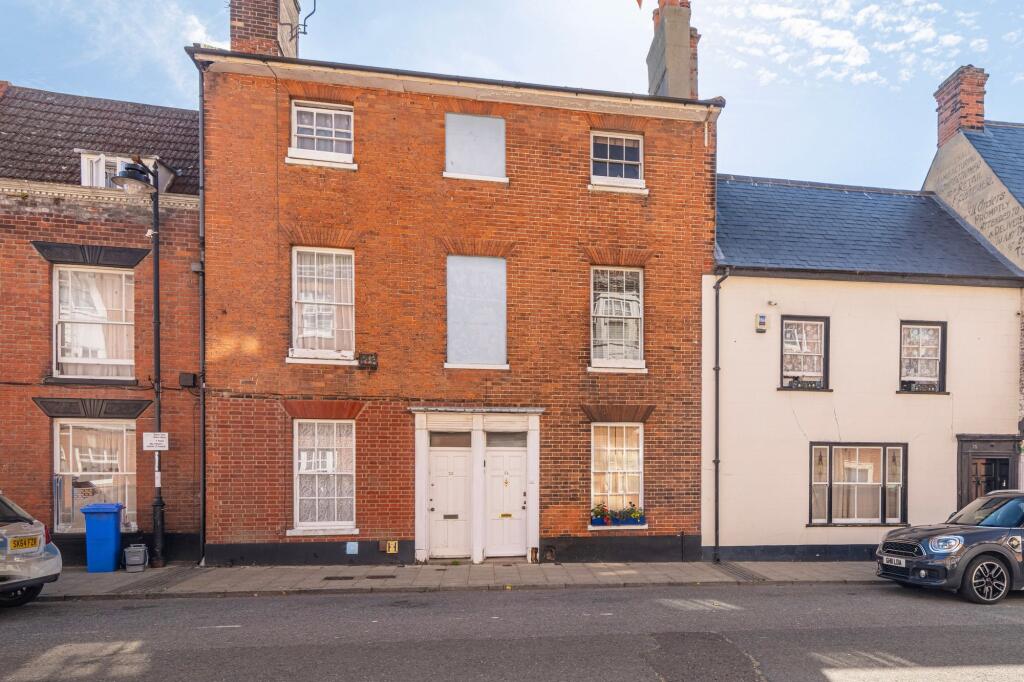
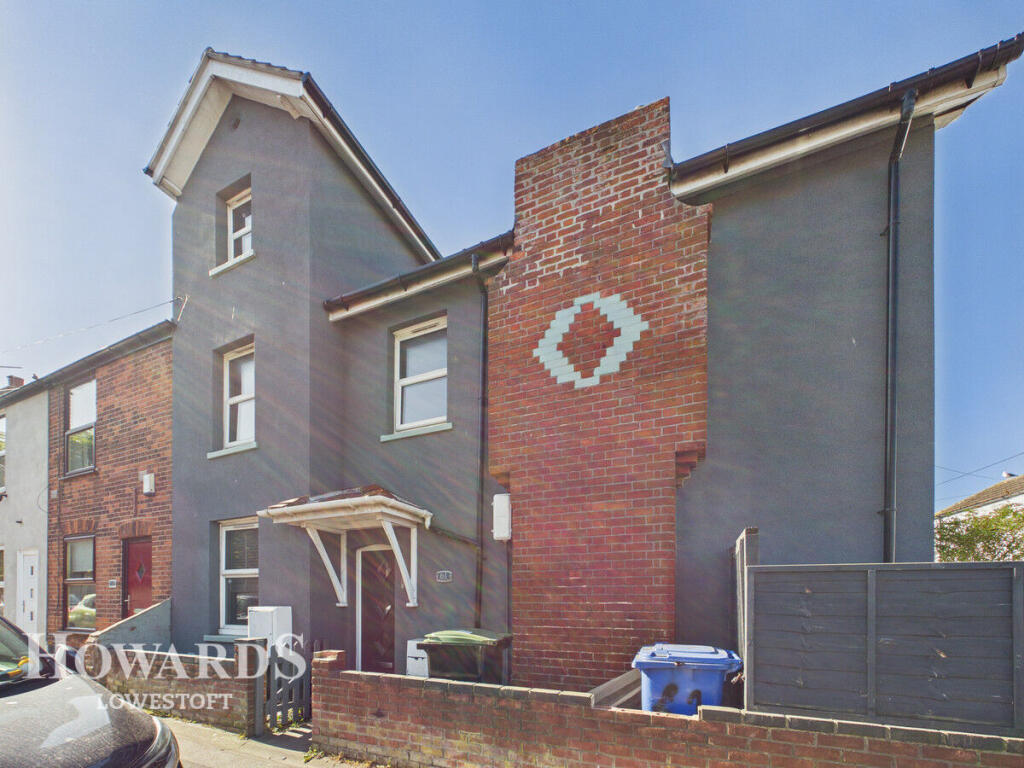
**A BEAUTIFUL AND HISTORIC GRADE II LISTED FOUR BEDROOM PERIOD TOWN HOUSE, BOASTING VERSATILE ACCOMMODATION OVER FOUR LEVELS, A FANTASTIC PRIVATE GARDEN TERRACE AND A FASCINATING HISTORY IN THE HEART OF NORTH LOWESTOFT!** Steeped in history and brimming with character, this charming four bedroom Grade II listed town house occupies a fantastic position along the historic High Street in North Lowestoft.
With origins dating back to the 16th century, the property offers a wonderful combination of period charm, spacious accommodation and a surprisingly generous private garden.
Conveniently situated within walking distance of local shops, cafés, restaurants, schools, the town centre, beautiful beaches and transport links providing access to Southwold, Beccles, Great Yarmouth and Norwich City.
The property enjoys a fascinating history, with connections to the family of Sir Thomas Allin, a prominent naval commander born in Lowestoft in 1612.
Its elevated rear terrace also has an intriguing wartime connection, reportedly constructed in 1940 to accommodate a Bofors anti-aircraft gun.
The deceptively spacious accommodation is arranged across four levels, offering fantastic flexibility for family living.
The lower ground floor comprises a generous kitchen and handy utility room, whilst the ground floor provides a welcoming lounge, additional reception room or bedroom, delightful garden room and convenient cloakroom.
Upstairs, the first floor offers two well-proportioned bedrooms and a fitted shower room, with a further spacious bedroom or studio occupying the second floor, ideal for guests, a home office or creative space.
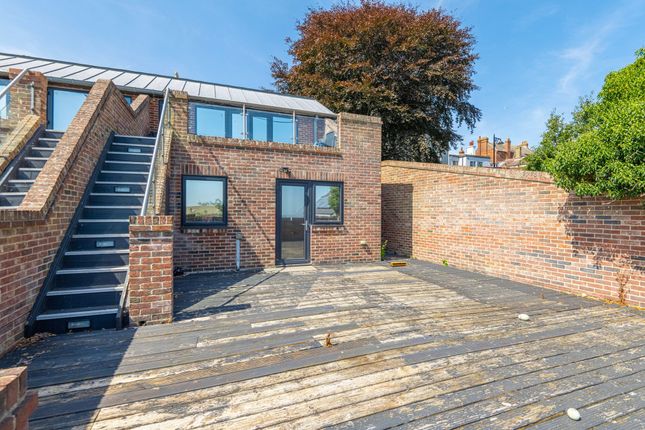
**Outside, this wonderful home really comes into its own.** Privately tucked away amongst mature trees and established greenery is a surprisingly generous and secluded garden, complete with an elevated terrace providing a fantastic setting for outdoor dining, entertaining or simply relaxing.
This peaceful retreat is a particularly special feature, offering privacy and outdoor space rarely found in such a central location.
On-street permit parking is also available, subject to the relevant arrangements.
Combining centuries of history, charming period features, versatile accommodation and a beautiful hidden garden, this truly individual home offers a rare opportunity to acquire a piece of Lowestoft's heritage.
**Early internal viewing is highly recommended!** Entrance Hall Tiled flooring, sealed unit front door leading through the archway to the: Internal Hall Carpeted flooring, power points.
Lounge 13'4" x 12'6" (4.06m x 3.81m) Carpeted flooring, feature cast iron log burner with exposed brick surround and solid timber mantlepiece, power points, glazed partially stained glass windows and matching door into: Sun Room 10'2" x 9'4" (3.1m x 2.84m) A beautifully constructed and improved warm room with vaulted ceiling and patterned wooden flooring, glazed windows around and above with far reaching views over the North Sea and matching French Doors onto the raised terrace, power points, shelved nook providing access to: Cloakroom 2 piece modern suite comprising low level w/c and vanity unit with inset sink and mixer tap, tiled walls and flooring, window into sun room.
Reception Room / Bedroom 4 13'0" x 10'4" (3.96m x 3.15m) The original living room prior to extension that now provides space for a separate dining room / reception room / 4th bedroom should you need, comprising of carpeted flooring, sealed unit double glazed, leaded and arched windows and solid timber cabinets fixed either side of the chimney breast.
Sub-Floor Kitchen 12'7" x 8'6" (3.84m x 2.59m) A beautiful, well maintained, cottage style kitchen space comprising of a full range of modern wall and base mounted storage cupboards set around extended work surfaces with inset sink and mixer tap, integrated dishwasher and double oven, ceramic hob with integrated overhead extractor hood, slot for washing machine, handy breakfast bar facing the beautiful exposed brick arches into the hallway leading to the utility room and steps to the lower level of the garden, pebble dashed feature wall and walk-in larder, radiator, power points, raised window opening under the slotted steps into the Sun Room.
Utility Room 7'4" x 4'6" (2.24m x 1.37m) A handy space comprising a base mounted unit and tall cabinet providing extra storage, power points.
First Floor Landing Carpeted flooring, storage cupboards. Bedroom 1 13'2" x 11'9" (4.01m x 3.58m) Carpeted flooring, sealed unit double glazed window, radiator, power points.
Bedroom 2 13'4" x 8'2" (4.06m x 2.49m) Carpeted flooring, sealed unit double glazed window, radiator, power points.
Shower Room Beautiful modern 3 piece suite comprising of wall length vanity unit with low level w/c and sink with mixer tap and glass corner screen encasing mains shower unit and rainfall showerhead, tiled walls and flooring, sealed unit double glazed window, radiator.
Bedroom 3 18'2" x 13'3" (5.54m x 4.04m) 2nd storey loft bedroom comprising windows providing far stretching views of the North Sea, power points.
Outside A great sized plot comprising of a multi-tiered rear garden space with a decked raised terrace area above with a cast iron spiral staircase to the lower level of the garden set with various outside sheds and outbuildings, with an area leading to a lowered deck area and timber folly, with a curved brick staircase to an even lower level.
Beyond this point, a large wooded space sloping to the lowest area.
Agents Note AI has been used to enhance exterior shots as to virtually provide more favourable weather conditions within the photos.
Disclaimer Howards offer a professional, ARLA accredited Lettings and Management Service.
If you are considering renting your property in order to purchase, are looking at buy to let or would like a free review of your portfolio, please call the Lettings Manager on the above number.
Howards is the seller's agent for this property. Your conveyancer is legally responsible for ensuring any purchase agreement fully protects your position.
We make detailed enquiries of the seller to ensure the information provided is as accurate as possible. Please inform us if you become aware of any information being inaccurate.
Photos in this listing may be digitally enhanced or altered for illustrative or marketing purposes.
Where applicable, furniture, decoration, landscaping or other features shown may not reflect the property in its current form.
Please refer to the description and ask the agent to confirm the current condition and features before relying on any image.
Value & comps
No previous sales on record.
Returns
Set an offer; the calculator follows it.
We're still gathering serviced-accommodation data for this area.
Archie refurb estimate: a Pro feature
0.0% below asking
This is not financial or investment advice. Prop AI Deals is not authorised by the Financial Conduct Authority (FCA) to provide investment advice.
All investment calculators, property analyses, and AI-generated insights are for informational purposes only. Property investment carries risk and may result in financial loss. All calculations should be independently verified and you should consult with FCA-authorised financial advisers before making any investment decisions.
Past performance does not guarantee future results. Tax implications vary by individual circumstances.
Deal
Properties like this can earn 2–3x BTL yields when converted to HMO, with retrofit costs around £10k/room. Sign in to see the full tier, yield projection, and cost breakdown.
Commercial properties like this can earn 30-50% higher yields when converted to residential under Class MA / Q / P / PA, with prior approval costing ~GBP 96/unit. Sign in to see the recommended route, yield uplift, and cost breakdown.
BRRR-suited properties can recycle 80-100% of investor capital on refi, leaving a high-yielding rental with most of the money out. Sign in to see the refurb cost stack, ARV projection, and refinance maths.
Detached + large garden = sub-division play. Pro tier unlocks the tier badge, plot size, uplift estimate, and regional land benchmark.
Short-lease flats trade at deep discount, but extending under the 1993 Act often costs far less than the discount. Pro tier unlocks the tier badge, premium breakdown, long-lease ARV and arbitrage maths.
See projected short-stay revenue vs a vanilla BTL for this property.
See real sub-let margins (HMO room rates & SA nightly rates) vs the landlord rent.
Area
Agent & docs

FAQ
About High Street, Lowestoft
Explore nearby