We've tightened what earns a Pursue. A home now needs a published valuation, a strategy that still makes money after real running costs and lender stress tests, and no listing problems that would stop a mortgage. You'll see fewer Pursues, and each one has been checked harder.
See how verdicts work4-bedroom detached house · SO41 6ED
Listing removedListed 278 days
Opportunity summary
See Archie’s verdict, returns by strategy and what to check before viewing.
About
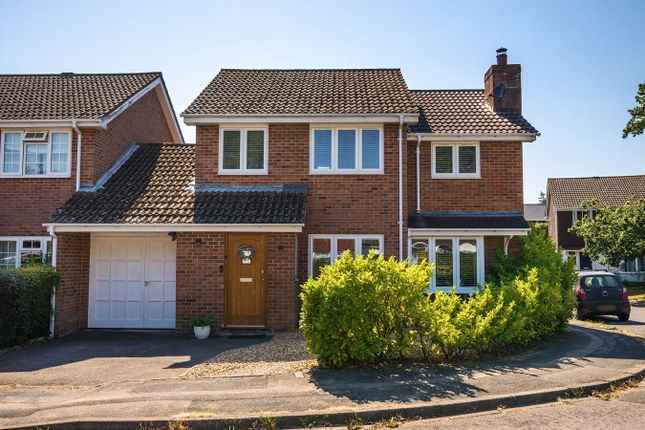
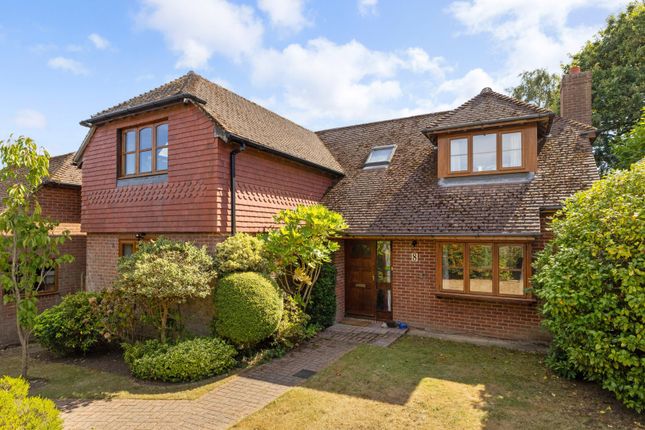
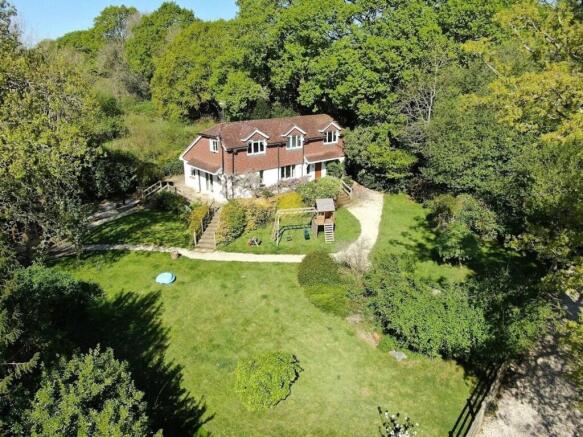
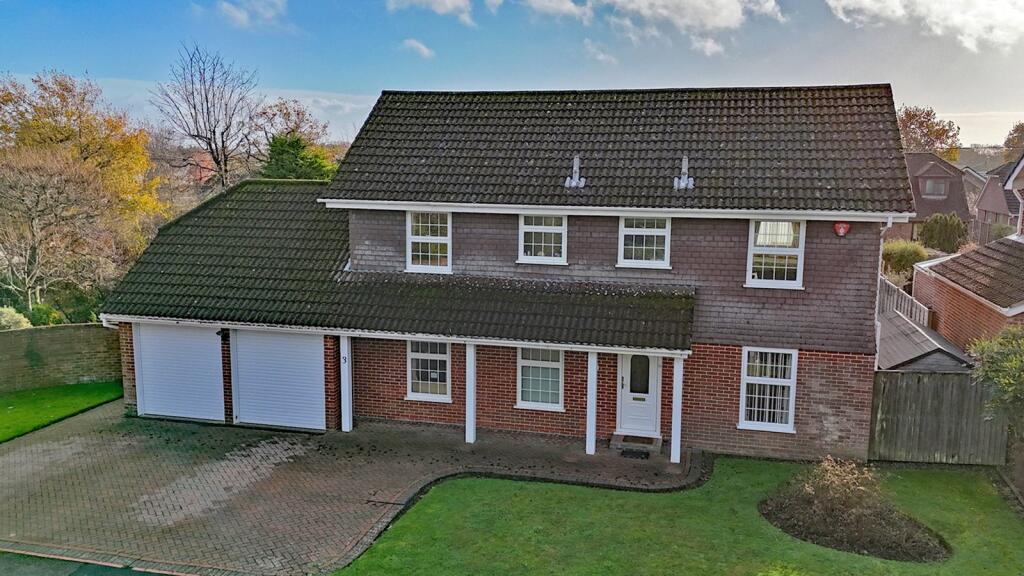
Discreetly positioned at the end of a quiet private road, this distinguished double-storied four bedroom detached residence occupies an exceptionally rare double plot of approximately half an acre.
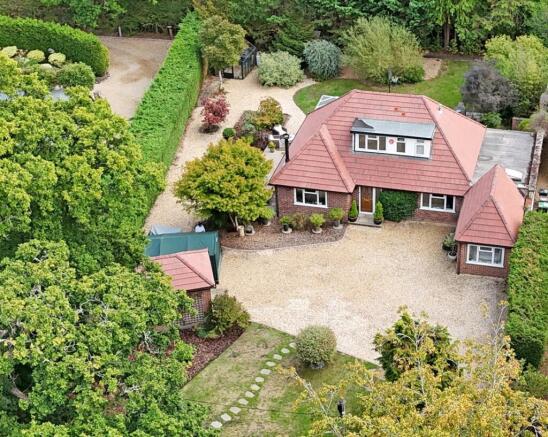
Set within mature, landscaped gardens, the property offers an enviable sense of privacy and calm, creating a near-rural retreat while remaining conveniently connected to village amenities, the mainline railway station and extensive open forest.
Approached through gated access and a sweeping driveway, the house provides ample secure parking in addition to an attached tandem garage with power, lighting and a rear pedestrian door.
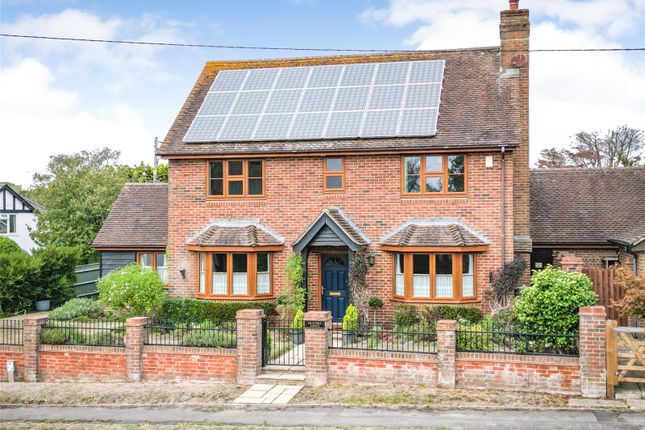
The exterior of the building reflects the elegant symmetry of a traditional late-1930s English home, enriched by subtle architectural detailing, including a charming arched brick entrance porch that immediately establishes a sense of character and permanence.
Internally, the accommodation is generous and classically proportioned.
A welcoming entrance hall leads to a sequence of refined reception rooms, kitchen and dining room, offering excellent flexibility for both formal entertaining and relaxed family living.
The kitchen is notably spacious and features a gas-fired Aga range, extensive cabinetry and picturesque views across the gardens.
Adjoining utility and porch areas are discreetly positioned and highly functional, with an external WC accessed from the rear porch and garden.
A spacious dining room with a bay window, sits opposite the kitchen, creating an ideal arrangement for hosting and entertaining.
The principal reception room enjoys an open fireplace and a large bay window, while the rear reception room also used as a library is distinguished by parquet flooring and a bookcase extending across an entire wall.
From the library, double glazed doors open into a conservatory an elegant, light-filled space with open views across the gardens and direct access outdoors, providing a seamless connection between house and landscape.
A further ground-floor shower room and WC, located off the conservatory, offer a particularly practical amenity.
The first floor comprises four well-proportioned bedrooms arranged off a wide landing, each enjoying leafy outlooks across the grounds and reinforcing the home’s sense of seclusion.
A generously sized family bathroom serves all bedrooms, while the accessible and mostly floored loft provides excellent storage.
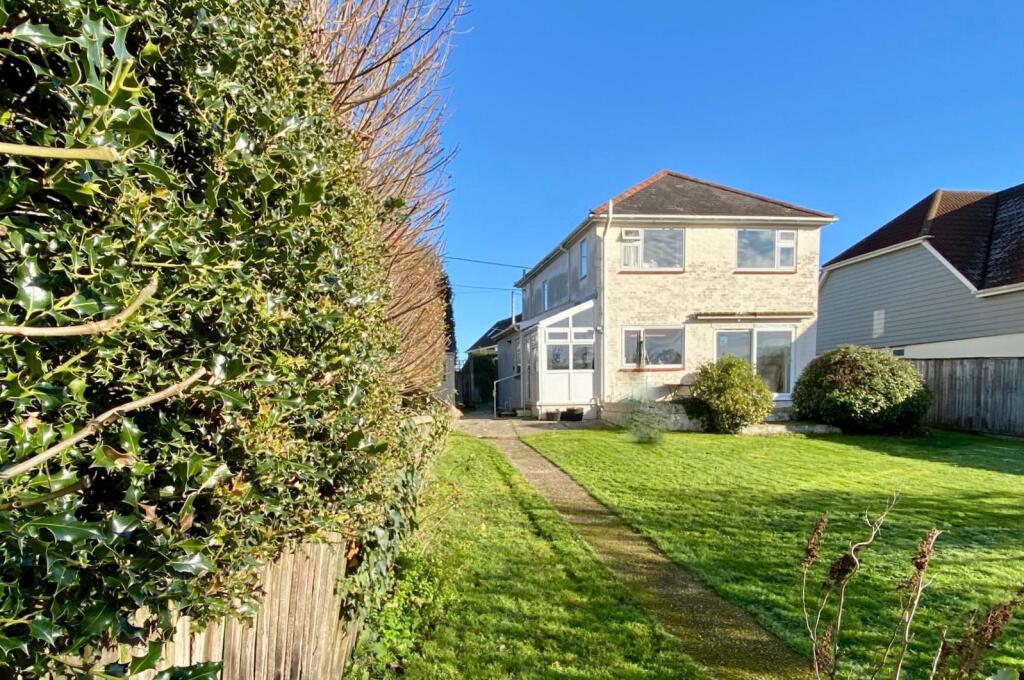
The gardens are a defining feature, extending to approximately half an acre and thoughtfully arranged to provide both beauty and usability.
Predominantly laid to lawn and framed by mature trees, hedging and shrubs, the grounds incorporate established planting beds, fruit trees, an apple orchard, vegetable gardens and open lawns ideal for recreation and leisure.
A fish pond with a fountain adds a charming focal point within the landscape.
Further amenities include two large greenhouses, a wood shingled chalet, a traditional garden shed suitable for workshop or hobby use, and an additional metal tool shed discreetly positioned at the far end of the garden.
Such a substantial private plot, combined with a detached period home of this calibre and character, is increasingly rare particularly within such convenient reach of transport links and village life.
This is an exceptional opportunity for families seeking space, privacy and a long-term home where children can grow, explore and thrive, without sacrificing connectivity and convenience.
Note: The Close is a private road and an annual contribution of £120 is payable for the upkeep.
EPC RATING: Current ~ E52 Potential ~ D67 COUNCIL TAX BAND: G SERVICES: Mains water, electricity, gas and drainage. HEATING: Gas fired central heating.
BROADBAND: Ultrafast up to 1000 mbps download (Ofcom).
Value & comps
No previous sales on record.
Returns
Set an offer; the calculator follows it.
We're still gathering serviced-accommodation data for this area.
Archie refurb estimate: a Pro feature
0.0% below asking
This is not financial or investment advice. Prop AI Deals is not authorised by the Financial Conduct Authority (FCA) to provide investment advice.
All investment calculators, property analyses, and AI-generated insights are for informational purposes only. Property investment carries risk and may result in financial loss. All calculations should be independently verified and you should consult with FCA-authorised financial advisers before making any investment decisions.
Past performance does not guarantee future results. Tax implications vary by individual circumstances.
Deal
Properties like this can earn 2–3x BTL yields when converted to HMO, with retrofit costs around £10k/room. Sign in to see the full tier, yield projection, and cost breakdown.
Commercial properties like this can earn 30-50% higher yields when converted to residential under Class MA / Q / P / PA, with prior approval costing ~GBP 96/unit. Sign in to see the recommended route, yield uplift, and cost breakdown.
BRRR-suited properties can recycle 80-100% of investor capital on refi, leaving a high-yielding rental with most of the money out. Sign in to see the refurb cost stack, ARV projection, and refinance maths.
Detached + large garden = sub-division play. Pro tier unlocks the tier badge, plot size, uplift estimate, and regional land benchmark.
Short-lease flats trade at deep discount, but extending under the 1993 Act often costs far less than the discount. Pro tier unlocks the tier badge, premium breakdown, long-lease ARV and arbitrage maths.
See projected short-stay revenue vs a vanilla BTL for this property.
See real sub-let margins (HMO room rates & SA nightly rates) vs the landlord rent.
Area
Agent & docs

FAQ
About The Close, Sway, Lymington, Hampshire, SO41
Explore nearby