We've tightened what earns a Pursue. A home now needs a published valuation, a strategy that still makes money after real running costs and lender stress tests, and no listing problems that would stop a mortgage. You'll see fewer Pursues, and each one has been checked harder.
See how verdicts work3-bedroom terraced house
For saleListed 1 day
Opportunity summary
See Archie’s verdict, returns by strategy and what to check before viewing.
About
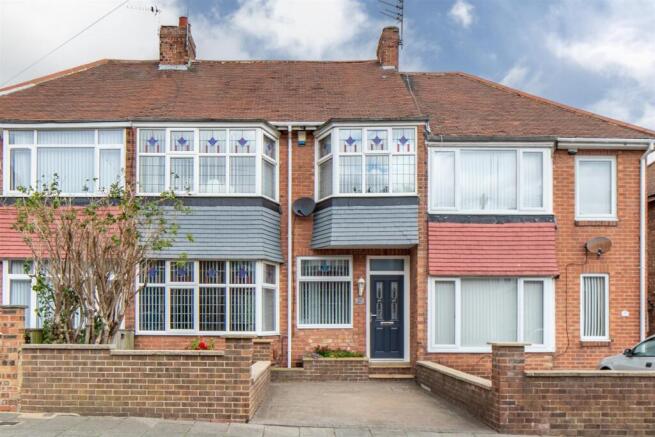
Description Behind its attractive frontage lies a surprisingly spacious and beautifully presented property, combining traditional character with contemporary sophistication.
From the stunning antique walnut-effect flooring and elegant reception rooms to the impressive kitchen, extensive landscaped gardens and quite extraordinary family bathroom complete with Jacuzzi bath, walk-in shower and private sauna, this is a home that offers something rather special.
With generous accommodation arranged over two floors, an impressive multi-vehicle driveway and a selection of beautifully appointed living spaces, this outstanding property is ideally suited to purchasers seeking a home with both style and substance.
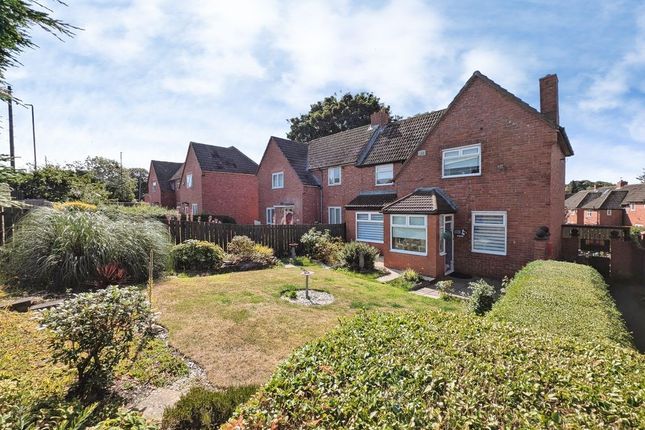
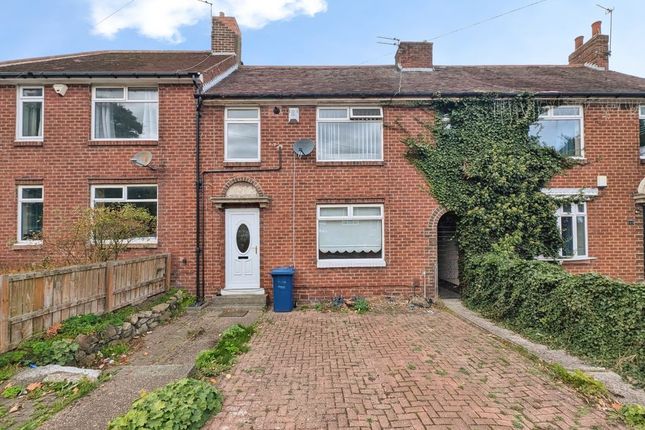
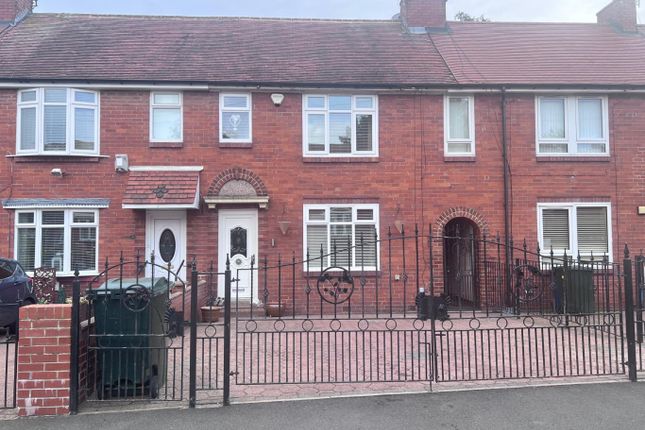
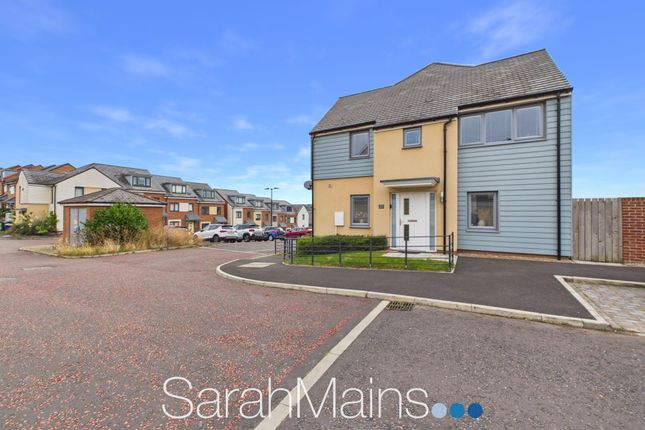
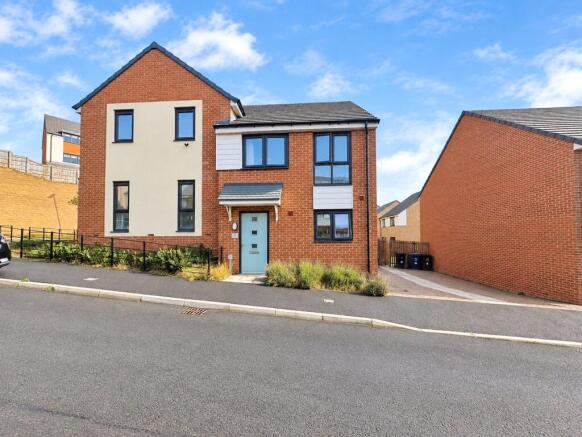
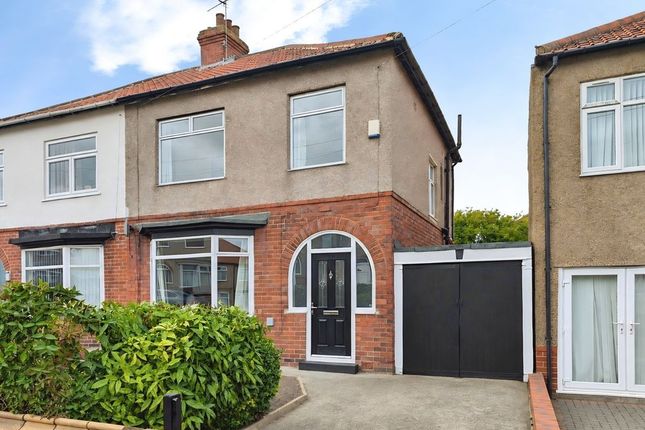
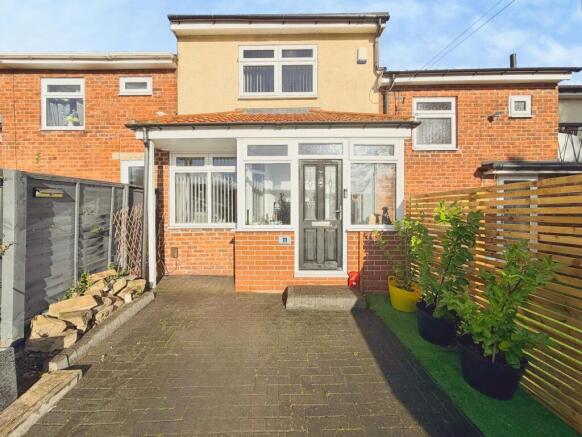
Council Tax Band: A (Newcastle City Council) Tenure: Freehold Access The property makes an attractive first impression, approached via a substantial block-paved driveway providing generous off-street parking for multiple vehicles.
Enclosed by a combination of brick boundary walls and decorative wrought-iron railings and gates, the frontage offers both an appealing sense of arrival and a practical degree of security.
A separate pedestrian gate provides convenient access to the main entrance.
Attractively designed with a curved gravelled feature incorporating a central paved detail, the frontage offers both practicality and visual appeal.
Porch Accessed through a UPVC entrance door, the welcoming entrance porch provides a practical transition into the home.
Beautifully finished with tiled flooring, partially clad walls and UPVC double-glazed windows to three elevations, the space enjoys excellent natural light.
Recessed ceiling spotlights complete the contemporary finish, with an internal doorway leading into the entrance lobby.
Entrance Hallway The entrance lobby immediately introduces the quality and attention to detail evident throughout this wonderful home.
Stunning antique walnut-effect flooring creates a warm and elegant first impression, flowing seamlessly through the ground-floor reception areas and kitchen to provide a beautifully coordinated finish.
The hallway is neutrally decorated and benefits from a wall-mounted radiator, central ceiling light fitting, heating thermostat and useful understairs storage.
Doors provide access to the principal ground-floor rooms, while the staircase rises to the split-level first-floor accommodation.
Lounge 4.49m x 3.54m An elegant and inviting reception room, beautifully combining traditional character with modern comfort.
This generously proportioned room benefits from an attractive Georgian-bar-style double-glazed window to the front elevation, allowing natural light to illuminate the space.
A magnificent marble and granite-effect feature fireplace provides a striking focal point, incorporating an inset gas fire within a traditional cast-iron-style surround.
Tasteful neutral decoration, traditional plaster ceiling coving and a double-panel radiator further enhance the room, while the beautiful walnut-effect flooring continues seamlessly from the entrance lobby.
An attractive open archway connects the lounge to the kitchen, creating a wonderful sense of flow between the living and culinary spaces.
Kitchen 3.84m x 2.35m A delightful addition to the home, providing a relaxing space from which to enjoy the garden throughout the year.
Featuring tiled flooring, neutral decoration and double-glazed windows to three elevations, the conservatory benefits from an abundance of natural light.
Double-glazed French doors open directly onto the garden, creating a lovely connection between indoor and outdoor living.
The room is further enhanced by a UPVC roof, central ceiling light fitting and a wall-mounted air-conditioning unit, offering additional comfort during warmer weather.
Whether utilised as an additional sitting room, garden room or peaceful retreat, this is an extremely versatile space.
Dining Room 4.45m x 2.67m A delightful addition to the home, providing a relaxing space from which to enjoy the garden throughout the year.
Featuring tiled flooring, neutral decoration and double-glazed windows to three elevations, the conservatory benefits from an abundance of natural light.
Double-glazed French doors open directly onto the garden, creating a lovely connection between indoor and outdoor living.
The room is further enhanced by a UPVC roof, central ceiling light fitting and a wall-mounted air-conditioning unit, offering additional comfort during warmer weather.
Whether utilised as an additional sitting room, garden room or peaceful retreat, this is an extremely versatile space.
Conservatory 4.37m x 2.10m A delightful addition to the home, providing a relaxing space from which to enjoy the garden throughout the year.
Featuring tiled flooring, neutral decoration and double-glazed windows to three elevations, the conservatory benefits from an abundance of natural light.
Double-glazed French doors open directly onto the garden, creating a lovely connection between indoor and outdoor living.
The room is further enhanced by a UPVC roof, central ceiling light fitting and a wall-mounted air-conditioning unit, offering additional comfort during warmer weather.
Whether utilised as an additional sitting room, garden room or peaceful retreat, this is an extremely versatile space.
WC 1.75m x 1.38m A beautifully finished and particularly useful addition to the ground-floor accommodation.
Accessed from the entrance lobby via a bifold door, the cloakroom features fully tiled walls and flooring, creating a smart and contemporary finish.
Fittings include a low-level WC, a generously sized pedestal washbasin with mixer tap and a heated chrome towel rail.
An obscure double-glazed window to the rear elevation provides natural light and privacy, complemented by ceiling lighting.
Landing The staircase rises from the entrance hallway to an interesting split-level landing arrangement, providing access to the three bedrooms and luxurious family bathroom to the first floor.
Bedroom 1 4.42m x 3.21m An impressive principal bedroom, offering generous proportions and an excellent range of fitted storage.
The room features extensive built-in wardrobes, providing substantial hanging and shelving space while maintaining a beautifully uncluttered appearance.
Soft carpeting, a contemporary feature wall and neutral complementary decoration create a welcoming and restful atmosphere.
A double-glazed window with two opening sections enjoys a particularly pleasant outlook towards neighbouring fields and open space, bringing a lovely sense of light and tranquillity to the room.
Further benefits include a single-panel radiator and central ceiling light fitting.
Bedroom 2 4.29m x 2.67m A further generously proportioned double bedroom, positioned across the split-level staircase and benefiting from an attractive dual-aspect arrangement.
Double-glazed windows to both the front and rear elevations provide excellent natural light and ventilation.
The room benefits from extensive fitted bedroom furniture, offering an abundance of practical storage, while still providing ample space for a double bed and additional furnishings.
A wall-mounted radiator completes this comfortable and versatile bedroom.
Bedroom 3 3.34m x 2.97m Far from being a typical box room, the third bedroom offers generous proportions and excellent flexibility.
Located towards the centre of the property, the room benefits from a double-glazed window to the front elevation, a single-panel radiator and useful storage positioned above the staircase.
With ample space for bedroom furniture, this room would make an ideal additional bedroom, nursery, dressing room or home office, depending upon the purchaser's requirements.
Bathroom 2.71m x 2.23m Luxury Family Bathroom, Jacuzzi and Private Sauna An exceptional, spa-inspired family bathroom offering a touch of luxury.
Beautifully finished with striking 3D-effect wall tiling, contrasting tiles and contemporary fittings, this impressive space features a magnificent double Jacuzzi bath and a substantial walk-in shower with sliding glazed door, rainfall shower, additional showerhead and integrated body jets.
A contemporary vanity unit with generous washbasin and storage is complemented by a modern WC.
A fully equipped private sauna creates a genuine home wellness retreat, a rare and highly desirable feature.
Further benefits include fully tiled flooring, a heated chrome towel rail, mechanical ventilation and a double-glazed obscure rear window.
A hygienic clad ceiling with decorative chrome detailing and recessed spotlights completes the finish. A truly outstanding bathroom offering exceptional space and indulgent facilities.
Garden The rear garden is another outstanding feature of this remarkable home, offering a generous outdoor space thoughtfully arranged into three distinct areas for relaxation, recreation and entertaining.
Enjoying a relatively private setting, the split-level garden combines paved, gravelled and decked surfaces, providing versatile spaces for garden furniture, alfresco dining and outdoor entertaining.
Direct access from both the kitchen and conservatory allows the garden to flow naturally from the internal living accommodation.
Further features include an outside water tap, security lighting and side access.
The garden is enclosed by secure fencing finished in contemporary grey tones, creating an attractive, modern appearance.
Perfect for summer barbecues, entertaining family and friends or simply relaxing outdoors, this versatile garden offers an excellent extension to the home's living space.
Value & comps
No previous sales on record.
Returns
Set an offer; the calculator follows it.
We're still gathering serviced-accommodation data for this area.
Archie refurb estimate: a Pro feature
0.0% below asking
This is not financial or investment advice. Prop AI Deals is not authorised by the Financial Conduct Authority (FCA) to provide investment advice.
All investment calculators, property analyses, and AI-generated insights are for informational purposes only. Property investment carries risk and may result in financial loss. All calculations should be independently verified and you should consult with FCA-authorised financial advisers before making any investment decisions.
Past performance does not guarantee future results. Tax implications vary by individual circumstances.
Deal
Properties like this can earn 2–3x BTL yields when converted to HMO, with retrofit costs around £10k/room. Sign in to see the full tier, yield projection, and cost breakdown.
Commercial properties like this can earn 30-50% higher yields when converted to residential under Class MA / Q / P / PA, with prior approval costing ~GBP 96/unit. Sign in to see the recommended route, yield uplift, and cost breakdown.
BRRR-suited properties can recycle 80-100% of investor capital on refi, leaving a high-yielding rental with most of the money out. Sign in to see the refurb cost stack, ARV projection, and refinance maths.
Detached + large garden = sub-division play. Pro tier unlocks the tier badge, plot size, uplift estimate, and regional land benchmark.
Short-lease flats trade at deep discount, but extending under the 1993 Act often costs far less than the discount. Pro tier unlocks the tier badge, premium breakdown, long-lease ARV and arbitrage maths.
See projected short-stay revenue vs a vanilla BTL for this property.
See real sub-let margins (HMO room rates & SA nightly rates) vs the landlord rent.
Area
Agent & docs

FAQ
About 53 Fox & Hounds Lane, Newcastle upon Tyne
Explore nearby