We've tightened what earns a Pursue. A home now needs a published valuation, a strategy that still makes money after real running costs and lender stress tests, and no listing problems that would stop a mortgage. You'll see fewer Pursues, and each one has been checked harder.
See how verdicts work3-bedroom semi-detached house · UB4 0BG
For saleListed 1 day
Opportunity summary
See Archie’s verdict, returns by strategy and what to check before viewing.
About
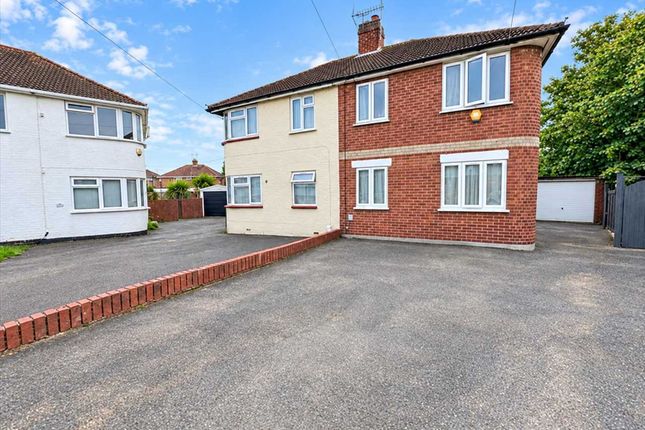
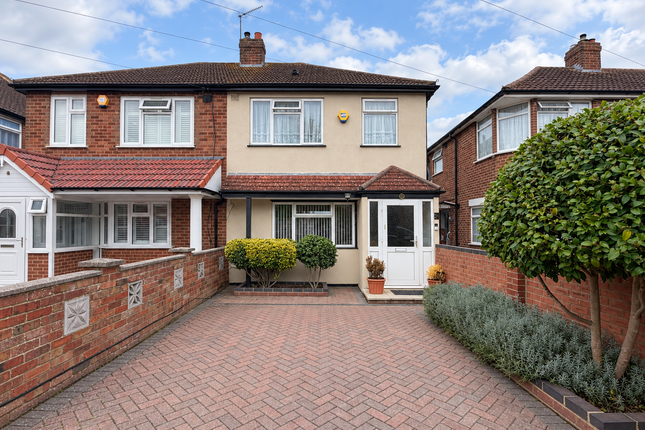
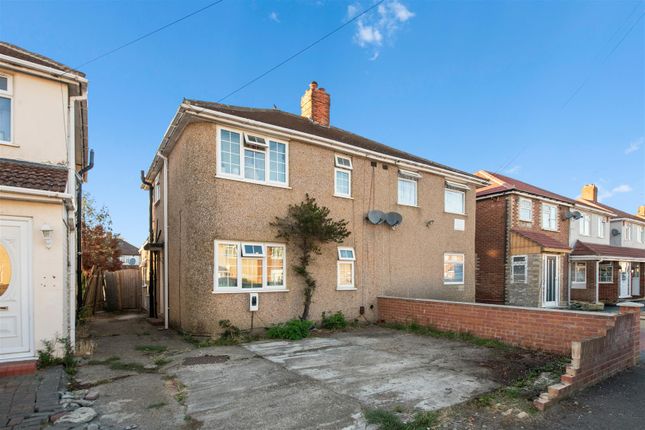
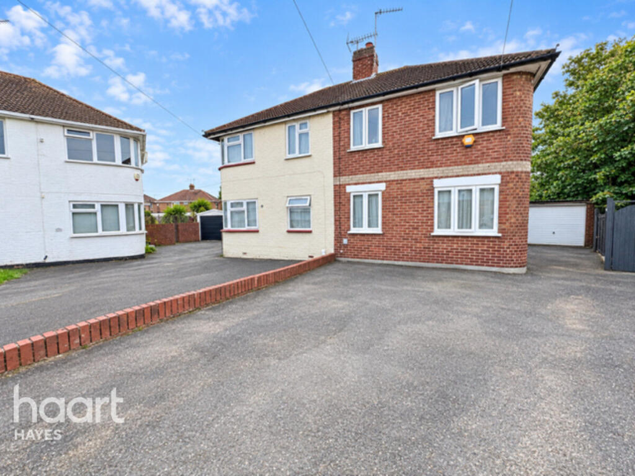
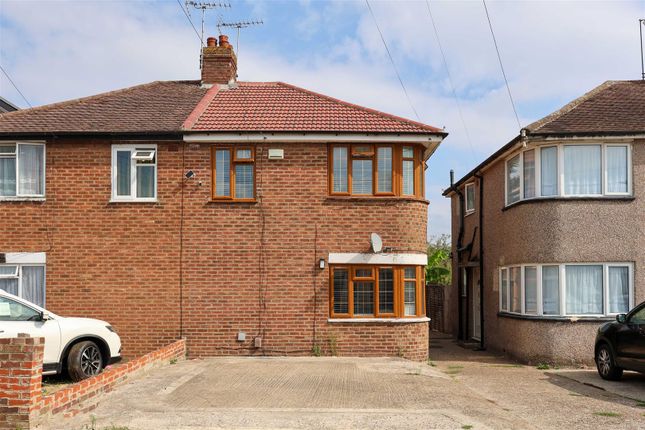
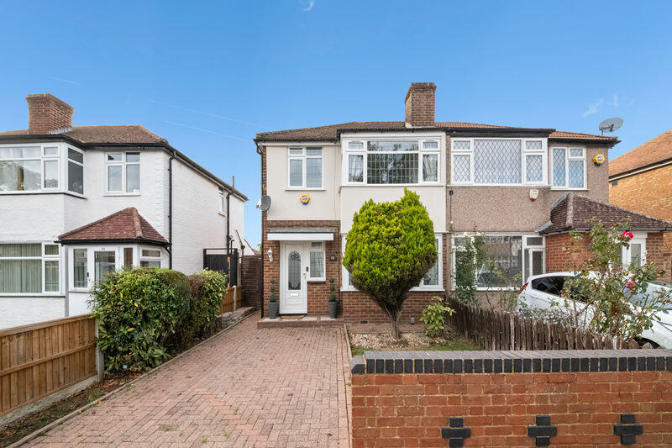
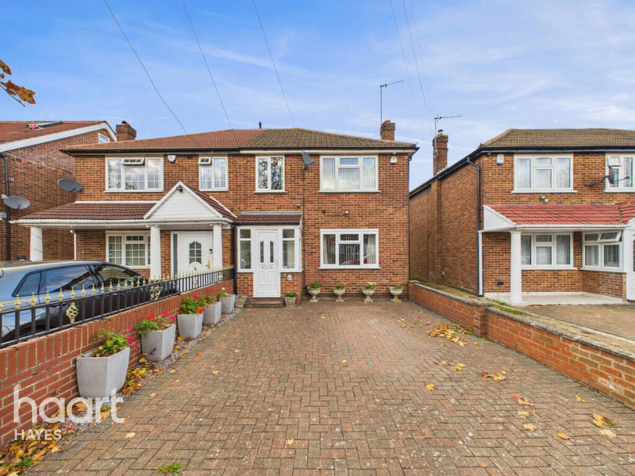
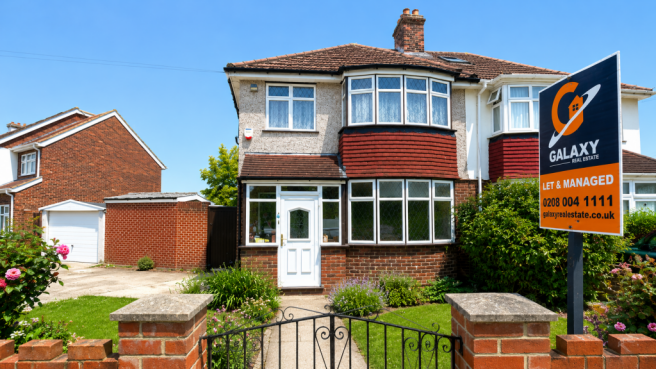
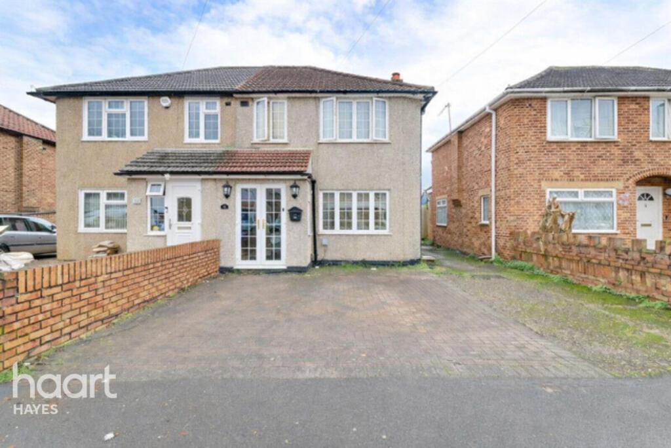
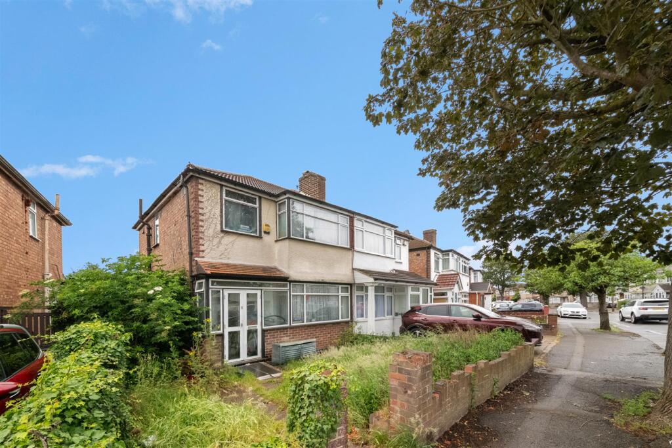
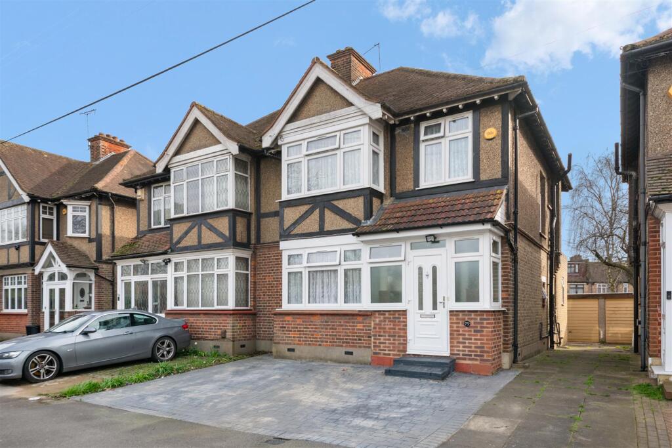
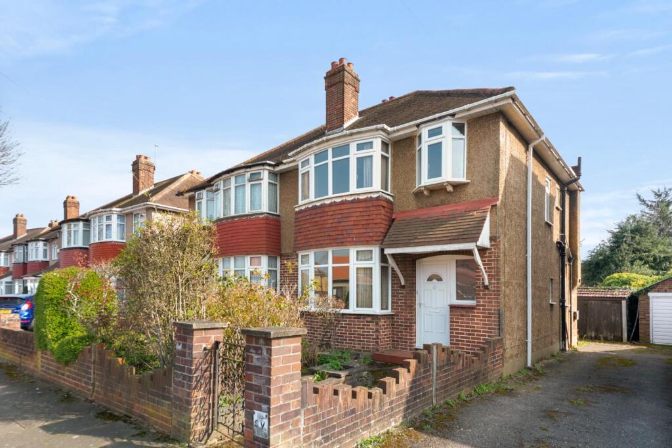
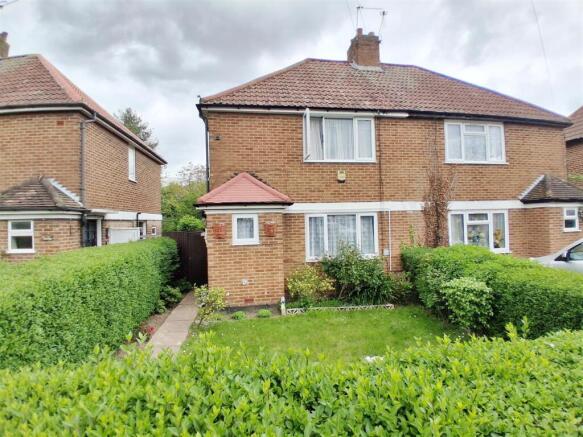
Viewing is highly recommended on this extended three/four bed semi detached house. The property comes with peace of mind as it has recently been refurbished throughout include a new roof.
Located in a popular North Hayes Road just 500 yards from the Uxbridge Road with it’s eclectic mix of shops, cafes, take aways, restaurants’ & small businesses.
Good sized accommodation throughout to include, fully enclosed entrance porch, front reception room which can be utilised as a fourth bedroom, an extended through lounge with direct access to garden & a separate fitted kitchen with utility area.
The three first floor bedroom are complimented by a modern fitted family bathroom/wc. The property is Upvc double glazed throughout & gas fired centrally heated much need in our winter months.
The rear garden is fully paved therefore low maintenance, with a large 19’ x 18’5 brick built outbuilding suitable for conversion to a number of uses.
Such as games/entertainment room, studio, home office, gymnasium, workshop or secure storage.
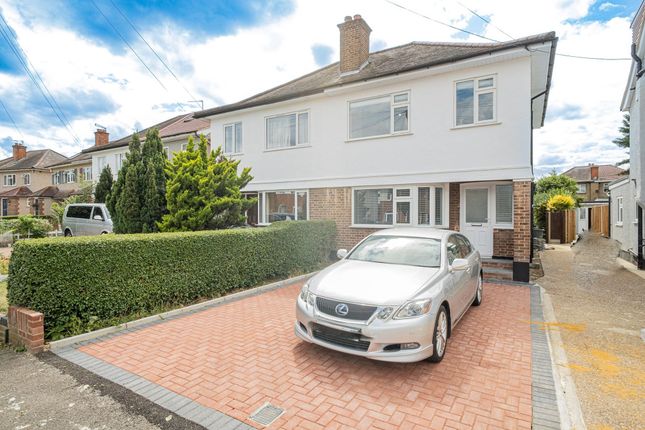
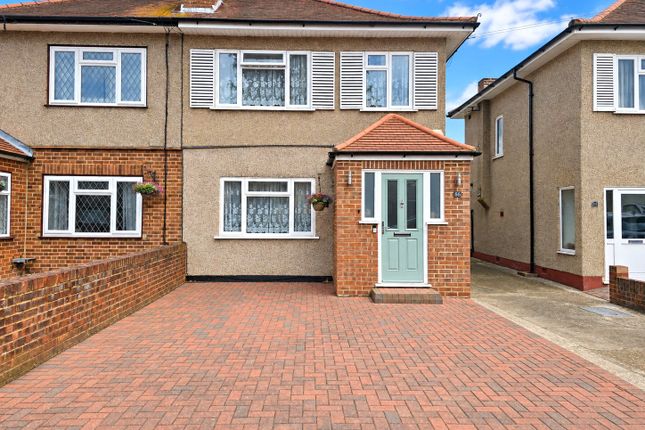
The frontage provides off street parking for two cars with the shared drive providing access to the rear garden via double gates.
For those seeking a smoother purchase experience this property is offered chain free. EPC Rating: D Location Location With approximate distances.
Shakespeare Avenue is located off the Uxbridge Road, with the property situated between Marvell Avenue & Yeading Gardens.
Local bus services provide access to Uxbridge, Ealing & the surrounding areas including Hayes Town with its Hayes & Harlington mainline station.
It’s recently opened Elizabeth Line Link has estimated journey times of:- Heathrow terminals 1,2 & 3 of 5 minutes, Paddington 16 minutes Bond Street 20 minutes Liverpool Street 27 minutes and Canary Wharf 34 minutes.
The Uxbridge Road with it's retail parks, eclectic mix of shops, takeaways, restaurants, and small businesses is 500 yards from the property.
Lombardy Retail Park with its Sainsbury's superstore & other High Street Brand outlets is located half a mile from the property.
The A 312 Hayes Bypass providing access to the A40, M25 & the West, Heathrow & the M4 is three quarters of a mile away.
Countryside At the end of Shakespeare Avenue 175 yards away is Belmore open space & playing fields with access to the Yeading Brook Meadows & Nature Reserve forming part of the Hillingdon trail.
Going northwards the area is of traditional countryside character. Ten Acre Wood is a haven for birds & wildlife with it’s wild meadows, marshland & various pond species.
The meadows range from dry to wet with Yeading Brook running along the western side of the woodland in the north and the eastern edge in the south, with Gutteridge Woods located to the North.
Entrance Porch Enclosed entrance porch with Upvc double glazed entrance door, front & side aspect Upvc double glazed windows, internal Upvc double glazed door to entrance hall.
Entrance Hall Side aspect Upvc double glazed window, carpeted staircase to first floor with storage cupboard under, high gloss wood effect laminate flooring, radiator, doors to front reception, through lounge & kitchen.
Front Reception/Bedroom Four (4.06m x 3.39m) Suitable for use as a fourth bedroom as the property also benefits from a through lounge at rear.
Front aspect Upvc double glazed window, carpeted flooring, radiator.
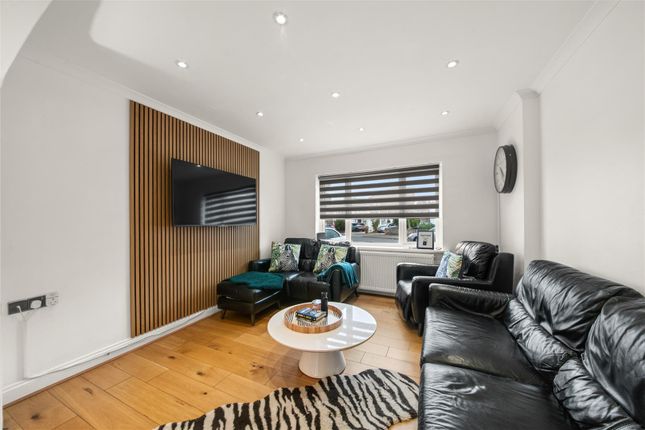
Through Lounge (3.83m x 3.14m) Carpeted flooring, radiator, rear aspect Upvc double glazed windows, Upvc double glazed double doors to garden.
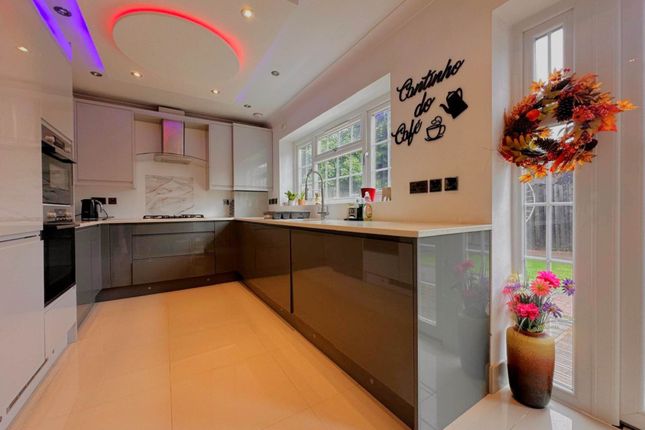
Kitchen (3.80m x 1.89m) Separate fitted kitchen comprising:- Range of high gloss fronted wall, floor & drawer units with laminated worktops over.
Inset single bowl single drainer sink unit with monobloc mixer taps, space for fridge freezer. Space for free standing oven with stainless steel extractor canopy over.
Side aspect Upvc double glazed window, vinyl flooring, opening onto utility area.
Utility Area (2.87m x 1.63m) Located off the kitchen, side aspect Upvc double glazed window, plumbing & space for washing machine, dishwasher or fridge freezer, wall mounted central heating boiler, vinyl flooring, radiator, Upvc double glazed door to garden.
Landing Side aspect Upvc double glazed window, access to loft space, high gloss laminate flooring, doors to all rooms.
Bedroom One (4.01m x 3.15m) Front aspect upvc double glazed window, high gloss wood effect laminate flooring, radiator.
Bedroom 2 (3.48m x 3.15m) Rear aspect upvc double glazed window, high gloss wood effect laminate flooring, radiator.
Bedroom Three (2.50m x 1.96m) Front aspect upvc double glazed window, high gloss wood effect laminate flooring, radiator Bathroom/wc Modern fitted white suite comprising:- Acrylic panelled bath with bath/shower mixer taps, flexible hose & detachable handset.
Ceramic wash hand basin with monobloc mixer taps & vanity cabinet under, close coupled wc with push button flush.
Fully tiled walls, tiled floor, extractor fan, ladder style radiator, rear aspect Upvc double glazed window.
Garden (10.79m x 6.58m) Low maintenance fully paved rear garden, double gates accessing shared drive, blockwork boundary walling, access to 19' x 18'5 brick built double glazed garden building suitable for conversion to a number of uses.
Such as games/entertainment room, studio, home office, gymnasium, workshop or secure storage. Parking - Off Street Hard standing off street parking ton front for two cars
Value & comps
No previous sales on record.
Returns
Set an offer; the calculator follows it.
Short-let restrictions apply
We're still gathering serviced-accommodation data for this area.
Archie refurb estimate: a Pro feature
0.0% below asking
This is not financial or investment advice. Prop AI Deals is not authorised by the Financial Conduct Authority (FCA) to provide investment advice.
All investment calculators, property analyses, and AI-generated insights are for informational purposes only. Property investment carries risk and may result in financial loss. All calculations should be independently verified and you should consult with FCA-authorised financial advisers before making any investment decisions.
Past performance does not guarantee future results. Tax implications vary by individual circumstances.
Deal
Properties like this can earn 2–3x BTL yields when converted to HMO, with retrofit costs around £10k/room. Sign in to see the full tier, yield projection, and cost breakdown.
Commercial properties like this can earn 30-50% higher yields when converted to residential under Class MA / Q / P / PA, with prior approval costing ~GBP 96/unit. Sign in to see the recommended route, yield uplift, and cost breakdown.
BRRR-suited properties can recycle 80-100% of investor capital on refi, leaving a high-yielding rental with most of the money out. Sign in to see the refurb cost stack, ARV projection, and refinance maths.
Detached + large garden = sub-division play. Pro tier unlocks the tier badge, plot size, uplift estimate, and regional land benchmark.
Short-lease flats trade at deep discount, but extending under the 1993 Act often costs far less than the discount. Pro tier unlocks the tier badge, premium breakdown, long-lease ARV and arbitrage maths.
See projected short-stay revenue vs a vanilla BTL for this property.
See real sub-let margins (HMO room rates & SA nightly rates) vs the landlord rent.
Area
Agent & docs
FAQ
About 101, Shakespeare Avenue, Hayes
Explore nearby