We've tightened what earns a Pursue. A home now needs a published valuation, a strategy that still makes money after real running costs and lender stress tests, and no listing problems that would stop a mortgage. You'll see fewer Pursues, and each one has been checked harder.
See how verdicts work5-bedroom house · LU7 0ER
Listing removedListed 131 days
Opportunity summary
See Archie’s verdict, returns by strategy and what to check before viewing.
About
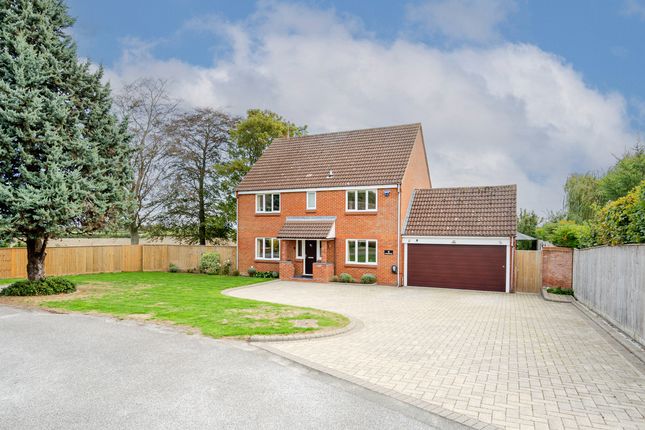
Built in 2014, this substantial five-bedroom detached home extends to approximately 3,177 sq ft (295 m2) and has been thoughtfully designed to provide generous and versatile accommodation throughout.
At the heart of the house is an impressive kitchen/diner/family room spanning over 29 feet (9m) in length.
It's a space designed around modern family life, with plenty of room for cooking, dining and relaxing.
Bifold doors open directly onto the garden, seamlessly connecting indoor and outdoor spaces in warmer months.
A separate utility room sits alongside, keeping the practical side of life neatly tucked away.
The ground floor also includes three additional reception rooms: A living room, a second reception room currently used as a gym, and a study.
This flexible layout accommodates remote work, entertaining, or the need for separate living spaces. The property features high specifications throughout.
Cat 6 cabling provides fast broadband to every room, and integrated ceiling speakers serve the sitting room, kitchen, dining room, and principal bedroom.
Bedrooms include 5-amp lamp circuits with bedside and entrance controls, offering the convenience expected in premium homes.
Upstairs, the principal suite includes fitted wardrobes, a dressing area, and a spacious ensuite bathroom.
Bedroom two also has an ensuite, while three additional double bedrooms share a family bathroom. This arrangement is ideal for larger families and guests.
The garden is a key feature, with bifold doors opening onto a large patio ideal for outdoor dining and entertaining.
The garden includes a generous lawn, planting areas, and a second patio that receives late-afternoon and evening sun.
Previous planning permission (now lapsed) for a swim spa and enclosure highlights the plot's size and potential.
At the front, the property provides ample off-road parking, a detached carport, and a garage.
Open Day Launch For the launch of this property, viewings will take place by appointment only on Saturday 27th June With a starting price of Offers Over £1,000,000 , we anticipate strong interest from buyers seeking a substantial family home in one of Buckinghamshire's most desirable villages.
To ensure all buyers have the opportunity to view the property, appointments will be scheduled at specific times throughout the day. We strongly recommend early registration.
To register your interest and secure a viewing appointment, please contact Chris Valentini directly on or . Once registered, you will receive a dedicated viewing appointment for the Open Day.
Properties of this size, specification, and location are rarely available in Stewkley, and we expect high demand from the outset.
Location Stewkley is considered one of Buckinghamshire's most desirable villages, offering a genuine village atmosphere and convenient access to London, Milton Keynes, and nearby market towns.
Its blend of period and modern homes, strong community spirit, and excellent amenities make it a popular choice for families seeking village life with connectivity.
The village offers more amenities than many rural locations, including a shop, post office, church, recreation grounds, sports clubs, public houses, and a highly regarded primary school.
Regular events and activities foster a welcoming and well-connected community. For families, Stewkley is particularly well positioned for schooling.
Stewkley Combined School serves younger children within the village, while the area benefits from excellent access to Buckinghamshire's highly regarded grammar school system, including The Royal Latin School in Buckingham, Aylesbury Grammar School and Aylesbury High School.
There are also several respected independent schools nearby, including Swanbourne House School, Stowe School and Akeley Wood School, making the village a popular choice for families seeking both state and private education options.
Leighton Buzzard, about 5 miles away, offers direct rail services to London Euston in 30 to 35 minutes.
Milton Keynes Central, approximately 12 miles away, provides frequent trains to London Euston in as little as 32 minutes, as well as national connections.
Milton Keynes is a short drive away and offers extensive shopping, dining, leisure facilities, and employment opportunities. The A5, M1, and wider road network are also easily accessible.
This combination of village charm, excellent schools, and strong transport links makes Stewkley one of the area's most desirable places to live.
Kitchen/Diner/Family Room (9.03m x 6.87m) Living Room (6.07m x 6.01m) 2nd Reception Room (5.60m x 4.14m) Study (4.45m x 3.14m) Bedroom 1 (4.49m x 4.29m) Bedroom 2 (4.48m x 3.18m) Bedroom 3 (4.49m x 2.75m) Bedroom 4 (4.49m x 2.75m) Bedroom 5 (4.03m x 2.73m) Parking - Driveway Parking - Garage Parking - Car Port
Value & comps
No previous sales on record.
Returns
Set an offer; the calculator follows it.
We're still gathering serviced-accommodation data for this area.
Archie refurb estimate: a Pro feature
0.0% below asking
This is not financial or investment advice. Prop AI Deals is not authorised by the Financial Conduct Authority (FCA) to provide investment advice.
All investment calculators, property analyses, and AI-generated insights are for informational purposes only. Property investment carries risk and may result in financial loss. All calculations should be independently verified and you should consult with FCA-authorised financial advisers before making any investment decisions.
Past performance does not guarantee future results. Tax implications vary by individual circumstances.
Deal
Properties like this can earn 2–3x BTL yields when converted to HMO, with retrofit costs around £10k/room. Sign in to see the full tier, yield projection, and cost breakdown.
Commercial properties like this can earn 30-50% higher yields when converted to residential under Class MA / Q / P / PA, with prior approval costing ~GBP 96/unit. Sign in to see the recommended route, yield uplift, and cost breakdown.
BRRR-suited properties can recycle 80-100% of investor capital on refi, leaving a high-yielding rental with most of the money out. Sign in to see the refurb cost stack, ARV projection, and refinance maths.
Detached + large garden = sub-division play. Pro tier unlocks the tier badge, plot size, uplift estimate, and regional land benchmark.
Short-lease flats trade at deep discount, but extending under the 1993 Act often costs far less than the discount. Pro tier unlocks the tier badge, premium breakdown, long-lease ARV and arbitrage maths.
See projected short-stay revenue vs a vanilla BTL for this property.
See real sub-let margins (HMO room rates & SA nightly rates) vs the landlord rent.
Area
Agent & docs

FAQ
About 18 Bletchley Road, Leighton Buzzard
Explore nearby