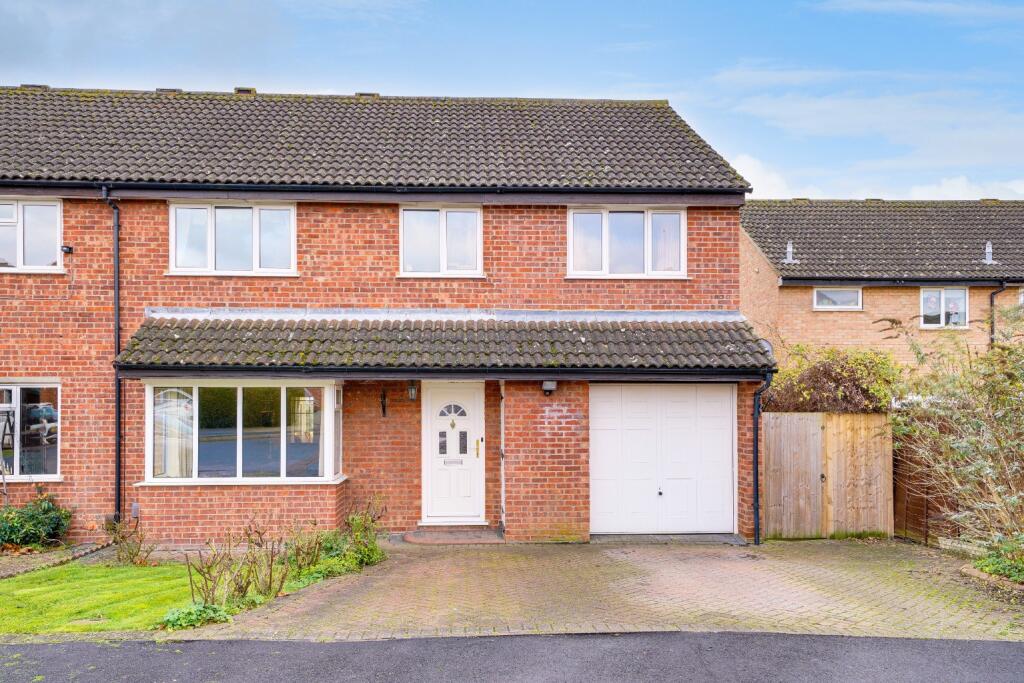
4-bedroom semi-detached house · PE27 3XH
Listing removedListed 378 days
Opportunity summary
See Archie’s verdict, returns by strategy and what to check before viewing.
About
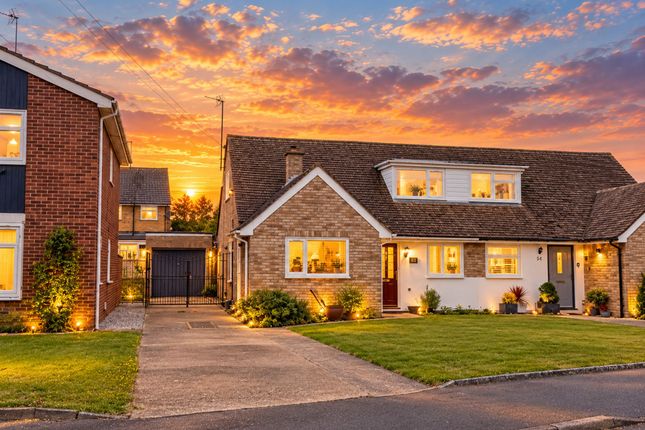
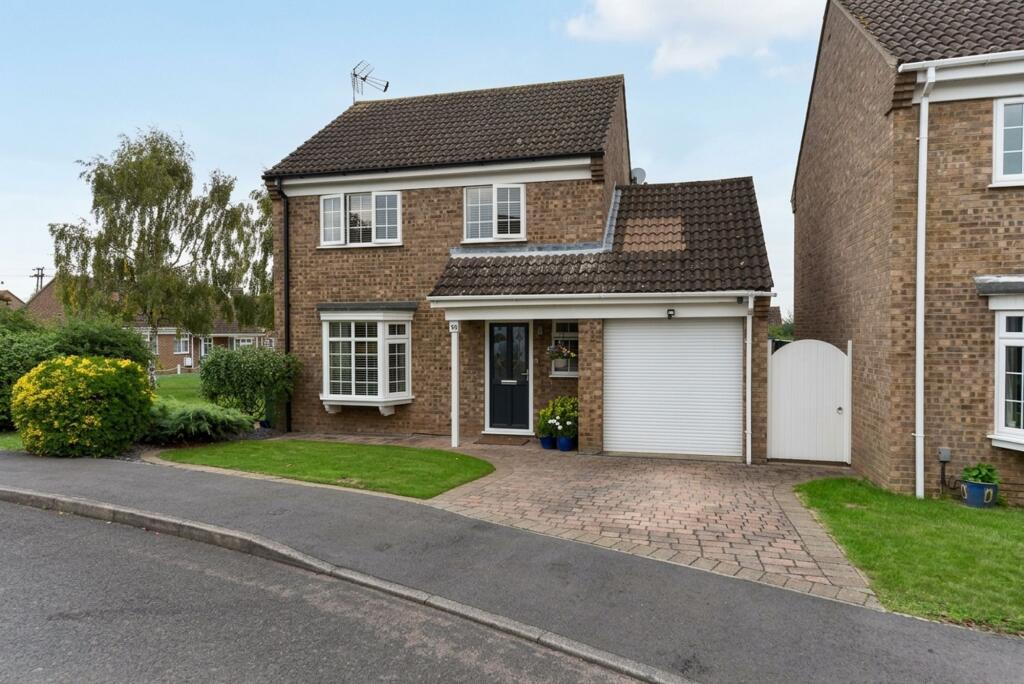
## IMMACULATELY PRESENTED & COMPLETELY RENOVATED FOUR BEDROOM SEMI DETACHED HOME ## The current vendor has undertaken a 'back to brick' renovation to create this wonderful modern high specification home.
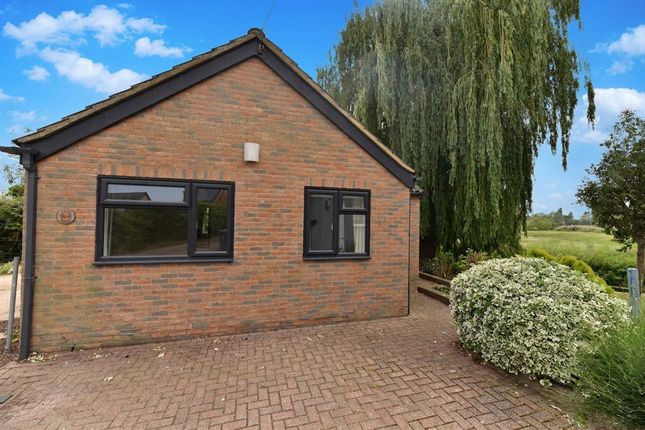
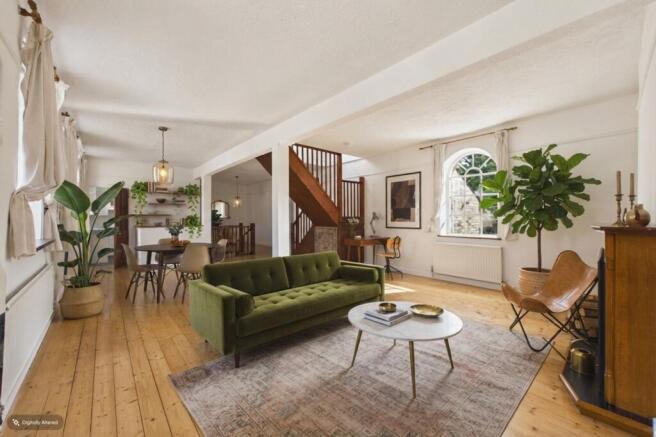
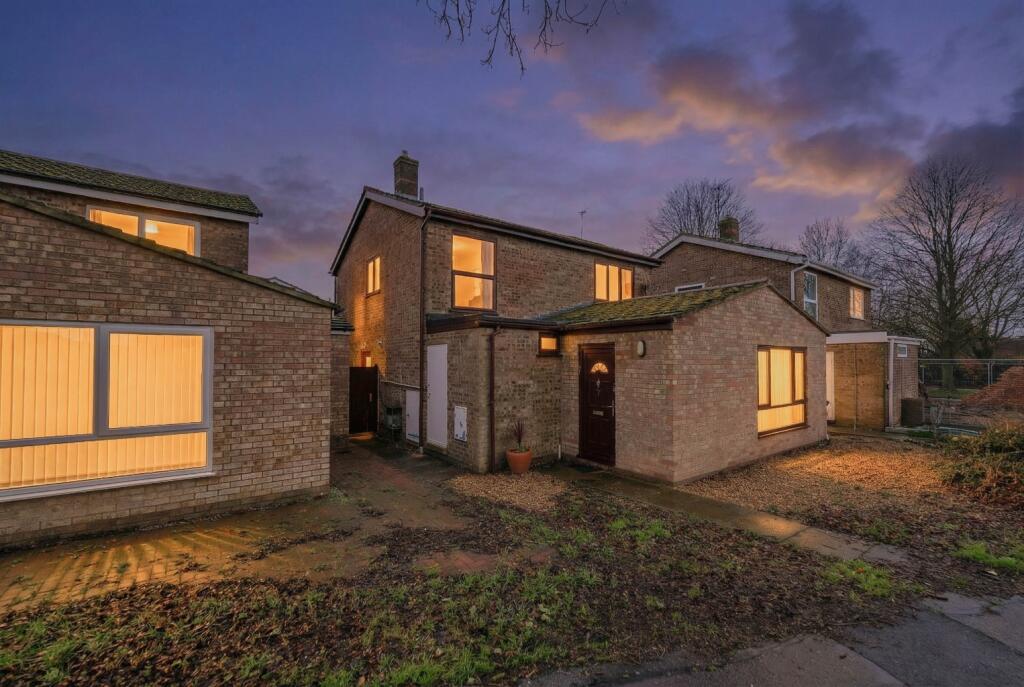
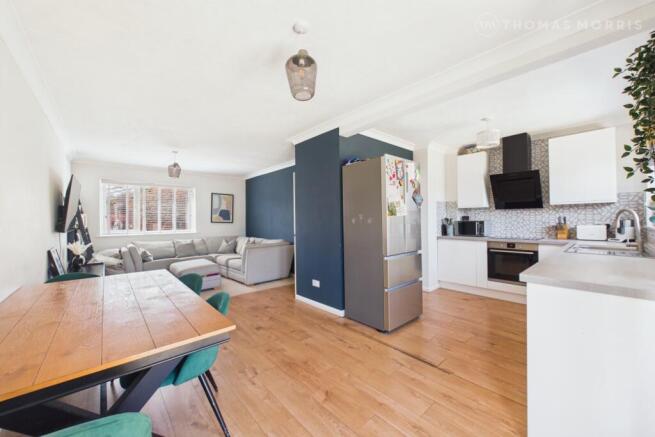
The extended accommodation comprises of an entrance hall, modern open plan living/ kitchen/dining room, 31' bedroom four/reception room plus downstairs en-suite shower room.
Upstairs you will find three beautifully finished bedrooms and a luxurious family bathroom.
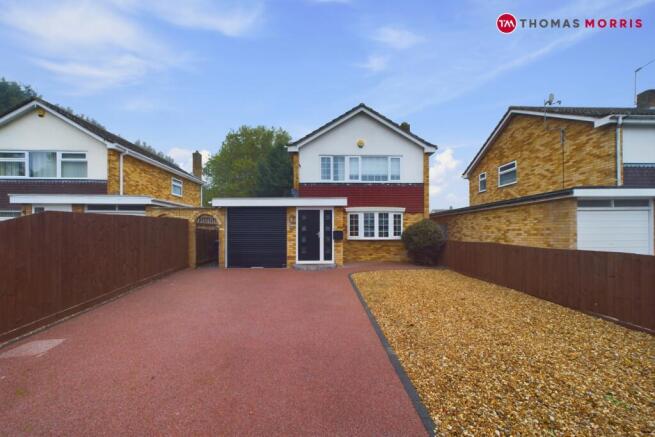
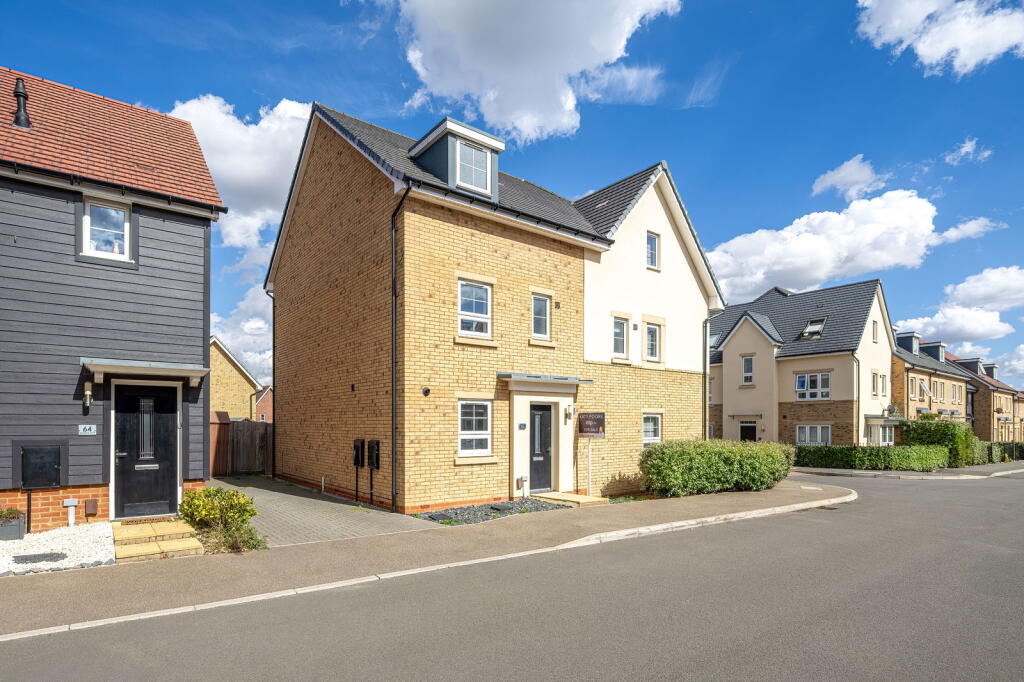
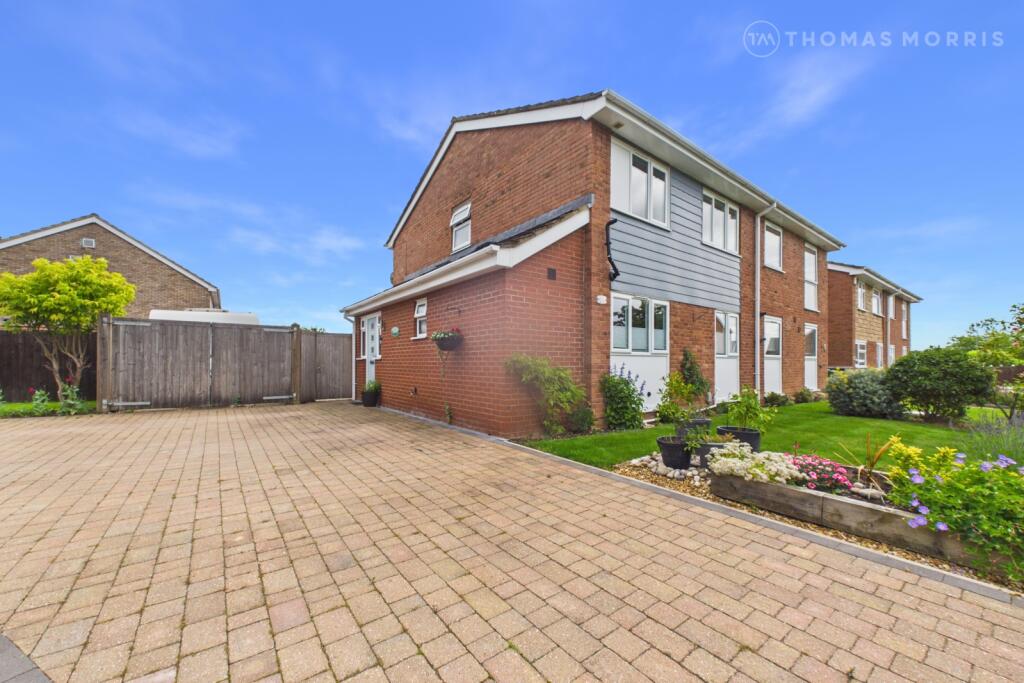
Outside the garden has been landscaped and is fully enclosed with new timber fencing, there is also a very generous driveway to the front of the property with off road parking for several cars, a rare find indeed!
This move in ready home can be purchased with confidence and would make a great first time buy!
The central location of the property also makes it easy to walk into the town centre, commute via the guided bus (with a bus stop being located 200 meters from the property) and easy access to the town schools, parks and walks by the river.
Call to book your viewing or email: sales. AGENTS NOTES Over the last 2 years the current vendor has undertaken a 'back to brick' renovation of this property and no stone has been left unturned.
Every aspect of the day to day living has been carefully considered to make this the wonderful home that it is today. We have compiled a list below of all the works carried out.
-Complete new heating system including all pipes, radiators and heating boiler (which is located in the fully boarded loft) -Complete rewire and new consumer unit. -All walls and ceiling replastered.
-Replacement Oak doors, new door frames, architraves, skirting boards, windows sills throughout. -All windows and external doors replaced. -Walls removed with permissions and steels in place.
-New flooring throughout, Laminate, LVT and carpets. -Bespoke designed kitchen with integrated appliances including oven, microwave, fridge/freezer, washing machine and dishwasher.
-Fully fitted bathroom with mirror included. -Cavity wall insulated -Loft insulated to 300mm of loft insulation and boarded. -Landscaped gardens including porcelain patio, fencing and lawn.
-Driveway landscaped and includes concrete driveway and decorate stones, all for parking. -Garage conversion/extension built including downstairs shower room.
-Wiring to front of property ready for EV charger connection.
ENTRANCE HALL LIVING ROOM 14' 9" Max x 11' 5" KITCHEN/DINING AREA 17' 9" x 9' 6" BEDROOM THREE/RECEPTION ROOM 31' 1" (Max to rear door) x 7' 3" DOWNSTAIRS SHOWER ROOM FIRST FLOOR LANDING BEDROOM ONE 12' 4" x 11' 6" BEDROOM TWO 10' 0" x 9' 6" BEDROOM FOUR 7' 6" x 6' 3" BATHROOM 8' 0" x 5' 5" OUTSIDE FRONT The front of the property is open plan and has a vast driveway which is partially hard standing and partially decorate stone for low maintenance.
This provides parking for several vehicles off road which is a rare find. Timber fencing for privacy, covered open porch with paving. There is gated access to the rear garden.
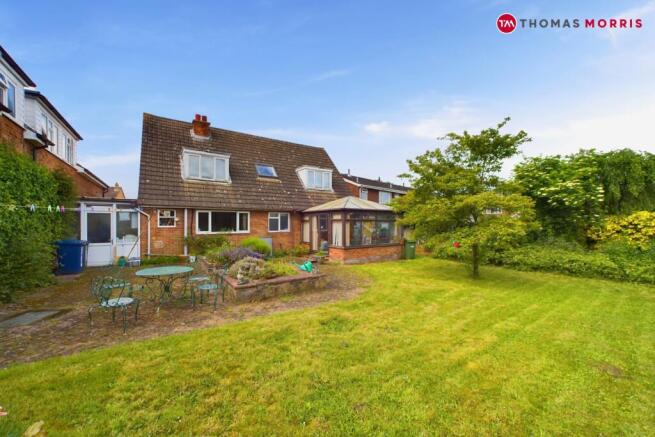
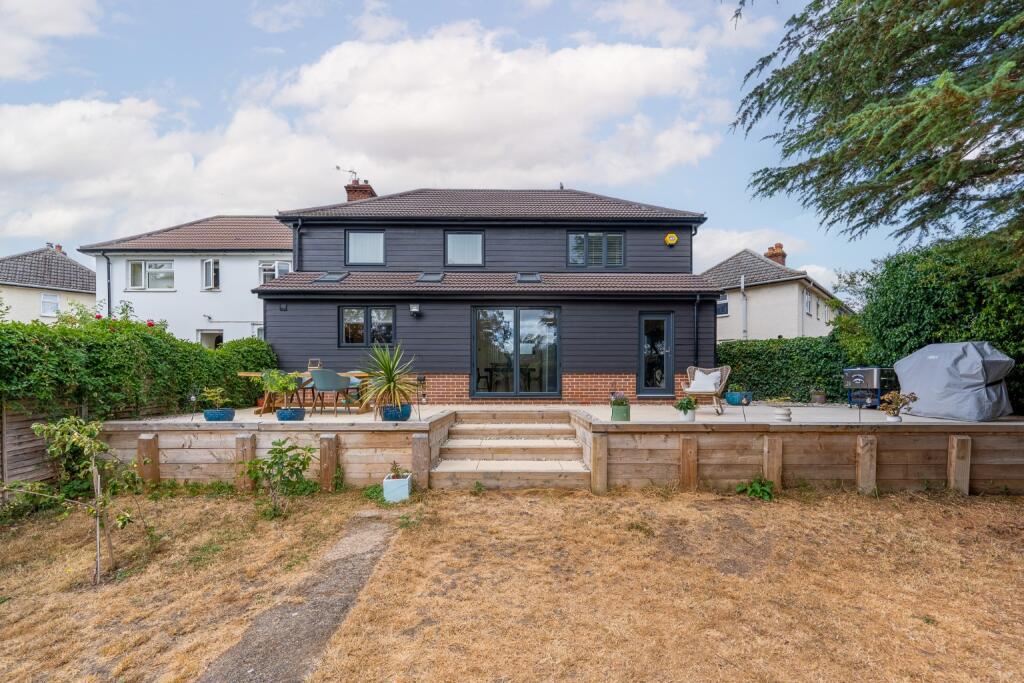
REAR The rear garden is enclosed by newly erected timber fencing, there is a gate giving access to the side path.
The garden has been landscaped and laid simply to lawn with a mature tree and a generous and tasteful block paved patio seating area. Outside tap, double external power socket.
NOTE TO PURCHASERS THESE PARTICULARS ARE ISSUED IN GOOD FAITH BUT DO NOT CONSTITUTE REPRESENTATIONS OF FACT OR FORM PART OF ANY OFFER OR CONTRACT.
THE MATTERS REFERRED TO IN THESE PARTICULARS SHOULD BE INDEPENDENTLY VERIFIED BY PROSPECTIVE BUYERS OR TENANTS.
NEITHER WELLINGTONWISE NOR ANY OF ITS EMPLOYEES OR AGENTS HAS ANY AUTHORITY TO MAKE OR GIVE ANY REPRESENTATION OR WARRANTY WHATEVER IN RELATION TO THIS PROPERTY.
Value & comps
No previous sales on record.
Returns
Set an offer; the calculator follows it.
We're still gathering serviced-accommodation data for this area.
Archie refurb estimate: a Pro feature
0.0% below asking
This is not financial or investment advice. Prop AI Deals is not authorised by the Financial Conduct Authority (FCA) to provide investment advice.
All investment calculators, property analyses, and AI-generated insights are for informational purposes only. Property investment carries risk and may result in financial loss. All calculations should be independently verified and you should consult with FCA-authorised financial advisors before making any investment decisions.
Past performance does not guarantee future results. Tax implications vary by individual circumstances.
Deal
Properties like this can earn 2–3x BTL yields when converted to HMO, with retrofit costs around £10k/room. Sign in to see the full tier, yield projection, and cost breakdown.
Commercial properties like this can earn 30-50% higher yields when converted to residential under Class MA / Q / P / PA, with prior approval costing ~GBP 96/unit. Sign in to see the recommended route, yield uplift, and cost breakdown.
BRRR-suited properties can recycle 80-100% of investor capital on refi, leaving a high-yielding rental with most of the money out. Sign in to see the refurb cost stack, ARV projection, and refinance maths.
Detached + large garden = sub-division play. Pro tier unlocks the tier badge, plot size, uplift estimate, and regional land benchmark.
Short-lease flats trade at deep discount, but extending under the 1993 Act often costs far less than the discount. Pro tier unlocks the tier badge, premium breakdown, long-lease ARV and arbitrage maths.
See projected short-stay revenue vs a vanilla BTL for this property.
See real sub-let margins (HMO room rates & SA nightly rates) vs the landlord rent.
Area
Agent & docs
FAQ
About All Saints Green, St. Ives, Cambridgeshire, PE27
Explore nearby