We've tightened what earns a Pursue. A home now needs a published valuation, a strategy that still makes money after real running costs and lender stress tests, and no listing problems that would stop a mortgage. You'll see fewer Pursues, and each one has been checked harder.
See how verdicts work4-bedroom house · SR6 9LU
Listing removedListed 193 days
Opportunity summary
See Archie’s verdict, returns by strategy and what to check before viewing.
About
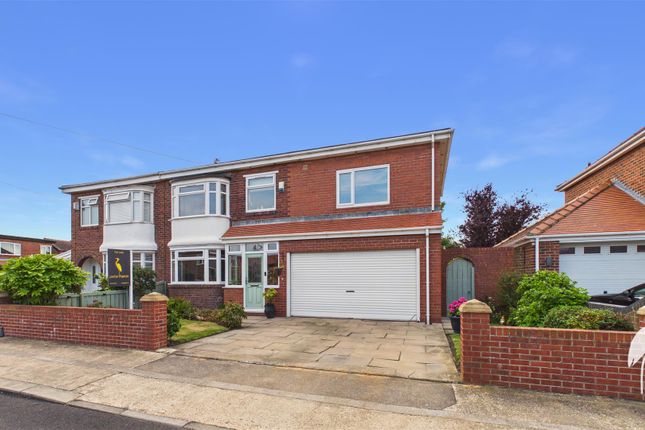
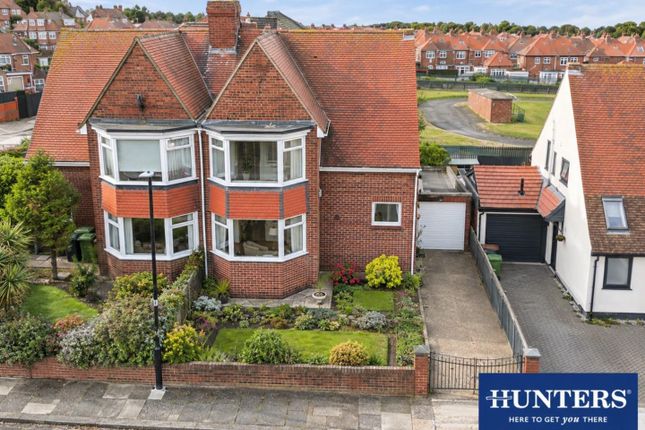
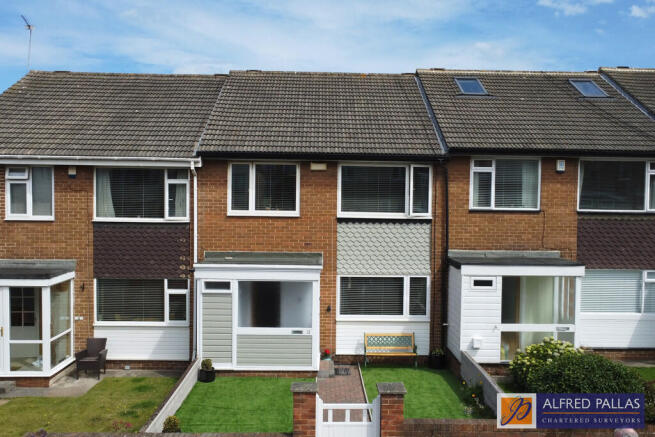
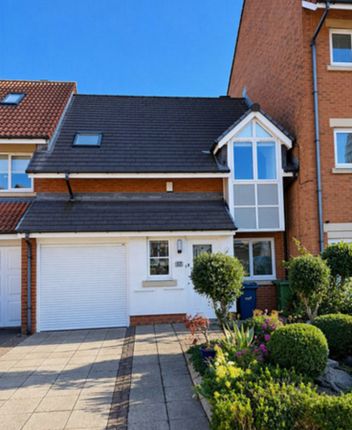
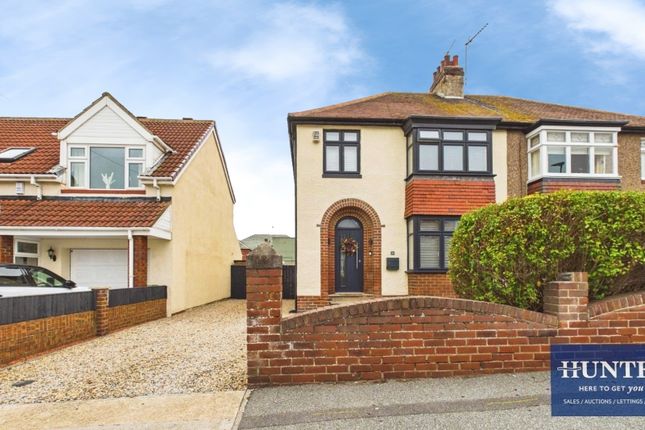
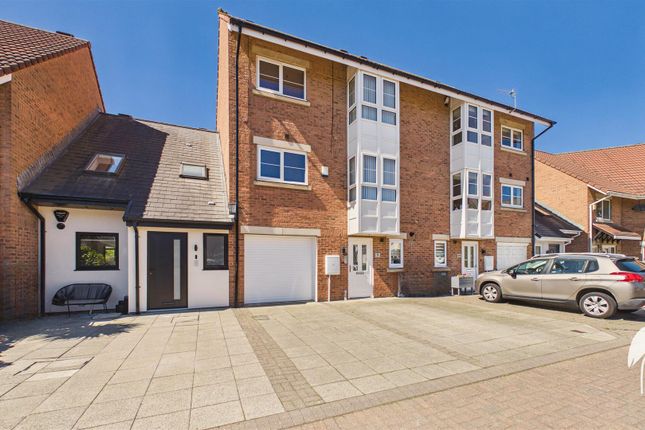
Located on Park Parade in Sunderland, this well-presented mid-terrace house is a genuinely impressive family home that stands out from the crowd.
Step through the stained glass inner door and it is immediately clear that this is no ordinary house - the character and quality of the property is evident from the moment you arrive.
Four bedrooms and two reception rooms offer plenty of space for families, professionals, or anyone who simply values room to breathe and live comfortably.
The kitchen is without doubt one of the star attractions of this property.
Fitted with solid oak worktops, a traditional Belfast sink, and a range oven, it is a proper working kitchen that any keen cook will immediately appreciate.
A wine fridge & integrated dishwasher add a welcome touch of everyday luxury.
Solid oak parquet flooring features in the living room, giving the entire space a warm, quality feel that is immediately noticeable when you walk in.
Cast iron designer radiators complete the picture, adding character while keeping the home warm through the colder months.
Upstairs, the bathroom continues the high standard set throughout the rest of the property, featuring a marble countertop and statement wash basin that adds a real sense of quality.
The fully boarded loft provides useful additional storage and also offers genuine potential for further development, subject to the relevant permissions.
The four bedrooms offer plenty of space for relaxing and the master bedroom features an ensuite with shower and his and her sinks.
Outside, the south-facing rear garden is a real bonus, benefitting from solar panels on the roof that help reduce energy bills and support eco-friendly living.
Additionally, off-street parking for one vehicle is available. Park Parade is a well-regarded address in Sunderland, and properties of this specification do not come to market often.
If you are looking for a home with genuine character and quality fixtures throughout, this one is well worth a look.
Hallway (8.84 x 2.02 m) A welcoming hallway features varnished wood flooring and traditional wood panel doors, complemented by a decorative archway detail and generous space leading to the staircase.
The area benefits from natural light through a period stained glass front door, adding character and charm to the entrance.
Living Room (5.44 x 4.28 m) The living room is a spacious, elegant space with high ceilings and bay windows that flood the room with natural light.
It features an ornate ceiling rose, intricate cornicing, and a classic fireplace with a wood burner, creating a cosy focal point.
The parquet flooring adds warmth and timeless style to this inviting room.
2nd Reception (4.64 x 3.99 m) A versatile second reception room boasts light wood flooring and a large window to the rear garden, offering a bright and comfortable space.
The room includes a traditional fireplace, and a neutral palette allowing for flexible use as a formal sitting room, playroom or family area.
Kitchen / Diner (7.40 x 3.03 m) The kitchen / diner is a bright, contemporary space with a striking combination of navy cabinetry and natural wood worktops.
Storage is generous, with a walk-in pantry complete with its own window.
Also featured is a large space for a dining table and chairs with seating and integrated wine cooler, a range cooker, and a Belfast sink beneath a window that overlooks the garden.
French doors open directly onto the rear courtyard, seamlessly blending indoor and outdoor living.
Pantry (1.8x1.0m) Conveniently positioned just off the kitchen, the spacious walk-in pantry boasts wall-mounted shelving and an abundance of storage space.
Wc (1.46 x 1.03 m) A convenient cloakroom / WC with tiled walls and floor includes a window providing natural light. It features a modern white toilet and complements the ground floor living spaces.
Utility Room (2.60 x 2.27 m) The utility room offers practical laundry and storage space with fitted base units and plumbing for appliances.
A window overlooks the rear garden, and the room provides access onto the outside courtyard area.
Bedroom 1 (5.40 x 4.13 m) The master bedroom is a bright and spacious front room with a large bay window that overlooks roker park and floods the space with natural light.
It features elegant coving and original wood flooring, plus built-in wardrobes for storage. The ensuite bathroom offers a modern, sleek design with twin basins, a walk-in shower and backlit mirrors.
Ensuite (1.31x2.66) A really striking bathroom featuring a floating wood-effect vanity unit with twin oval vessel sinks, matt black taps, and a white marble worktop.
Two round LED backlit mirrors sit above, creating a warm, ambient glow throughout the space.
Large format grey stone-effect tiles line the walls, complemented by terrazzo floor tiles and matt black fittings throughout - including the shower enclosure to the left and the toilet with black flush plate add to the convenience.
Bedroom 2 (3.22 x 3.93 m) Bedroom 2 is a comfortable double room with a window overlooking the rear garden.
It offers ample space for furniture and storage, benefiting from neutral walls and carpeting for a calm atmosphere.
Bedroom 3 (3.33 x 2.29 m) A well-proportioned third bedroom with a window to the front of the property, offering a quiet and cosy space with a neutral carpet and decor.
Bedroom 4 / Office (3.83 x 2.72 m) Bedroom 4 / Office is a versatile room with a window overlooking the rear garden.
It has painted walls and carpeted flooring, adaptable as a home office or guest room. The room also features built-in wardrobes for storage.
Bathroom (3.07 x 1.87 m) The family bathroom is beautifully finished with natural stone-effect wall tiles and a freestanding bathtub alongside a walk-in shower.
The room includes a modern white toilet and a vanity unit with a marble countertop and a large mirror, blending contemporary style with practical design.
Rear Garden The rear garden is a charming courtyard space block paved throughout and enclosed by brick walls, providing privacy.
It benefits from mature planting in pots and borders, a built-in bench seating area with a table, and a separate workshop/storage at the rear.
Access to the back lane is via an electric roller shutter.
Value & comps
No previous sales on record.
Returns
Set an offer; the calculator follows it.
We're still gathering serviced-accommodation data for this area.
Archie refurb estimate: a Pro feature
0.0% below asking
This is not financial or investment advice. Prop AI Deals is not authorised by the Financial Conduct Authority (FCA) to provide investment advice.
All investment calculators, property analyses, and AI-generated insights are for informational purposes only. Property investment carries risk and may result in financial loss. All calculations should be independently verified and you should consult with FCA-authorised financial advisers before making any investment decisions.
Past performance does not guarantee future results. Tax implications vary by individual circumstances.
Deal
Properties like this can earn 2–3x BTL yields when converted to HMO, with retrofit costs around £10k/room. Sign in to see the full tier, yield projection, and cost breakdown.
Commercial properties like this can earn 30-50% higher yields when converted to residential under Class MA / Q / P / PA, with prior approval costing ~GBP 96/unit. Sign in to see the recommended route, yield uplift, and cost breakdown.
BRRR-suited properties can recycle 80-100% of investor capital on refi, leaving a high-yielding rental with most of the money out. Sign in to see the refurb cost stack, ARV projection, and refinance maths.
Detached + large garden = sub-division play. Pro tier unlocks the tier badge, plot size, uplift estimate, and regional land benchmark.
Short-lease flats trade at deep discount, but extending under the 1993 Act often costs far less than the discount. Pro tier unlocks the tier badge, premium breakdown, long-lease ARV and arbitrage maths.
See projected short-stay revenue vs a vanilla BTL for this property.
See real sub-let margins (HMO room rates & SA nightly rates) vs the landlord rent.
Area
Agent & docs

FAQ
About 15, Park Parade, Sunderland
Explore nearby