4-bedroom detached house · RG2 9FQ
Listing removedListed 227 days
Opportunity summary
See Archie’s verdict, returns by strategy and what to check before viewing.
About
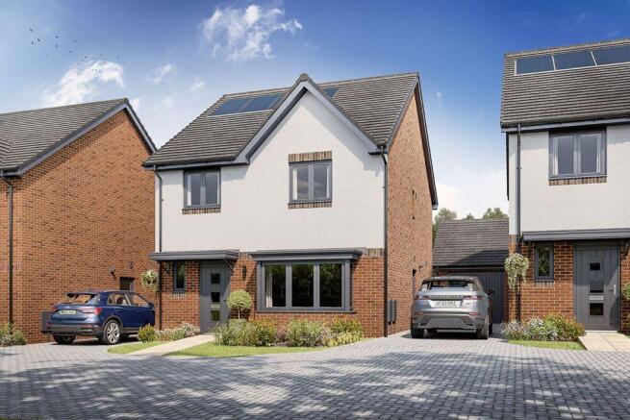
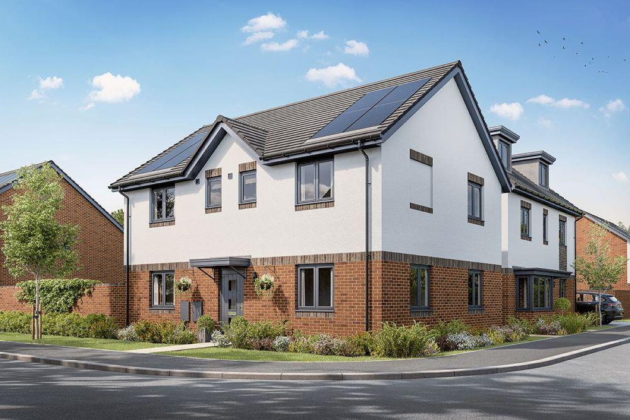
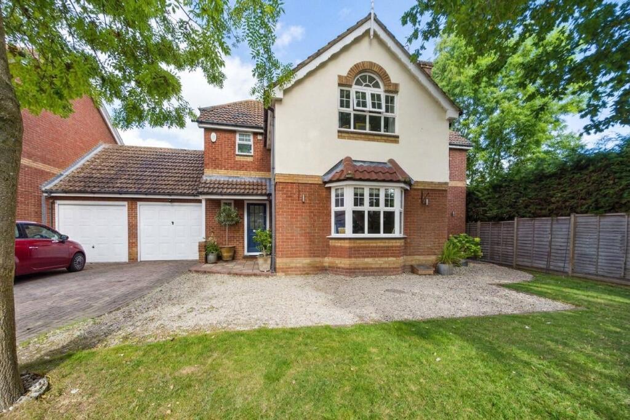
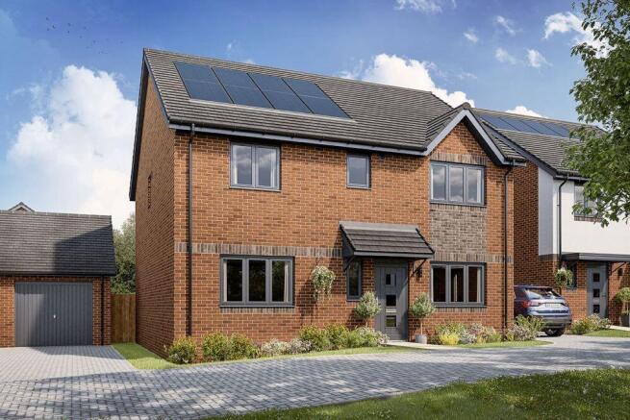
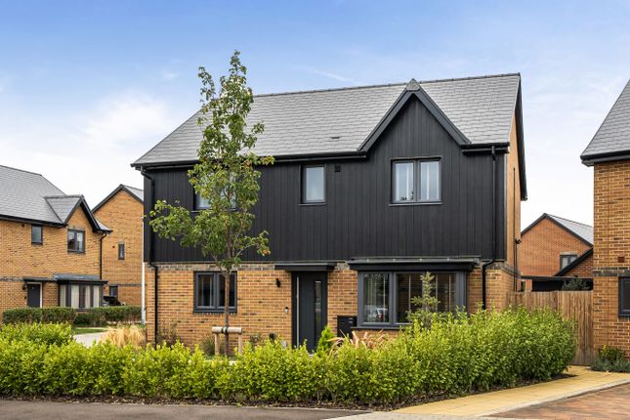
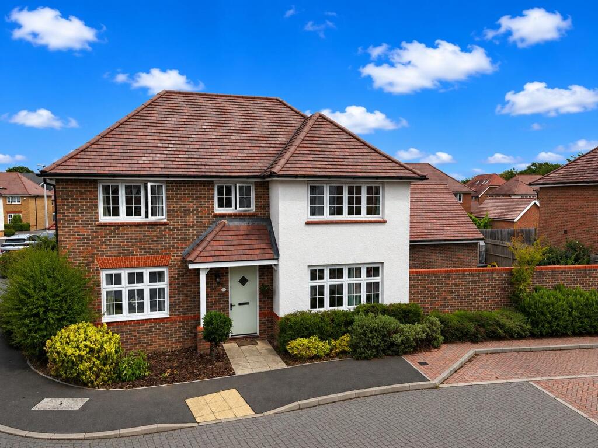
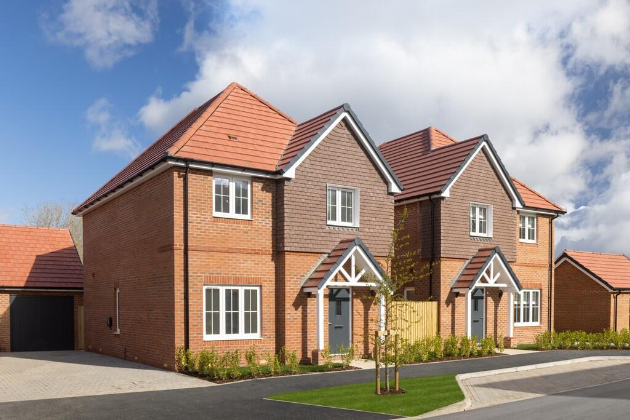
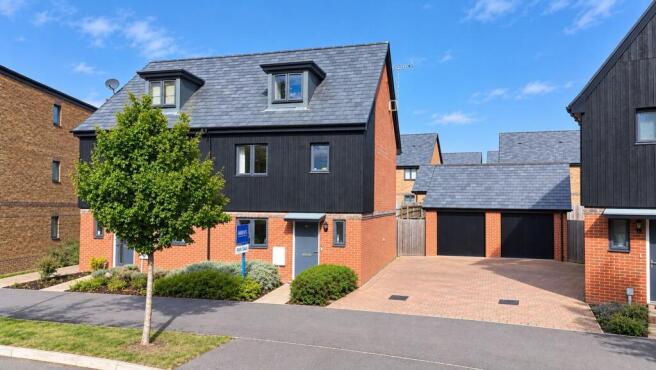
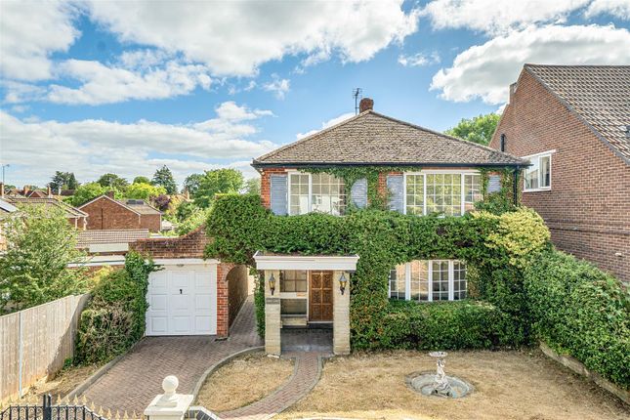
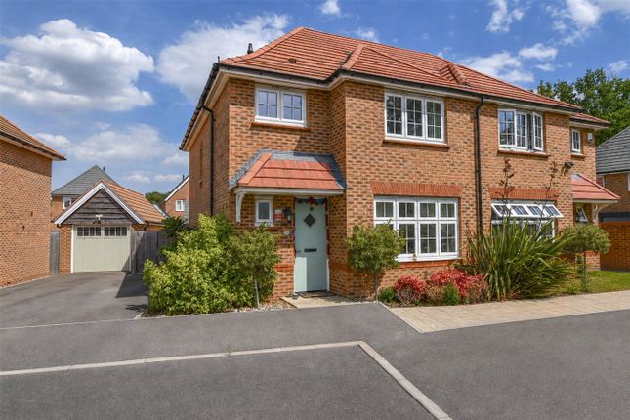
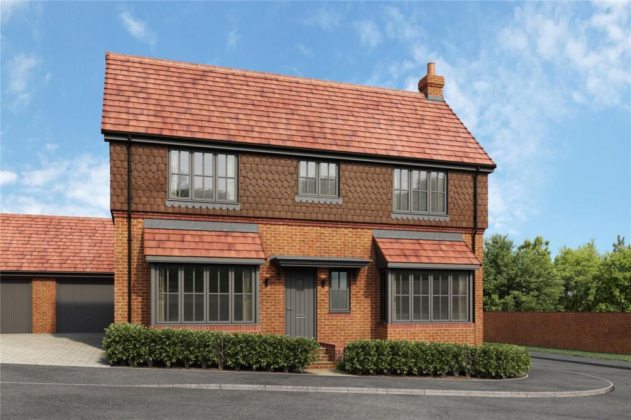
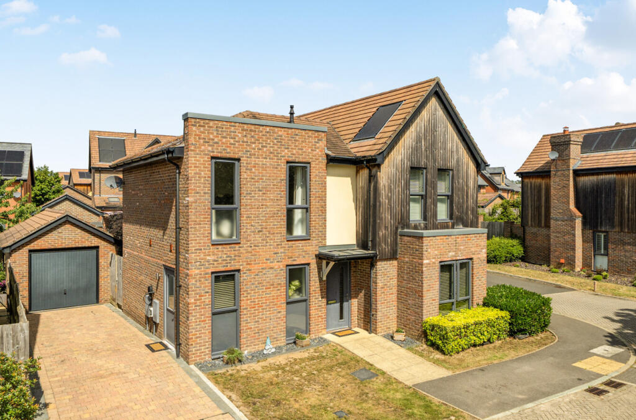
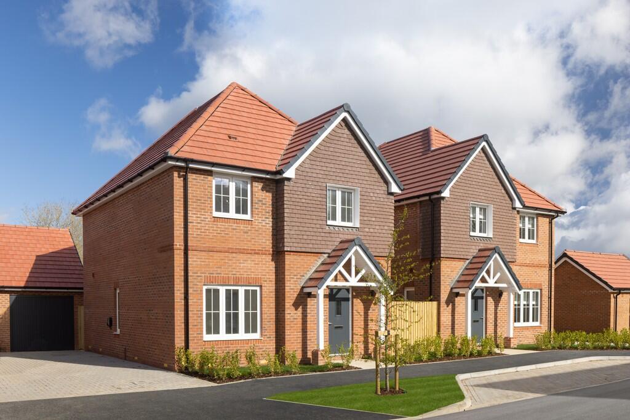
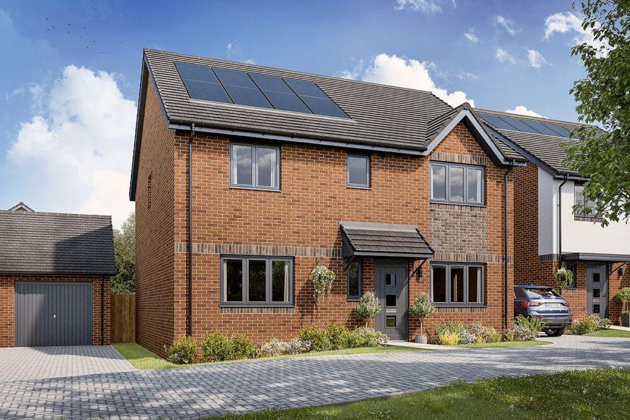
Nestled within the sought-after Penrose Park development, this stunning 4-bedroom detached house offers a perfect blend of style, comfort, and practicality.
The property boasts a beautifully refitted 21' kitchen, designed to cater to the needs of any aspiring chef.
The spacious living room is bathed in natural light and features an open fireplace, providing a cosy ambience for relaxing evenings.
Upstairs, four generously proportioned bedrooms offer ample space for the whole family, with the master bedroom benefitting from a refitted en-suite bathroom.
Situated on a private plot, the outdoor space of this property is equally impressive.
The driveway, leading to the garage, offers plenty of off-road parking for multiple vehicles, ensuring guests always feel welcome.
Furthermore, a shingled area provides additional space for parking or storage.
The rear garden is a tranquil oasis, featuring a large, full-width decked patio area, perfect for alfresco dining and entertaining.
Beyond the patio lies a well-maintained lawn, lined with various flower and shrub beds, adding a touch of colour and fragrance to the outdoor space.
With two access points to the front and side of the property, convenience is at your fingertips.
Completing this remarkable property is its prime location, where residents can enjoy the best of both worlds - the proximity to amenities and the tranquillity of open green spaces.
Local shops, schools, and recreational facilities are just a stone's throw away, ensuring a convenient lifestyle for all.
For those who appreciate the great outdoors, picturesque parks and scenic trails are easily accessible, providing endless opportunities for outdoor activities and relaxation.
In summary, this 4-bedroom detached house in the coveted Penrose Park development is a haven of luxury and tranquillity.
With its stunning kitchen, spacious bedrooms, and private enclosed garden, it offers a perfect retreat for families seeking both style and functionality.
With ample off-road parking and close proximity to amenities and green spaces, this property represents a wonderful opportunity to experience the best of contemporary living.
EPC Rating: C Entrance Hall Doors to all rooms, stairs to first floor landing, built in understairs storage cupboard. Downstairs Cloakroom With W.C. window to front, wash hand basin.
Living Room 4.11m x 4.24m A wonderful cosy room, with feature bay window to front, feature open fired place.
Kitchen Breakfast Room 5.13m x 6.43m A stunning room and the beating heart of this family home, having been remodelled and refitted in recent years, with windows and patio doors onto deck and garden to the rear, further door to side.
A range of high gloss finished eye and base level units with work tops over and matching upstands, inset ceramic sink.
Inset 5 ring gas hob, with hood over and built in double ovens, integrated dishwasher, space for American Style fridge freezer. Ample space for dining room table and chairs, or relaxing family area.
Return area (included within the measurements) with further appliance space, door to side. First Floor Landing Access to all bedrooms and bathroom, window to front, built in airing cupboard.
Bedroom 1 3.63m x 3.66m Front and side aspect windows, two built in wall to wall double wardrobes, door to en-suite.
En-Suite A refitted suite, wonderfully designed as a wet room, with tiled walls and matching flooring, window to side. Wash hand basin with vanity unit under, W.C. and walk in shower.
Bedroom 2 2.87m x 3.96m Rear aspect window over looking the garden, built in wardrobes.
Bedroom Three 3.0m x 3.3m Rear aspect over looking the garden, built in wardrobes. Bedroom 4 2.08m x 3.66m Front aspect, built in wardrobes.
Bathroom Rear aspect, with panel enclosed bath, mixer taps and shower attachment, Wash hand basin, low level W. C. part tiled walls. Window to rear.
Front Garden Driveway leading to garage, providing ample off road parking, further shingled area, path to front door.
Rear Garden A fully enclosed garden, with large full width decked patio area leading onto mainly laid to lawn garden, various flower and shrub beds.
Side pedestrian access with gate to front, additional access to the other side of the property.
Parking - Garage Single garage with up and over door, light and power, personal door to rear garden.
Disclaimer While Bespoke Estate Agents strives to provide accurate and up-to-date information, all descriptions, photos, and videos in this advertisement are intended for illustrative purposes only and may not represent the exact condition or features of the property.
Prospective buyers are advised to verify the details and arrange a viewing before making any decisions. Bespoke Estate Agents cannot be held liable for any inaccuracies or omissions.
All measurements are approximate, and no warranty is given for the accuracy of the information provided. Please consult our terms and conditions for further details.
Value & comps
No previous sales on record.
Returns
Set an offer; the calculator follows it.
We're still gathering serviced-accommodation data for this area.
Archie refurb estimate: a Pro feature
0.0% below asking
This is not financial or investment advice. Prop AI Deals is not authorised by the Financial Conduct Authority (FCA) to provide investment advice.
All investment calculators, property analyses, and AI-generated insights are for informational purposes only. Property investment carries risk and may result in financial loss. All calculations should be independently verified and you should consult with FCA-authorised financial advisors before making any investment decisions.
Past performance does not guarantee future results. Tax implications vary by individual circumstances.
Deal
Properties like this can earn 2–3x BTL yields when converted to HMO, with retrofit costs around £10k/room. Sign in to see the full tier, yield projection, and cost breakdown.
Commercial properties like this can earn 30-50% higher yields when converted to residential under Class MA / Q / P / PA, with prior approval costing ~GBP 96/unit. Sign in to see the recommended route, yield uplift, and cost breakdown.
BRRR-suited properties can recycle 80-100% of investor capital on refi, leaving a high-yielding rental with most of the money out. Sign in to see the refurb cost stack, ARV projection, and refinance maths.
Detached + large garden = sub-division play. Pro tier unlocks the tier badge, plot size, uplift estimate, and regional land benchmark.
Short-lease flats trade at deep discount, but extending under the 1993 Act often costs far less than the discount. Pro tier unlocks the tier badge, premium breakdown, long-lease ARV and arbitrage maths.
See projected short-stay revenue vs a vanilla BTL for this property.
See real sub-let margins (HMO room rates & SA nightly rates) vs the landlord rent.
Area
Agent & docs
FAQ
About Bushell Way, Arborfield, RG2
Explore nearby