We've tightened what earns a Pursue. A home now needs a published valuation, a strategy that still makes money after real running costs and lender stress tests, and no listing problems that would stop a mortgage. You'll see fewer Pursues, and each one has been checked harder.
See how verdicts work4-bedroom detached house · SK14 8JQ
Listing removedListed 233 days
Opportunity summary
See Archie’s verdict, returns by strategy and what to check before viewing.
About
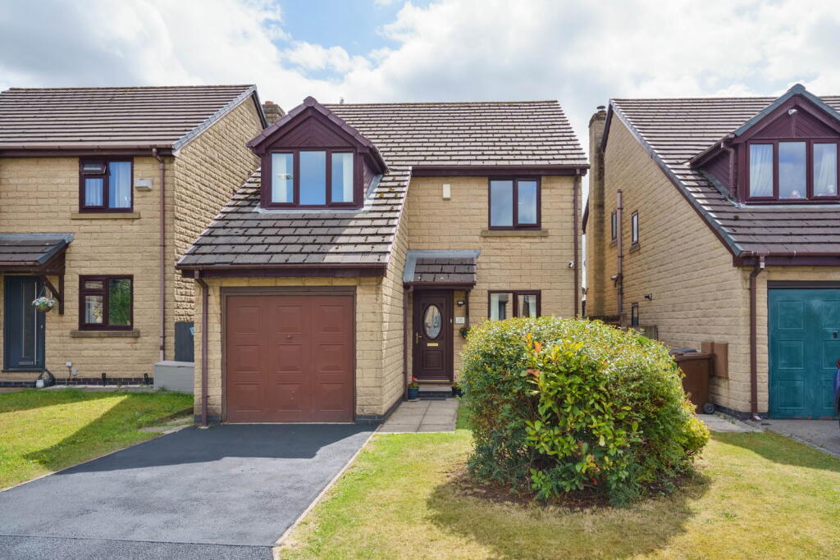
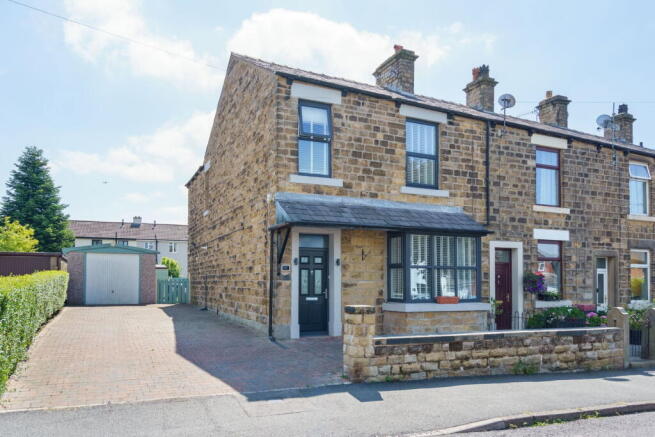
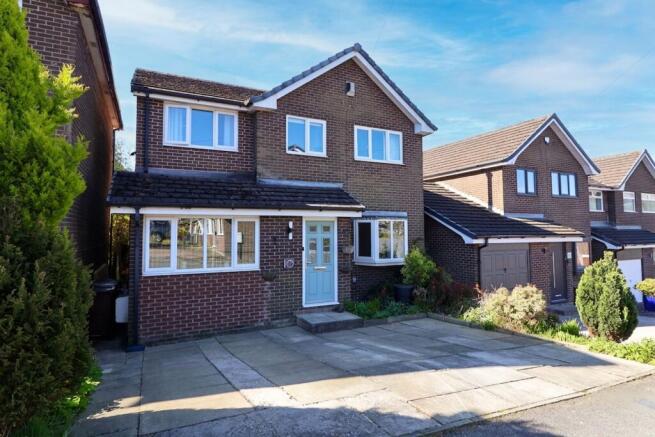
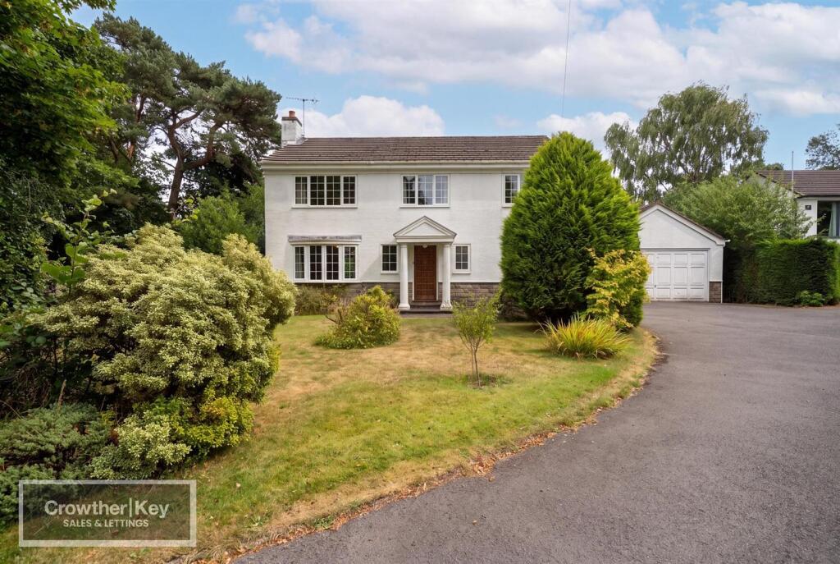
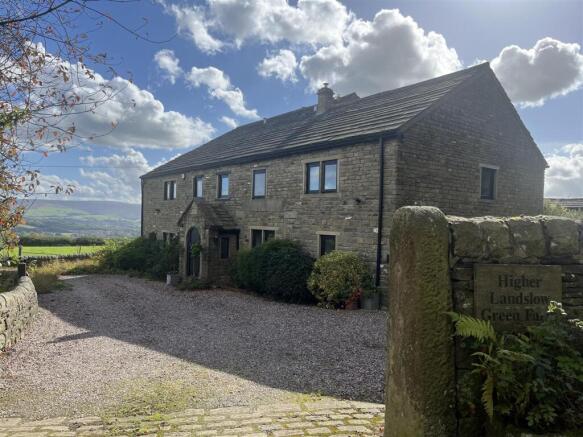
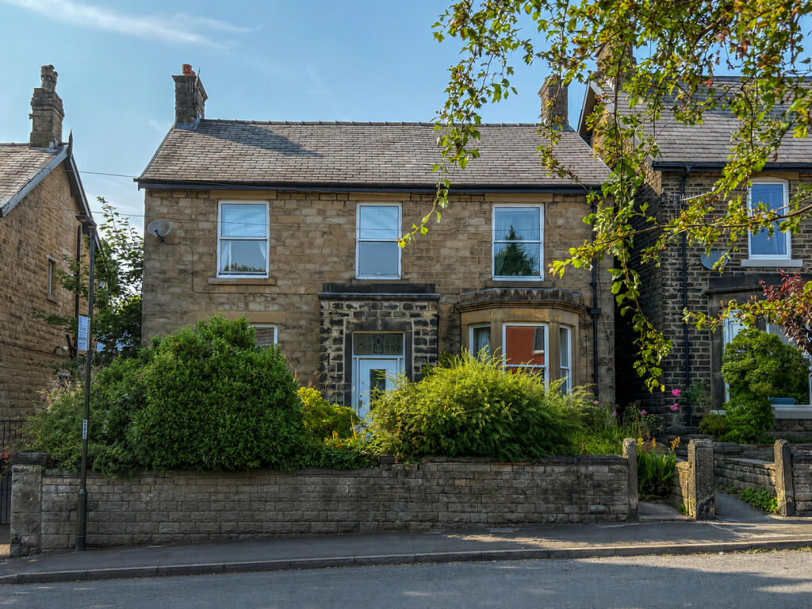
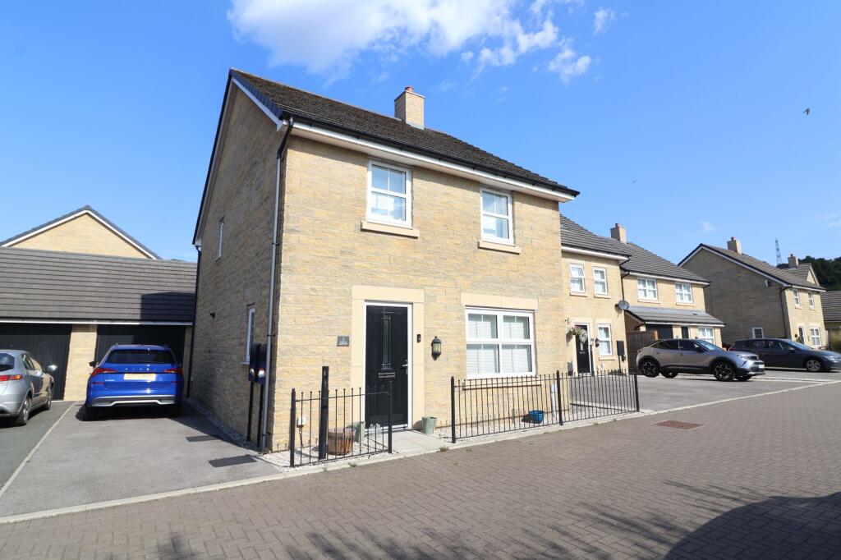
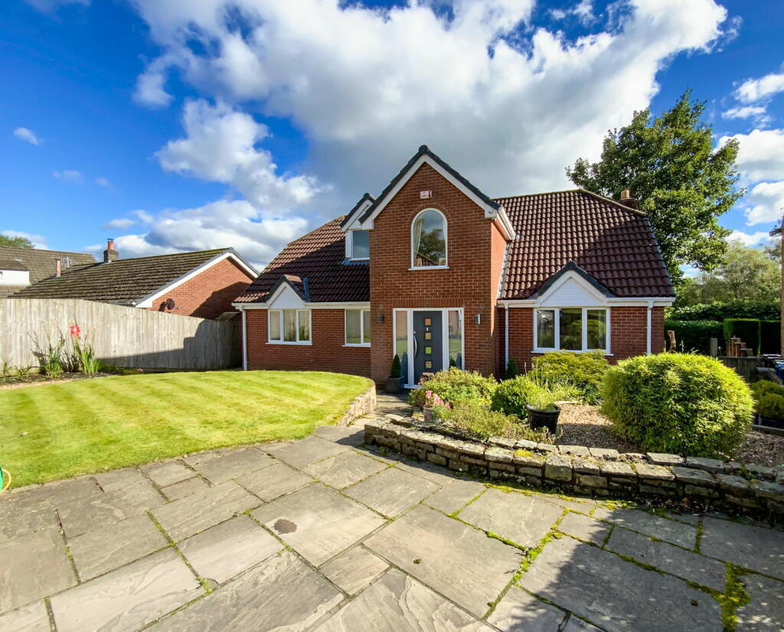
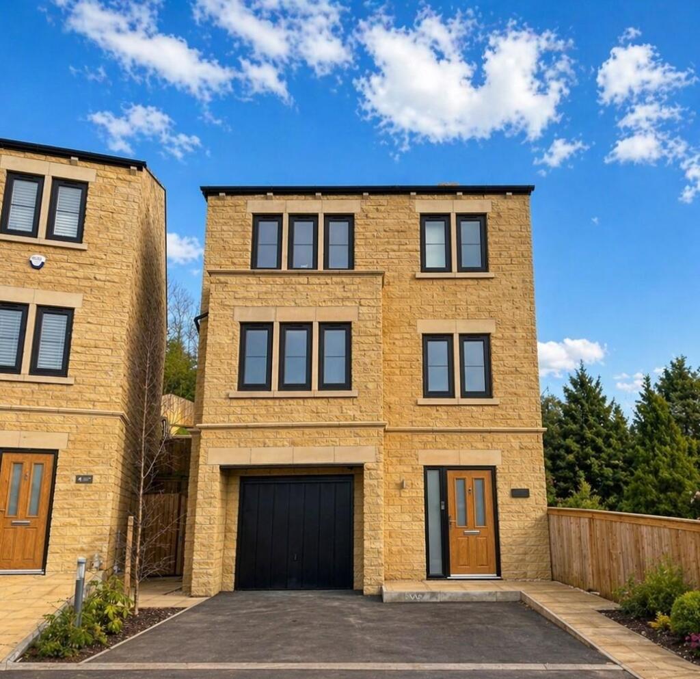
Country Holmes offer this freehold, FOUR BEDROOM, detached property for sale. A private driveway leads to the home, which has been renovated to a high standard.
The present owners have spared no expense. Made up of: Entrance hallway, two reception rooms, dining kitchen, utility and WC.
Upstairs there are four-bedrooms, master with en-suite wet room and a stunning family bathroom.
The property is accessed by a private driveway and sits in its own grounds with a garden both to the front and rear. Entrance Hall With tiled flooring and arch window.
The stairs are accessed to the right and doors lead to all other accommodation.
Lounge - 5.5m x 5m (18'0" x 16'4") Incorporating a media wall with built in electric fire, Bi-fold doors leading to rear garden, carpet floor, wall lights and storage cupboard.
Kitchen/Diner - 4.78m x 4.04m (15'8" x 13'3") Fit with quality Laminate flooring, ample wall and base units, rangemaster cooker, built in microwave, built in dishwasher, ample work tops incorporating ceramic sink & mixer tap, and wall lights.
Utility Room With Laminate flooring, plumbing for washing machine, and vent for tumble dryer. WC Includes toilet, basin and tiled floor.
Dining Room/Study - 3.2m x 3.2m (10'5" x 10'5") Incorporating tiled flooring, feature bay, shelving and arch window. Landing With carpet and oak hand rail.
Master Bedroom with En-suite - 4.9m x 3.56m (16'0" x 11'8") A large double bedroom, with view over the front elevation and door to the en-suite.
Ensuite Wet-Room Wet room, rainfall shower head, hand-held shower, floor-to-ceiling tiles, sink, toilet, and towel rail.
Bedroom Two - 4.9m x 2.92m (16'0" x 9'6") A good-size, double bedroom with view to rear elevation.
Bathroom An impressive family bathroom incorporating freestanding bath and freestanding tap, built in bathroom tv, ceiling speakers, porcelain, floor tiles, sink and two drawer vanity unit, toilet, and towel rail.
Bedroom Three - 5.13m x 2.6m (16'9" x 8'6") Another double bedroom, with view to front elevation.
Bedroom Four - 2.46m x 2.36m (8'0" x 7'8") Forth double-bedroom, with view to rear elevation and cupboard over the bulkhead.
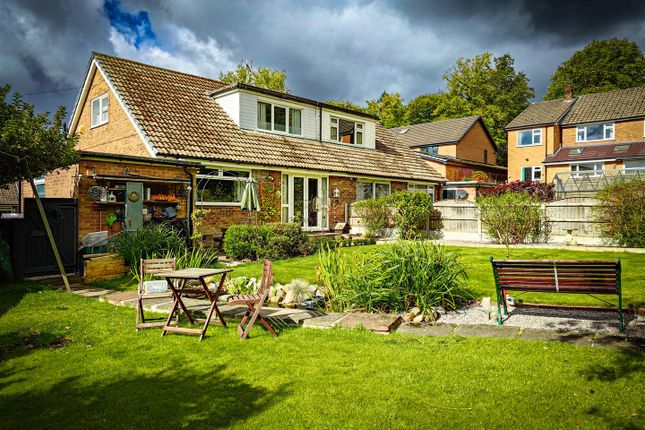
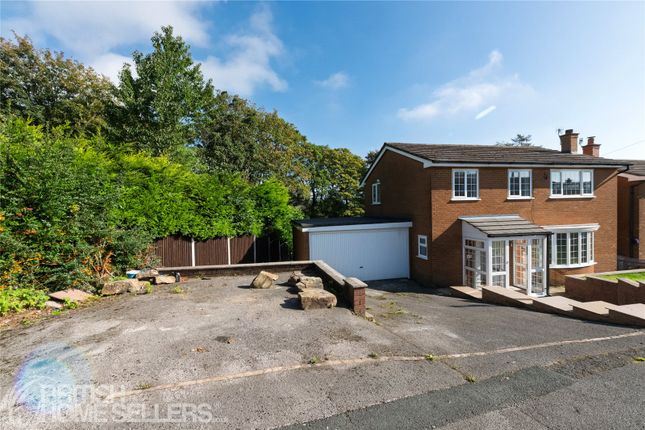
Externally A long sweeping private driveway leads up to this fabulous property. There is a lawn area surrounded by mature trees and shrubs providing a very private outlook.
To the side is a cobbled area for parking or storage. To the rear is a large stone-flagged patio area with steps to a large secure lawn area.
The current owners have installed a large workshop wired with internet and electric (including 2x16a commando for high amp). Plus the bonus of a c ar charger.
Important Information We take every care in preparing our sales details. They are checked and verified by the Vendor.
We do not guarantee appliances, alarms, electrical fittings, plumbing, showers, etc, you must satisfy yourself that they operate correctly.
Room sizes are approximate, they are taken in imperial and converted to metric, do not use them to buy carpets or furniture.
We cannot verify the tenure, as we do not have access to the legal title, we cannot guarantee boundaries or rights of way, and you must take the advice of your legal representative.
If there is any point that is of particular importance to you, please contact the office and we will be pleased to check the information.
Do so particularly if contemplating travelling some distance to view.
Value & comps
No previous sales on record.
Returns
Set an offer; the calculator follows it.
We're still gathering serviced-accommodation data for this area.
Archie refurb estimate: a Pro feature
0.0% below asking
This is not financial or investment advice. Prop AI Deals is not authorised by the Financial Conduct Authority (FCA) to provide investment advice.
All investment calculators, property analyses, and AI-generated insights are for informational purposes only. Property investment carries risk and may result in financial loss. All calculations should be independently verified and you should consult with FCA-authorised financial advisers before making any investment decisions.
Past performance does not guarantee future results. Tax implications vary by individual circumstances.
Deal
Properties like this can earn 2–3x BTL yields when converted to HMO, with retrofit costs around £10k/room. Sign in to see the full tier, yield projection, and cost breakdown.
Commercial properties like this can earn 30-50% higher yields when converted to residential under Class MA / Q / P / PA, with prior approval costing ~GBP 96/unit. Sign in to see the recommended route, yield uplift, and cost breakdown.
BRRR-suited properties can recycle 80-100% of investor capital on refi, leaving a high-yielding rental with most of the money out. Sign in to see the refurb cost stack, ARV projection, and refinance maths.
Detached + large garden = sub-division play. Pro tier unlocks the tier badge, plot size, uplift estimate, and regional land benchmark.
Short-lease flats trade at deep discount, but extending under the 1993 Act often costs far less than the discount. Pro tier unlocks the tier badge, premium breakdown, long-lease ARV and arbitrage maths.
See projected short-stay revenue vs a vanilla BTL for this property.
See real sub-let margins (HMO room rates & SA nightly rates) vs the landlord rent.
Area
Agent & docs

FAQ
About Green Lane, Hollingworth
Explore nearby