5-bedroom house · BA1 3NR
Listing removedListed 206 days
Opportunity summary
See Archie’s verdict, returns by strategy and what to check before viewing.
About
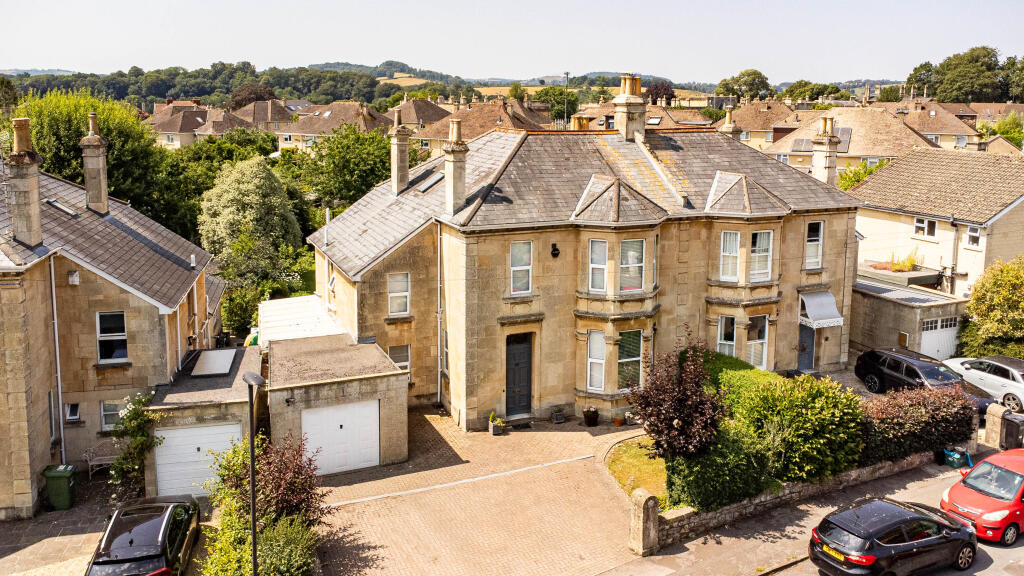
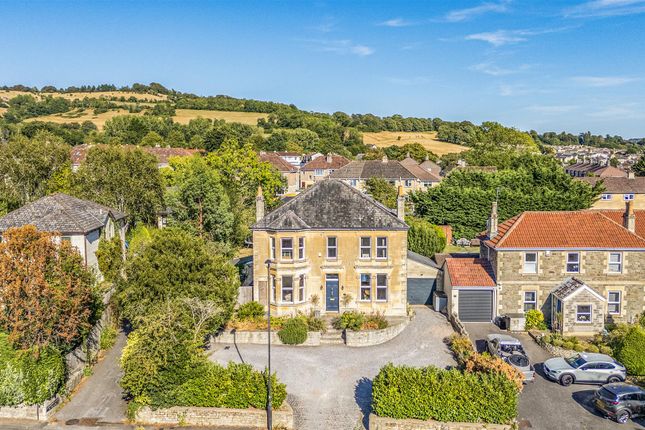
A five bedroom, Victorian semi-detached family home set over three floors, with additional cellarage.
Immaculately presented, this property has been lovingly re-furbished by the current owners, to a very high standard and is located in a highly desirable area, close to the Chelsea Road shops and Royal Victoria Park.
Location Combe Park, is located within a conservation area on the West side of the World Heritage City of Bath.
The property is accessible to local shops and amenities in both Chelsea Road and Weston High Street. Shops close at hand include: Bakery, post office, food stores and delicatessen to name a few.
There are other local amenities, all within easy walking distance which include a doctors surgery, Royal United Hospital, Lansdown Cricket Club and Victoria Park.
The city centre offers a good range of fine dining, boutique shops, The Theatre Royal and the architecturally unique Thermae Spa.
There are transport links to London either from junction 18 of the M4 which lies to the north of the city or by rail from Bath Spa railway station to London Paddington (Approximately 90 minutes).
The world heritage city is famous for its golden architecture, parks and open areas.
Internal Descriptions Entering the property through an elegant recessed front door, you are welcomed by a beautifully presented hallway that immediately sets the tone for the home.
From here, doors open into the impressive sitting room, a generously proportioned space bathed in natural light from west-facing windows.
The room offers a wonderful sense of openness and warmth, creating an ideal setting for both sophisticated entertaining and relaxed everyday living.
Across the hallway lies the dining room, perfectly suited for formal dining and family gatherings.
This then flows seamlessly through to the heart of the home, opening into a sunny family room and well-appointed kitchen, complemented by a separate utility room.
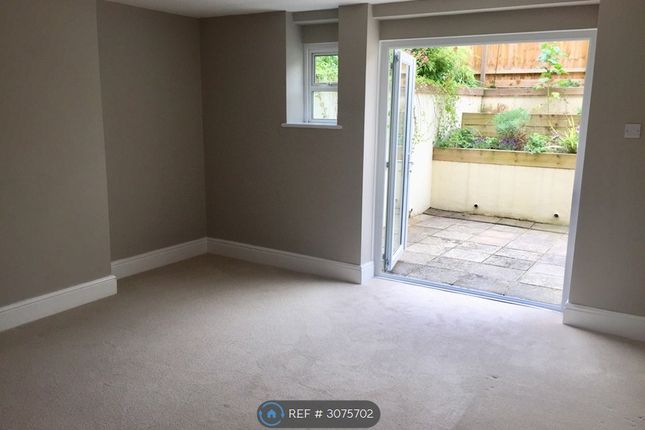
The family room has a double glazed sliding picture window which overlooks the garden. A guest cloakroom is also conveniently located on the ground floor.
From the hallway, the central staircase forms an elegant focal point, leading down to the cellar level and rising gracefully to the first-floor landing.
The first floor hosts a generous principal bedroom suite, complete with a dedicated dressing room and a stylish shower room.
In addition there is a beautifully appointed guest bedroom with an en-suite, as well as a study illuminated be a Velux sun tunnel, which fills the space with natural light.
The staircase continues to the second-floor landing, where there are three further generously proportioned bedrooms.
This level is served by a well-appointed family bathroom and a separate cloakroom, providing comfortable and practical accommodation for family members and guests.
External Descriptions To the front there is parking for several cars on a gravel driveway, laid over a stabilising grid. The front garden is flanked by mature hedging, herbaceous borders and shrubs.
There are several electric outlets and a cold-water tap. Access to the rear garden is to be found via a door in the side garden wall, leading to a useful paved patio.
The rear walled garden provides a wonderfully tranquil retreat and will appeal to keen gardeners.
Beautifully planted with an array of mature trees and established shrubs, creating a sense of privacy and greenery.
A charming greenhouse and traditional potting shed enhance the character, while a delightful summerhouse and additional patio area offer an ideal setting for relaxation and outdoor entertaining.
The garden further benefits from several conveniently positioned electrical and water outlets, thoughtfully installed to make gardening and outdoor maintenance that little bit easier.
Additional Information Tenure - Freehold Council Tax Band - G nb: This information has been provided to us by the seller . We would always still advise you to do your own due diligence.
Agents Note The Property Misdescriptions Act 1991.
The Agent has not tested any apparatus, equipment, fixtures and fittings or services and so cannot verify that they are in working order or fit for the purpose.
A Buyer must obtain verification from their Legal Advisor or Surveyor. Stated measurements are approximate and any floor plans for guidance only.
References to the tenure of a property are based on information supplied by the Seller.
The Agent has not had sight of the title documents and a Buyer must obtain verification from their Legal Advisor.
Value & comps
No previous sales on record.
Returns
Set an offer; the calculator follows it.
We're still gathering serviced-accommodation data for this area.
Archie refurb estimate: a Pro feature
0.0% below asking
This is not financial or investment advice. Prop AI Deals is not authorised by the Financial Conduct Authority (FCA) to provide investment advice.
All investment calculators, property analyses, and AI-generated insights are for informational purposes only. Property investment carries risk and may result in financial loss. All calculations should be independently verified and you should consult with FCA-authorised financial advisors before making any investment decisions.
Past performance does not guarantee future results. Tax implications vary by individual circumstances.
Deal
Properties like this can earn 2–3x BTL yields when converted to HMO, with retrofit costs around £10k/room. Sign in to see the full tier, yield projection, and cost breakdown.
Commercial properties like this can earn 30-50% higher yields when converted to residential under Class MA / Q / P / PA, with prior approval costing ~GBP 96/unit. Sign in to see the recommended route, yield uplift, and cost breakdown.
BRRR-suited properties can recycle 80-100% of investor capital on refi, leaving a high-yielding rental with most of the money out. Sign in to see the refurb cost stack, ARV projection, and refinance maths.
Detached + large garden = sub-division play. Pro tier unlocks the tier badge, plot size, uplift estimate, and regional land benchmark.
Short-lease flats trade at deep discount, but extending under the 1993 Act often costs far less than the discount. Pro tier unlocks the tier badge, premium breakdown, long-lease ARV and arbitrage maths.
See projected short-stay revenue vs a vanilla BTL for this property.
See real sub-let margins (HMO room rates & SA nightly rates) vs the landlord rent.
Area
Agent & docs
FAQ
About 20, Combe Park, Bath
Explore nearby