We've tightened what earns a Pursue. A home now needs a published valuation, a strategy that still makes money after real running costs and lender stress tests, and no listing problems that would stop a mortgage. You'll see fewer Pursues, and each one has been checked harder.
See how verdicts work5-bedroom house · RG10 0AY
Listing removedListed 244 days
Opportunity summary
See Archie’s verdict, returns by strategy and what to check before viewing.
About
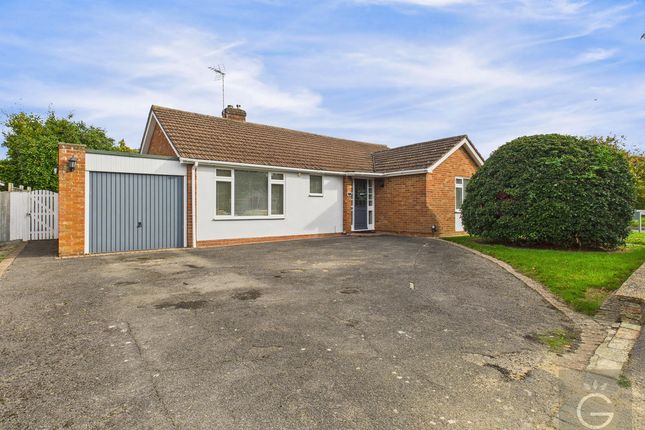
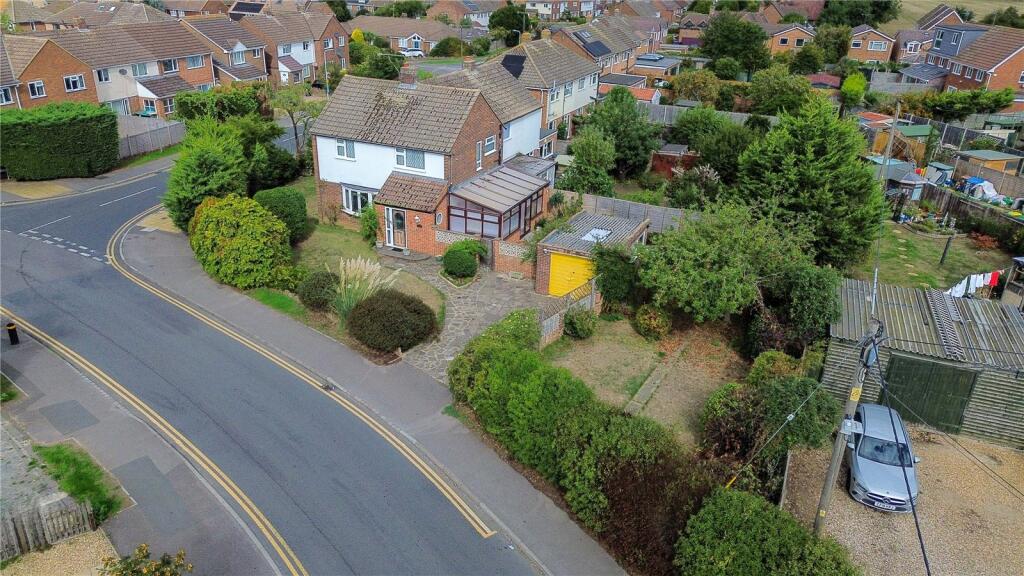
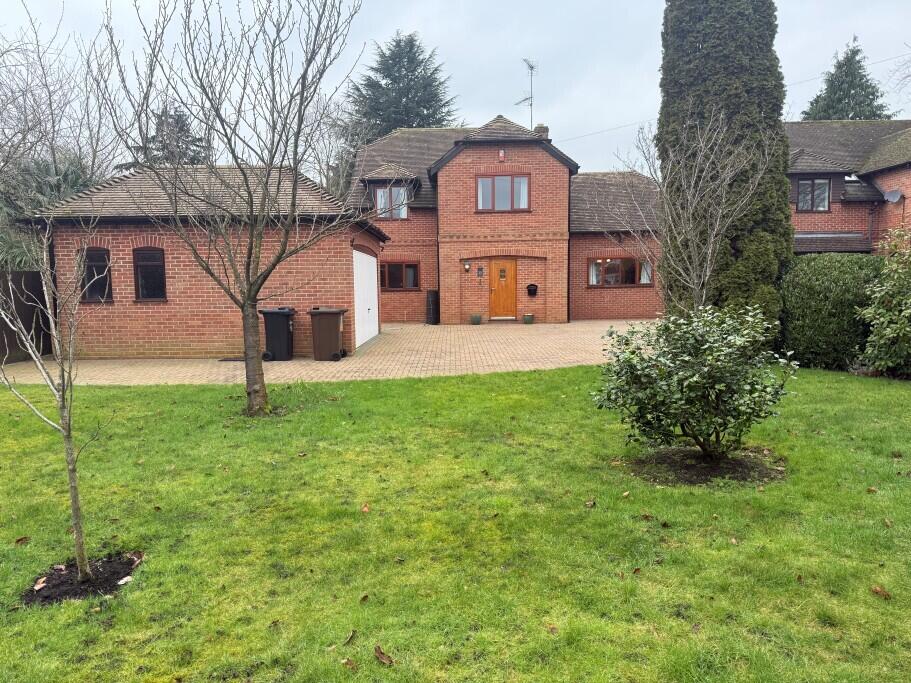
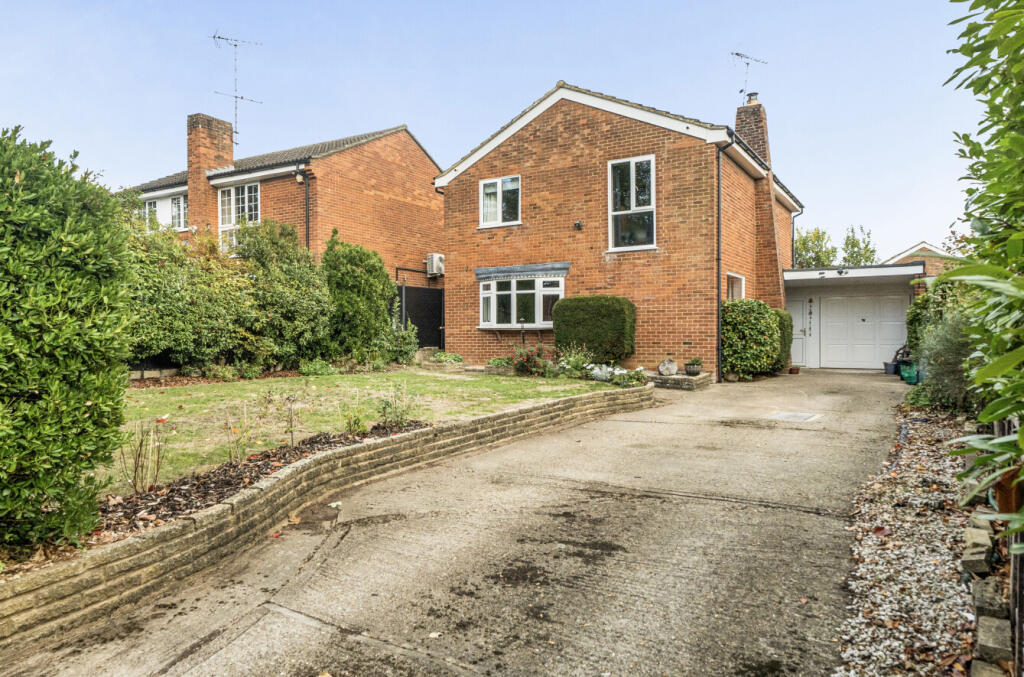
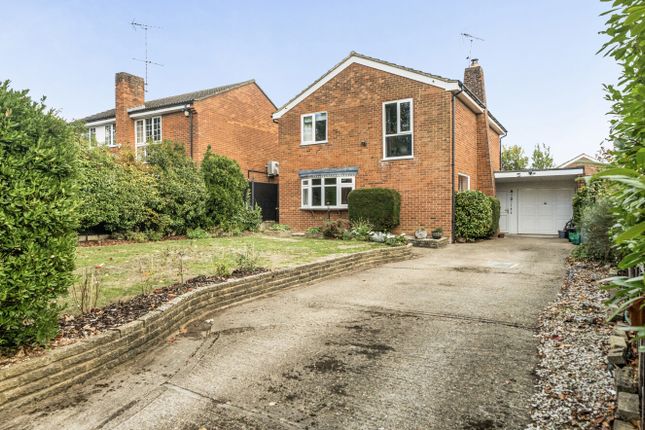
Grapevine Estate Agents take pleasure in bringing to the market a stunning and substantially extended five bedroom detached family home, positioned at the end of a quiet cul de sac in the ever popular village of Twyford.
Having been thoughtfully extended and completely refurbished by the current owners, this exceptional home now offers approximately 2,484 sq ft of beautifully presented and highly versatile accommodation, perfectly suited to modern family living.
Upon entering, you are welcomed into a bright and inviting entrance hall with useful storage and access to the principal ground floor rooms.
To the front aspect sits an impressive living room, a generous and elegant space ideal for more formal entertaining or relaxing evenings.
To the rear of the property, the home truly comes into its own with a spectacular open plan kitchen, dining and family space measuring 27’7 x 21’8.
Flooded with natural light from large bi folding doors and multiple skylights, this contemporary hub of the home enjoys direct access onto the west facing rear garden, allowing afternoon and evening sunshine to pour in.
The high specification kitchen features sleek cabinetry, integrated appliances and a substantial central island, seamlessly flowing into the dining and seating areas, creating a superb space for both everyday living and hosting.
In addition, the ground floor benefits from a separate family room, perfect as a playroom or snug, a study ideal for those working from home, and a practical utility room side access.
The layout has been carefully designed to provide flexibility without compromising on open plan living. To the first floor, there are five well proportioned bedrooms.
The principal bedroom is an impressive 18’6 x 15’5 and benefits from a stylish en suite shower room.
Bedroom two also enjoys its own en suite, while bedrooms three and four are doubles and bedroom five offers a comfortable single room or nursery.
A contemporary family bathroom completes the accommodation, all finished to an excellent standard in keeping with the quality of the refurbishment throughout.
Externally, the west facing rear garden provides a wonderful outdoor space, ideal for families and summer entertaining.
The patio area immediately adjoining the house creates a perfect spot for alfresco dining, while the remainder of the garden offers lawn and raised planting beds.
To the rear sits a detached outbuilding measuring 12’8 x 7’9, currently used as a gym, offering excellent potential as a home office or studio.
Twyford is a highly sought after Berkshire village, well known for its strong sense of community and excellent amenities.
The property is conveniently located for Twyford village centre which offers a variety of independent shops, restaurants and public houses alongside everyday conveniences including Waitrose, Tesco Express and Costa.
The area is particularly attractive to families due to its excellent schooling options, including well regarded primary schools such as Polehampton Church of England Infant and Junior Schools and Colleton Primary School, as well as secondary education at The Piggott School.
For commuters, Twyford railway station is within easy reach and benefits from mainline services to London Paddington and Reading, as well as the Elizabeth Line providing direct links into central London and Canary Wharf.
The A4, M4 and M40 motorway networks are also easily accessible, making this an ideal location for those travelling further afield.
This exceptional home combines high quality contemporary living with a prime village setting at the end of a peaceful cul de sac, making it a rare and exciting opportunity for growing families seeking space, style and superb connectivity.
EPC rating C. Agents Note: In accordance with the Money Laundering Regulations mandated by the government in 2019, it is obligatory for us to verify the identity of all potential buyers.
We engage the assistance of a third-party entity, Lifetime Legal, who will reach out to you directly at a mutually agreed upon time for this purpose.
They will require the complete name, date of birth, and current residential address of all buyers.
A nominal fee of £85, inclusive of VAT, is applicable for this service (per transaction, not per individual), payable directly to Lifetime Legal.
Kindly note, we are unable to provide a memorandum of sale until the verification process is concluded
Value & comps
No previous sales on record.
Returns
Set an offer; the calculator follows it.
We're still gathering serviced-accommodation data for this area.
Archie refurb estimate: a Pro feature
0.0% below asking
This is not financial or investment advice. Prop AI Deals is not authorised by the Financial Conduct Authority (FCA) to provide investment advice.
All investment calculators, property analyses, and AI-generated insights are for informational purposes only. Property investment carries risk and may result in financial loss. All calculations should be independently verified and you should consult with FCA-authorised financial advisers before making any investment decisions.
Past performance does not guarantee future results. Tax implications vary by individual circumstances.
Deal
Properties like this can earn 2–3x BTL yields when converted to HMO, with retrofit costs around £10k/room. Sign in to see the full tier, yield projection, and cost breakdown.
Commercial properties like this can earn 30-50% higher yields when converted to residential under Class MA / Q / P / PA, with prior approval costing ~GBP 96/unit. Sign in to see the recommended route, yield uplift, and cost breakdown.
BRRR-suited properties can recycle 80-100% of investor capital on refi, leaving a high-yielding rental with most of the money out. Sign in to see the refurb cost stack, ARV projection, and refinance maths.
Detached + large garden = sub-division play. Pro tier unlocks the tier badge, plot size, uplift estimate, and regional land benchmark.
Short-lease flats trade at deep discount, but extending under the 1993 Act often costs far less than the discount. Pro tier unlocks the tier badge, premium breakdown, long-lease ARV and arbitrage maths.
See projected short-stay revenue vs a vanilla BTL for this property.
See real sub-let margins (HMO room rates & SA nightly rates) vs the landlord rent.
Area
Agent & docs

FAQ
About 68, Wessex Gardens, Reading
Explore nearby