We've tightened what earns a Pursue. A home now needs a published valuation, a strategy that still makes money after real running costs and lender stress tests, and no listing problems that would stop a mortgage. You'll see fewer Pursues, and each one has been checked harder.
See how verdicts work4-bedroom house · KT4 7QW
Listing removedListed 160 days
Opportunity summary
See Archie’s verdict, returns by strategy and what to check before viewing.
About
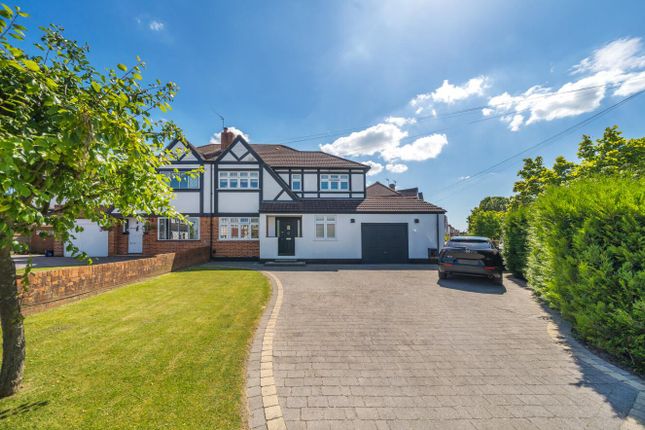
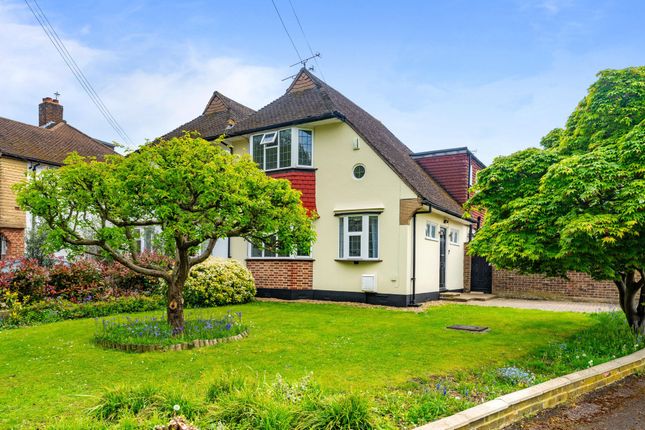
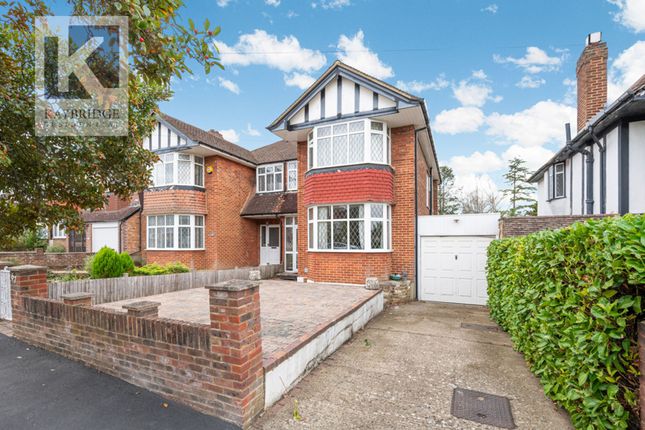
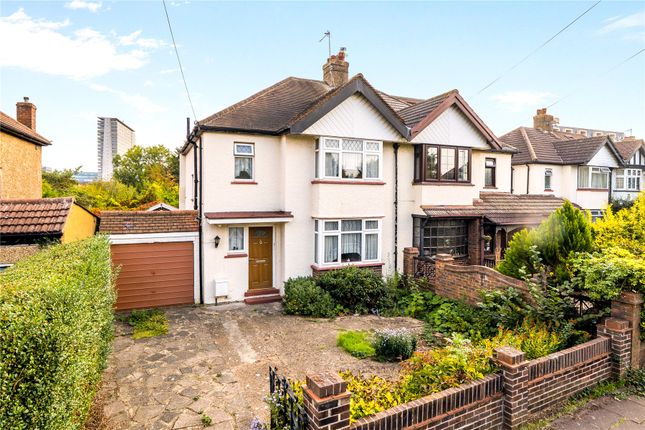
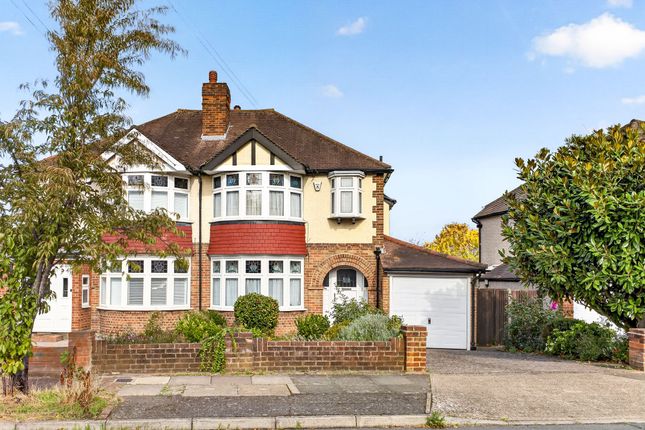
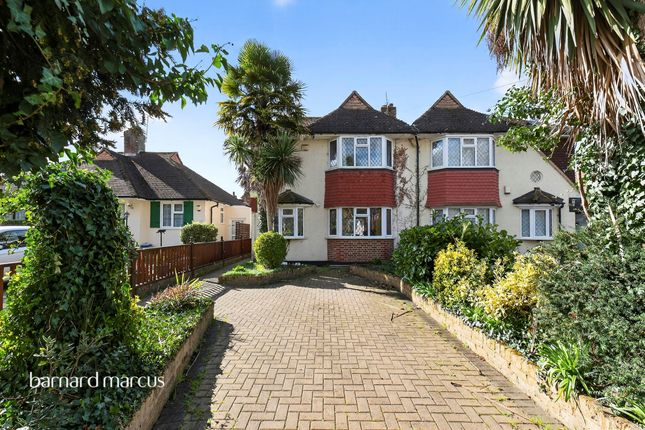
4 Bedrooms - Garden Room with Utilities - Ground Floor Office - Beautiful Mature Garden - Driveway Parking - Beautifully Presented Throughout New to market, this is a beautifully presented four bedroom semi detached family home that offers generous and flexible accommodation across two floors, alongside a stunning mature rear garden with a spacious cabin.
Having been lovingly maintained and improved over the years, this gorgeous home offers a warm and welcoming feel throughout, combining character features with stylish modern finishes.
The property flows exceptionally well for both everyday family life and entertaining, with bright reception spaces, a professionally designed kitchen and excellent practicality including a separate utility room, ground floor WC and fully fitted home office created from converting part of the garage by the previous owners.
The remaining garage space continues to provide useful storage. The welcoming porch and entrance hall both offer excellent storage and set the tone for a home that is beautifully kept throughout.
The rear garden is a truly beautiful part of this lovely family home and has clearly been designed to be enjoyed throughout the year.
Mature planting, established trees believed to originate from a nearby historic estate, raised vegetable and herb beds and a south easterly aspect all combine to create a peaceful and incredibly attractive outside space.
A generous patio sits directly outside the house, ideal for family dining and entertaining, whilst a second patio area at the rear of the garden sits beside the fantastic garden cabin complete with electrics, water and WiFi connection.
It is a genuinely lovely garden with a wonderful feel to it throughout.
Upstairs, the property continues to impress with four bedrooms, including three doubles, an extended fourth bedroom above the garage , an ensuite shower room and a modern family bathroom.
The property is beautifully presented throughout and ready for a buyer to move straight into.
A Virtual Tour is available for this property, offering you the chance to explore the space in more detail and get a real feel for the layout at your own pace.
Situated within a popular residential road in Worcester Park, the property is well placed for local schools, shops, open spaces and transport links into London and surrounding areas. Why View?
This is the sort of home that rarely disappoints in person.
Beautifully presented throughout, the property offers genuine family space, a stunning mature garden and a layout that works brilliantly for modern living.
The balance between character, practicality and flexible accommodation gives the home broad appeal, whilst the garden room and fitted office make it particularly well suited to buyers wanting a flexible home.
Location & Lifestyle Green Space: The property is well placed for nearby open spaces including Horton Country Park, Auriol Park and Cuddington Recreation Ground, all popular for walking, cycling, outdoor exercise and family outings.
Village & High Street: Worcester Park offers a popular High Street with a range of independent shops, cafes, restaurants and everyday amenities alongside larger supermarkets and convenience stores.
Leisure: Nearby leisure facilities include gyms, golf courses, family pubs, sports clubs and fitness centres, alongside easy access to Sutton, Cheam and Kingston for wider shopping and entertainment options.
Transport Rail: Nearby stations include Worcester Park Station (approx. 1 mile) and Stoneleigh Station (approx. 1.4 miles), offering regular services into London Waterloo.
Bus: Local bus routes nearby include the 151,213 and SL7 services, connecting Worcester Park with Sutton, Kingston, Morden and surrounding areas.
Road: The A3, A240 and M25 are all accessible from the property, providing convenient road links into London, Surrey and beyond.
Schools Primary: Riverview CofE Primary & Nursery School, Knollmead Primary School and West Ewell Primary School & Nursery.
Secondary: Epsom & Ewell High School, Cheam High School and Glenthorne High School. Independent: Ewell Castle School, Aberdour Preparatory School and Kingswood House School.
School catchment areas vary annually and should be checked with the local council and the schools directly.
Key Property Information Tenure: Freehold Council Tax Band: E, approx £3,093.25 per annum (Epsom and Ewell Council) EPC Rating: D Construction: Brick and block Roof Type: Clay tiles Loft: Boarded and insulated with Velux window and ladder access Parking: Off street driveway parking for 3-4 vehicles depending on size Garden Orientation: South East Water Supply: Direct mains water, metered Sewerage: Standard UK domestic Broadband: Cable Electricity: National Grid Mobile Signal: Good Heating: Gas central heating Boiler Age: Approx.
2 years old Restrictions: None known Rights of Way: None known Flood Risk: No known flood risk or flooding within the last 5 years Building Safety/Condition: The property is reported to be in good order throughout Other Information: Garden room benefits from water and electricity supply.
Aml Notice: In accordance with Anti Money Laundering Regulations, we are required to verify the identity of all sellers and purchasers, and to confirm the source of funds.
Please note that we may request original identification documents and supporting information at an early stage of the transaction. This applies to all purchasers and any parties named on the purchase.
The cost of aml checks is £36 per person. Disclaimer: These property details are prepared in good faith from information supplied by the seller and are believed to be correct.
However, they are provided for guidance only and do not form part of any contract. Neither the agent nor the seller accepts responsibility for any errors, omissions or misstatements.
Buyers must satisfy themselves by inspection, survey, and independent legal advice before proceeding with a purchase.
About Us: Here to deliver a personal service that surpasses others, our family business is built on a solid foundation of outstanding customer service.
We exist to make the moving process stress free and smooth for all parties involved.
A vast majority of our business comes via referrals and recommendations from happy sellers, buyers, tenants and landlords and as such we are confident that you will love our service as much as others before you have.
We love what we do, and it shows. Your property is safe with us, we are a member of The Property Ombudsman Scheme and the Propertymark Client Money Protection Scheme.
Our landlord and tenant fees can be found on .
EPC Rating: D Living Room (4.03m x 3.80m) Beautifully presented throughout, the living room of this gorgeous family home enjoys a large bow window, oak effect herringbone flooring and a real working fireplace (not tested).
Opening via double doors onto the second reception at rear, this is a generous and flexible space filled with excellent natural light.
Dining Room (3.61m x 3.37m) Offering lovely views over the mature rear garden, the second reception room benefits from a generous bay with patio doors opening onto the garden, oak effect herringbone flooring and double doors connecting to the front reception room.
The room can also be accessed directly from the entrance hall, helping the space flow well for both family living and entertaining.
Kitchen / Breakfast Room (4.34m x 3.33m) This professionally designed chef’s kitchen offers everything needed for modern family living and entertaining.
Beautifully finished throughout, it benefits from a breakfast bar, integrated appliances, generous work surface and storage space, alongside windows and double doors opening directly onto the garden.
Bright, stylish and full of wow factor, this is a fantastic heart of the home.
Utility Room (2.43m x 2.27m) This is a well equipped utility room offering excellent additional storage and work surface space, alongside a sink and room for a washing machine and tumble dryer or large fridge freezer.
Modern throughout and benefiting from a door providing side access to the house and garden.
Office (3.28m x 2.23m) This good sized home office is fully fitted and ideal for modern working from home requirements.
Accessed via the main entrance hall, the room benefits from neutral decor, natural light from a side window and a professionally designed fitted desk and storage.
Primary Bedroom (4.41m x 2.95m) Overlooking the rear of this gorgeous family home, the primary bedroom offers a generous bay window, neutral decor and fitted wardrobes.
Bedroom 2 (4.29m x 3.03m) Overlooking the front of this immaculate family home, bedroom 2 is another good size double that benefits from fitted storage/window seat to the bow window, modern decor and fitted wardrobes.
Bedroom 3 (4.41m x 2.35m) A generous double, bedroom 3 offers views over the front and benefits from neutral decor, fitted wardrobes and storage and an en-suite bathroom.
En-Suite (2.17m x 1.38m) The modern en-suite shower room serving bedroom 3 offers a large shower enclosure, WC, vanity sink and natural light and ventilation.
Bedroom 4 (2.28m x 2.68m) Bedroom 4 is a modern single bedroom that overlooks the beautiful rear garden.
Family Bathroom (2.06m x 1.73m) Part tiled and well presented, the family bathroom offers a bath with shower and screen, a heated towel rail and a combi WC/sink unit with plenty of storage.
Landing Area (2.95m x 2.02m) Like the rest of this gorgeous family home the landing area is generous, bright and in good decorative order throughout.
WC (1.55m x 1.53m) This handy ground floor WC is located off the main entrance hall and offers a modern WC and hand basin.
Hallway (2.89m x 0.96m) Modern and bright, the ground floor hallway extends off of the main entrance hall and offers access to the dining room, kitchen and utility room.
Entrance Hall (4.34m x 1.57m) Offering modern decor, the immaculately presented entrance hall sets the tone for a generous well kept family home that is in good order throughout.
Storage (3.22m x 1.31m) Rear Garden The rear garden is a truly beautiful part of this lovely family home and has clearly been designed to be enjoyed throughout the year.
Mature planting, established trees believed to originate from a nearby historic estate, raised vegetable and herb beds and a south easterly aspect all combine to create a peaceful and incredibly attractive outside space.
A generous patio sits directly outside the house, ideal for family dining and entertaining, whilst a second patio area at the rear of the garden enjoys views back towards the property and sits beside the fantastic garden cabin complete with electrics, water and WiFi connection.
It is a genuinely lovely garden with a wonderful feel to it throughout. Parking - Driveway The property comes with driveway parking space for 3 - 4 vehicles depending on size.
Value & comps
No previous sales on record.
Returns
Set an offer; the calculator follows it.
Short-let restrictions apply
We're still gathering serviced-accommodation data for this area.
Archie refurb estimate: a Pro feature
0.0% below asking
This is not financial or investment advice. Prop AI Deals is not authorised by the Financial Conduct Authority (FCA) to provide investment advice.
All investment calculators, property analyses, and AI-generated insights are for informational purposes only. Property investment carries risk and may result in financial loss. All calculations should be independently verified and you should consult with FCA-authorised financial advisers before making any investment decisions.
Past performance does not guarantee future results. Tax implications vary by individual circumstances.
Deal
Properties like this can earn 2–3x BTL yields when converted to HMO, with retrofit costs around £10k/room. Sign in to see the full tier, yield projection, and cost breakdown.
Commercial properties like this can earn 30-50% higher yields when converted to residential under Class MA / Q / P / PA, with prior approval costing ~GBP 96/unit. Sign in to see the recommended route, yield uplift, and cost breakdown.
BRRR-suited properties can recycle 80-100% of investor capital on refi, leaving a high-yielding rental with most of the money out. Sign in to see the refurb cost stack, ARV projection, and refinance maths.
Detached + large garden = sub-division play. Pro tier unlocks the tier badge, plot size, uplift estimate, and regional land benchmark.
Short-lease flats trade at deep discount, but extending under the 1993 Act often costs far less than the discount. Pro tier unlocks the tier badge, premium breakdown, long-lease ARV and arbitrage maths.
See projected short-stay revenue vs a vanilla BTL for this property.
See real sub-let margins (HMO room rates & SA nightly rates) vs the landlord rent.
Area
Agent & docs

FAQ
About 20 Mortimer Crescent, Worcester Park
Explore nearby