3-bedroom bungalow · BH22 8EA
Listing removedReduced £15k (−2.2%) on 3 JulListed 147 days
Opportunity summary
See Archie’s verdict, returns by strategy and what to check before viewing.
About
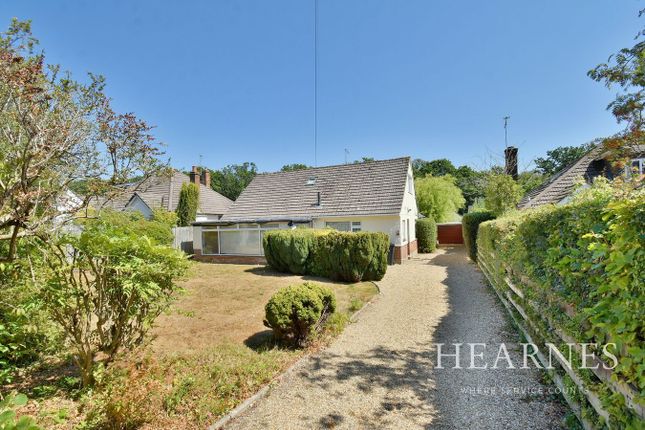
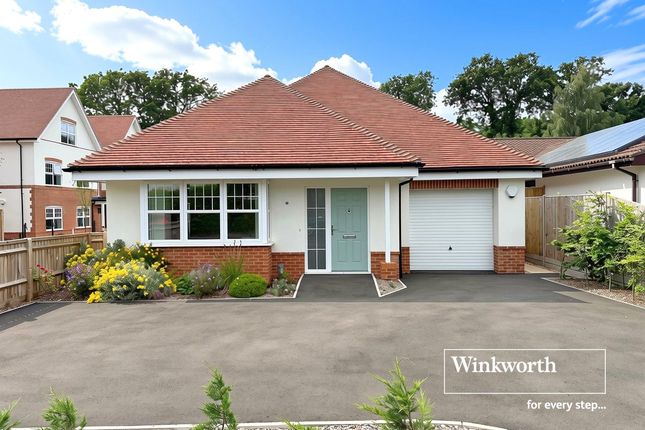
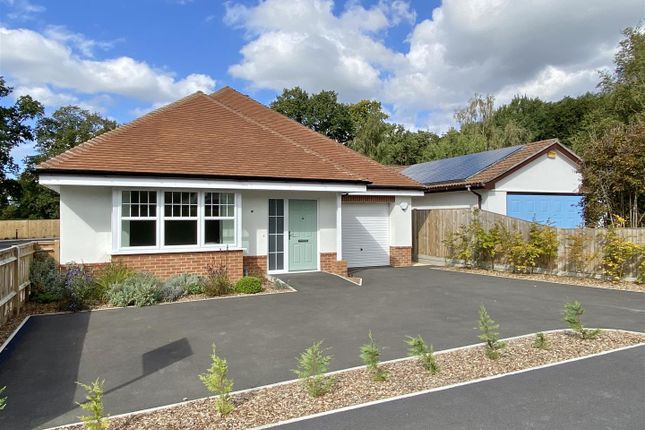
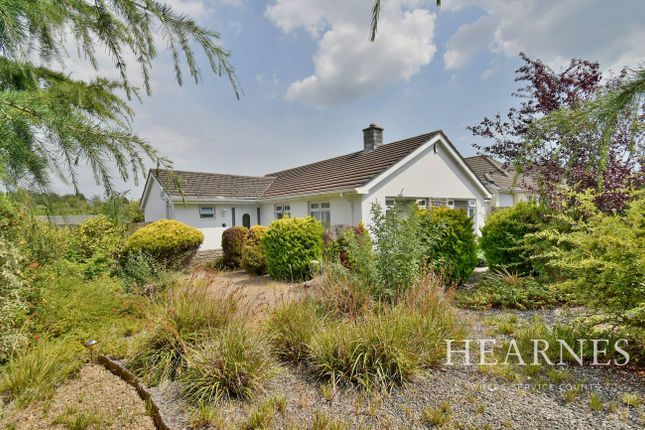
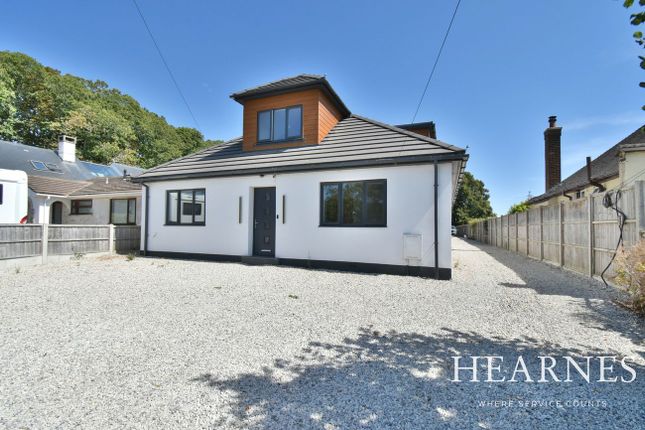
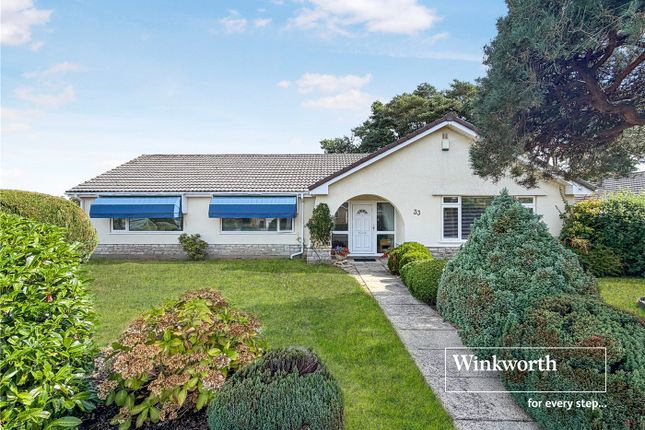
Immaculately extended detached bungalow with stunning Stour Valley views, stylish open-plan living, luxury kitchen, three double bedrooms, oak-framed double garage and beautifully landscaped gardens in a sought-after semi-rural setting.
This exceptional detached bungalow has recently been extended and comprehensively upgraded to an outstanding standard, creating a home that is presented in virtually as-new condition throughout.
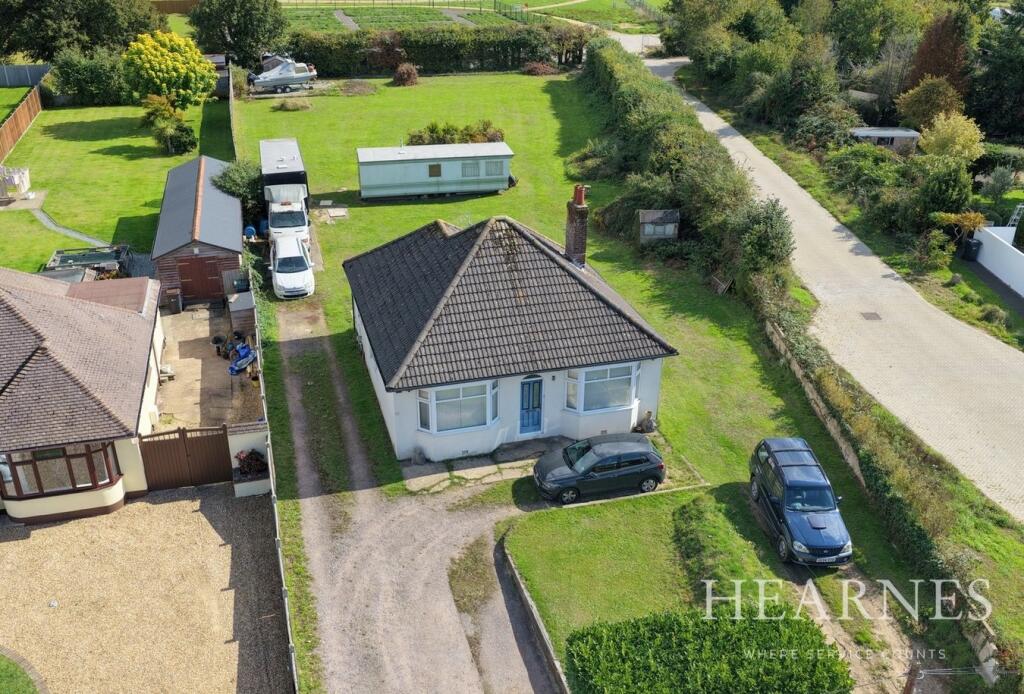
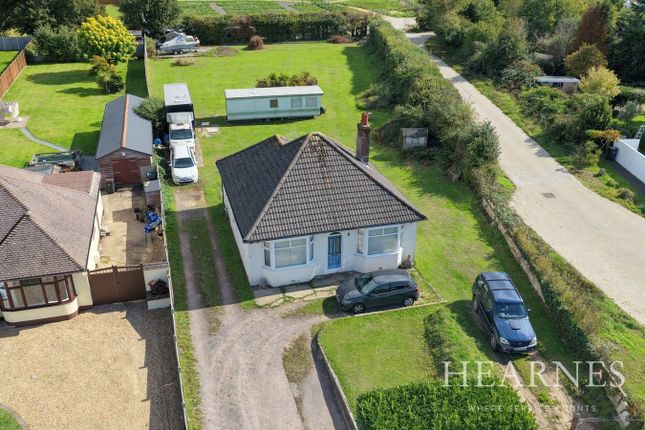
Occupying a delightful position on the edge of West Parley, the property enjoys beautiful views across adjoining paddock farmland and the picturesque Stour Valley, offering a wonderful semi-rural setting.
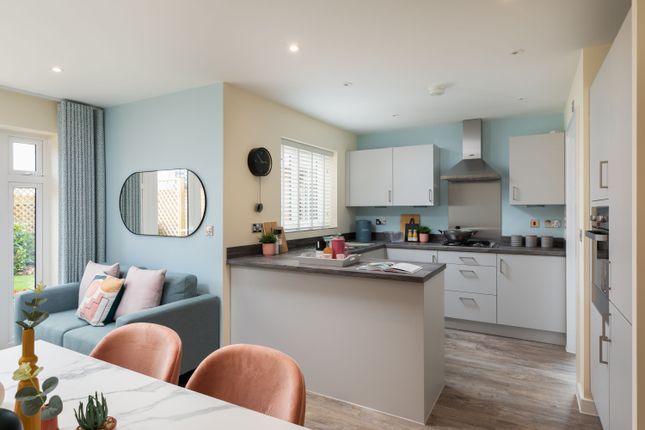
At the heart of the home is an impressive contemporary open-plan living space, thoughtfully designed for modern family living and entertaining.
The stunning bespoke kitchen is beautifully appointed with a comprehensive range of fitted units, complemented by a central island with breakfast bar seating.
A large roof lantern floods the kitchen with natural light, whilst engineered wood flooring flows seamlessly through to the dual-aspect living area.
Here, a striking picture window overlooks the side gardens, and French doors open onto the rear garden, enhanced with bespoke shutters fitted to all the windows throughout the bungalow.
The living area also features an elegant media wall that provides display and storage space, along with attractive decorative wall panelling.
Openings from both the kitchen and living room lead effortlessly into the superb family dining room, an exceptionally bright and airy space enhanced by two roof lanterns, dual-aspect windows overlooking the gardens, and bi-fold doors opening onto the patio and garden beyond.
The entire living accommodation has been carefully arranged to the rear of the property to maximise both the outlook and enjoyment of the gardens and surrounding countryside views.
To the front of the property are three generously proportioned double bedrooms. The principal bedroom enjoys a dual aspect with fitted window blinds together with a luxurious en-suite shower room.
Bedroom two also benefits from a dual aspect and fitted wardrobes, whilst bedroom three is similarly fitted with wardrobes.
These bedrooms are served by a beautifully appointed family bathroom finished to an exceptionally high specification, featuring oversized ceramic tiled flooring and walls together with a large walk-in shower.
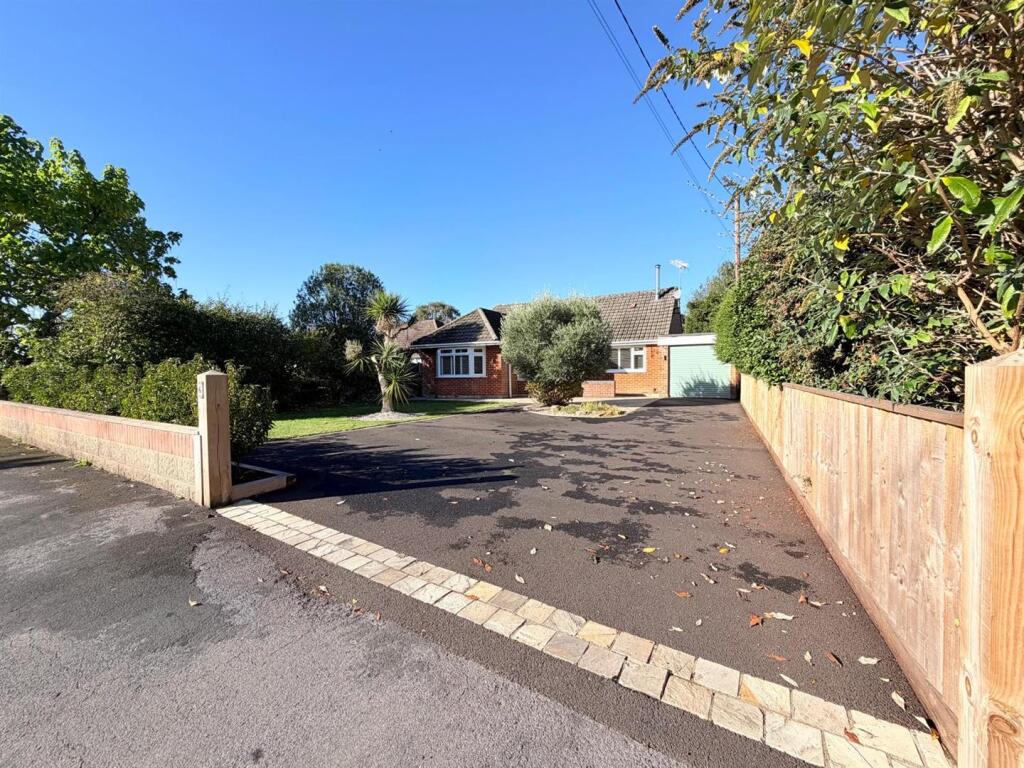
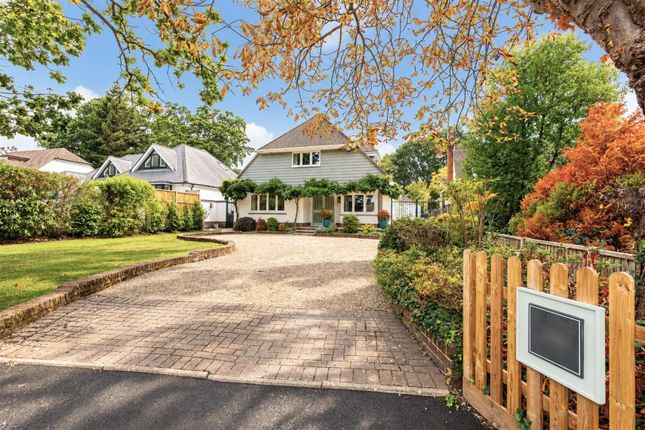
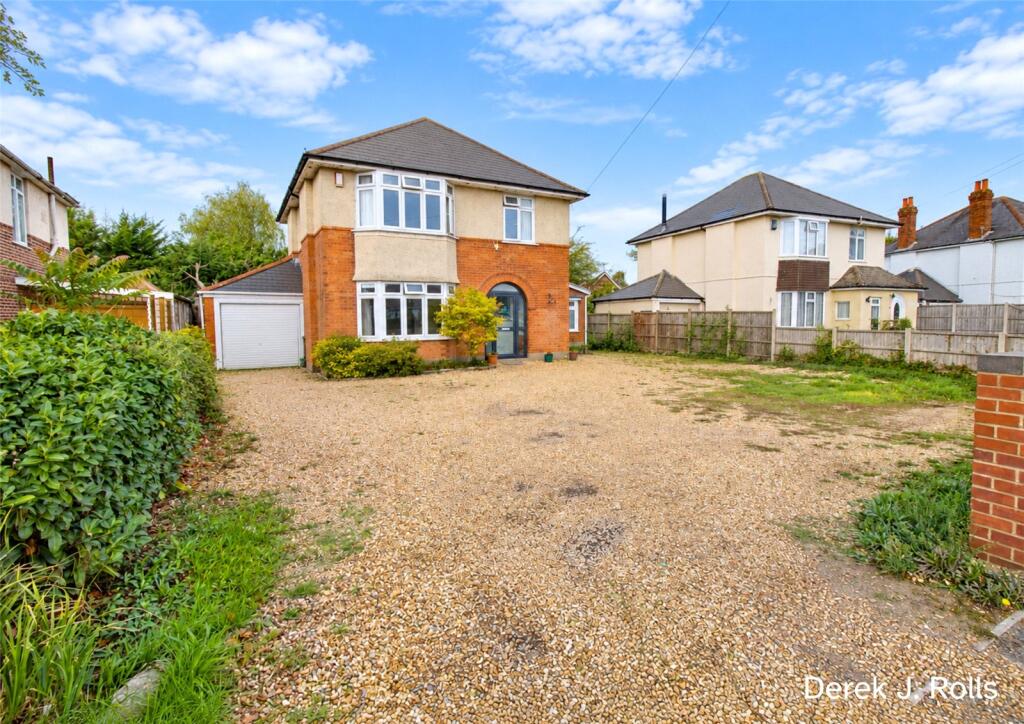
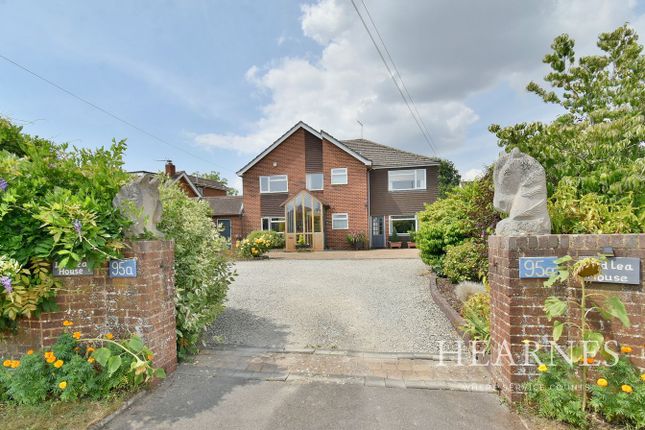
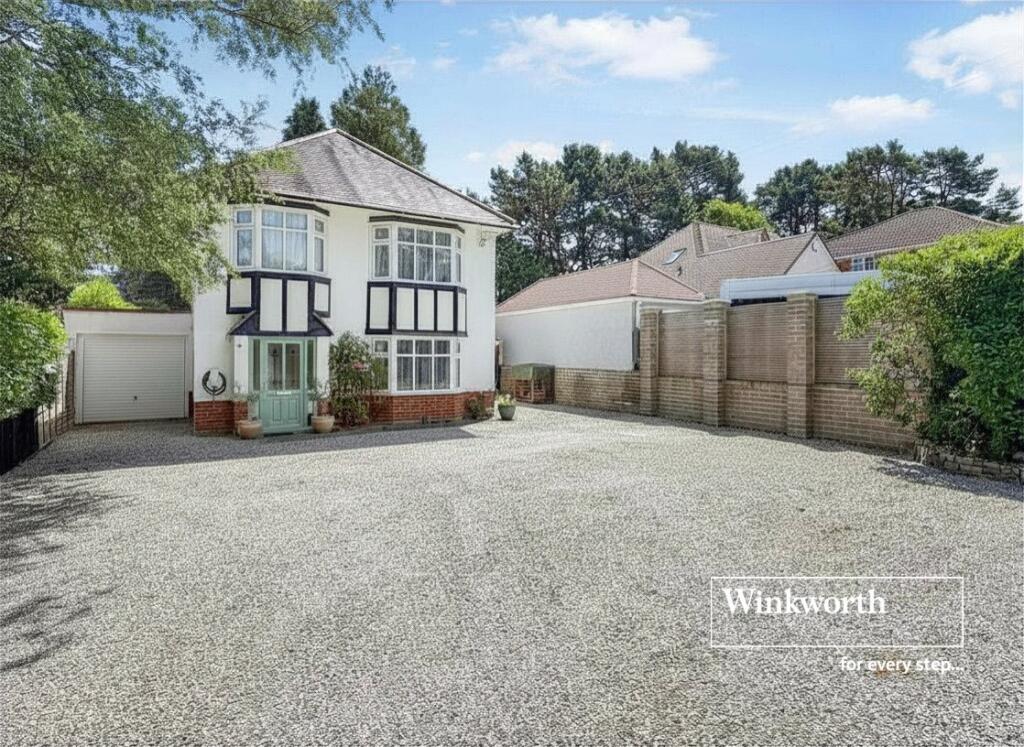
Externally, the property is approached via a private shared driveway, which leads to an extensive brick-paved driveway providing ample parking.
An impressive oak-framed double garage benefits from power and lighting.
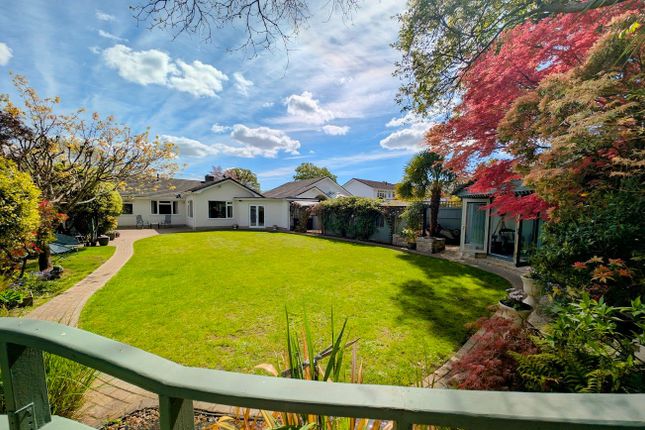
The landscaped rear and side gardens are a particular feature of the property, wrapping around the bungalow and enjoying uninterrupted views across adjoining paddocks, farmland and the Stour Valley.
Designed to create a peaceful semi-rural atmosphere, the gardens incorporate patio and sun terrace areas, shaped lawns, and beautifully stocked flower and shrub borders.
Perfectly positioned, the bungalow is within walking distance of West Parley’s local shopping parade, which includes a Tesco Express and a recently built Lidl.
The larger town of Ferndown is just two miles away and offers an excellent range of shops, leisure facilities, and a championship golf course.
The charming market town of Wimborne and the coastal resorts of Bournemouth and Poole are also easily accessible.
This truly outstanding bungalow is an absolute gem and must be viewed internally to be fully appreciated. Council Tax Band E EPC rating C
Value & comps
No previous sales on record.
Returns
Set an offer; the calculator follows it.
We're still gathering serviced-accommodation data for this area.
Archie refurb estimate: a Pro feature
0.0% below asking
This is not financial or investment advice. Prop AI Deals is not authorised by the Financial Conduct Authority (FCA) to provide investment advice.
All investment calculators, property analyses, and AI-generated insights are for informational purposes only. Property investment carries risk and may result in financial loss. All calculations should be independently verified and you should consult with FCA-authorised financial advisors before making any investment decisions.
Past performance does not guarantee future results. Tax implications vary by individual circumstances.
Deal
Properties like this can earn 2–3x BTL yields when converted to HMO, with retrofit costs around £10k/room. Sign in to see the full tier, yield projection, and cost breakdown.
Commercial properties like this can earn 30-50% higher yields when converted to residential under Class MA / Q / P / PA, with prior approval costing ~GBP 96/unit. Sign in to see the recommended route, yield uplift, and cost breakdown.
BRRR-suited properties can recycle 80-100% of investor capital on refi, leaving a high-yielding rental with most of the money out. Sign in to see the refurb cost stack, ARV projection, and refinance maths.
Detached + large garden = sub-division play. Pro tier unlocks the tier badge, plot size, uplift estimate, and regional land benchmark.
Short-lease flats trade at deep discount, but extending under the 1993 Act often costs far less than the discount. Pro tier unlocks the tier badge, premium breakdown, long-lease ARV and arbitrage maths.
See projected short-stay revenue vs a vanilla BTL for this property.
See real sub-let margins (HMO room rates & SA nightly rates) vs the landlord rent.
Area
Agent & docs
FAQ
About 77, New Road, Ferndown
Explore nearby