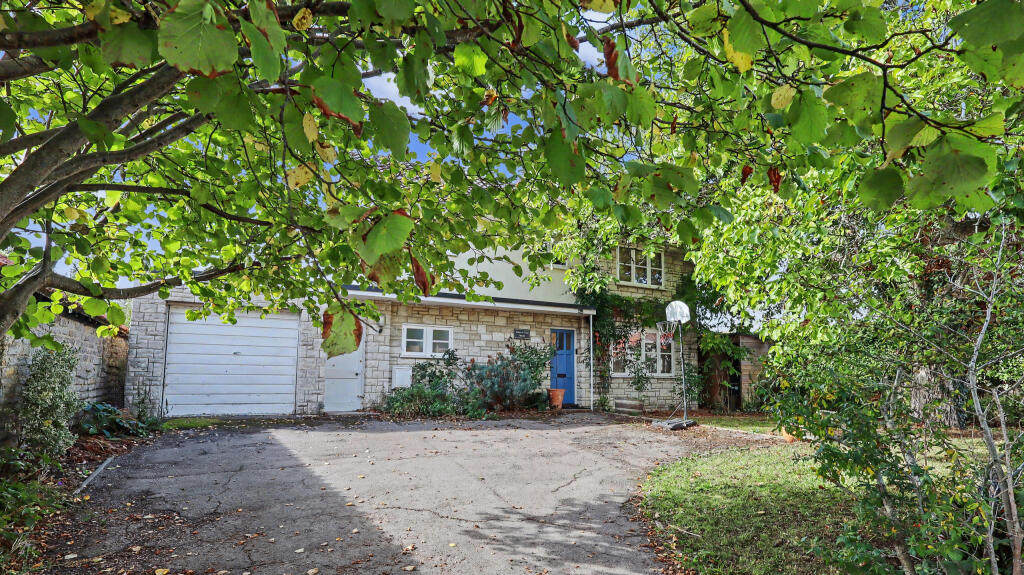
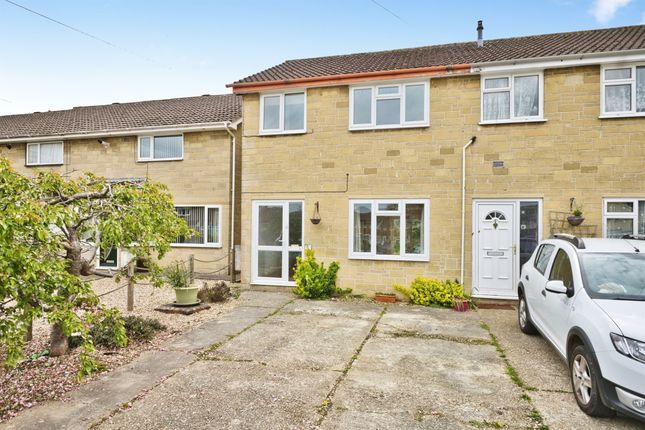
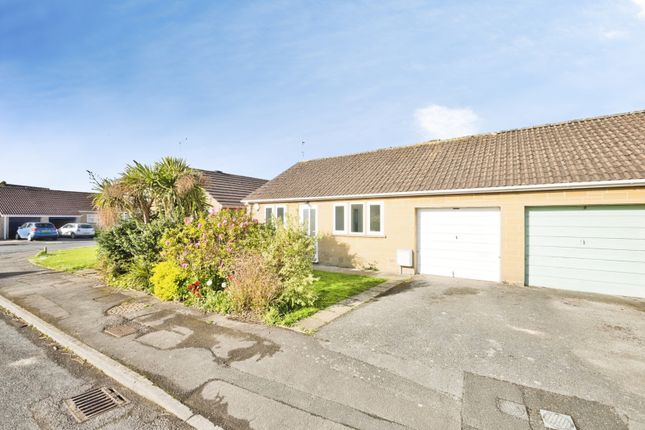
2-bedroom house · TA12 6NU
Listing removedReduced £5k (−2.5%) on 20 JunListed 196 days
Opportunity summary
See Archie’s verdict, returns by strategy and what to check before viewing.
About
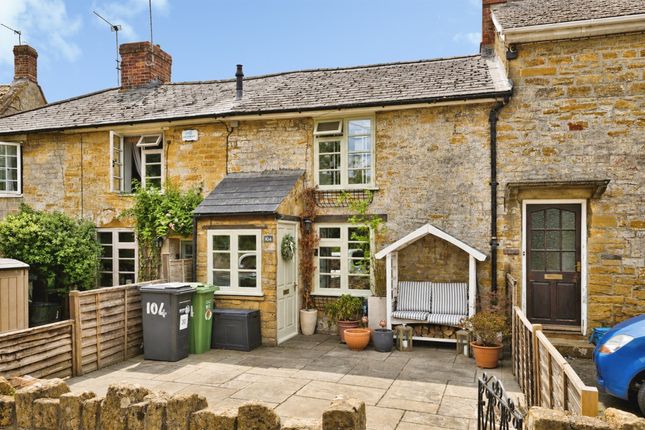
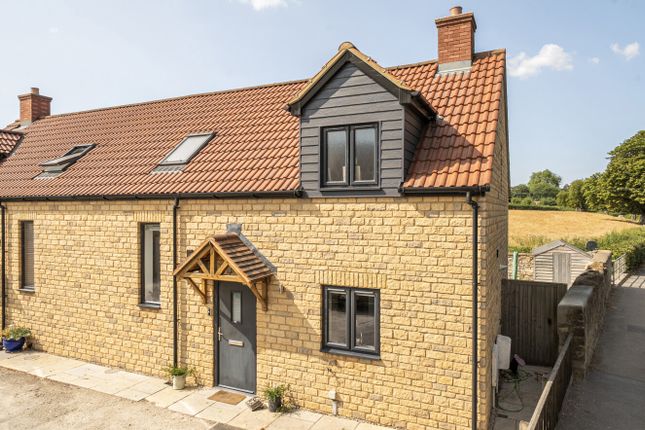
A delightful Hamstone cottage located in the popular village of Ash.
This well presented property comprises living room, kitchen, bathroom with bath and separate shower, 2 bedrooms and a covered area which could be easily used as a utility area.
The property further benefits from a low maintenance front garden, uPVC double glazing, renovated bathroom and central heating. Ideal for first time or investment buyers alike.
Accommodation: Composite, glass panelled door provides access to: Living Room: (3.7m x 3.36m (12' 2" x 11' 0")) Min. Measurements.
Front aspect uPVC double glazed window, wood burning stove with tiled hearth, stone surround and wood mantel, radiator, storage cupboard with tongue and groove door, under stairs storage cupboard, concealed electric boiler, stable latch door to: Kitchen: (3.46m x 2.35m (11' 4" x 7' 9")) Max.
Measurements.
Rear aspect opaque window through to inner hall, circular stainless steel sink and drainer, low level and wall mounted kitchen units, tiled window sill, built in electric hob with stainless steel extractor hood over, electric oven, tiled splash backs, inset spot lights, tiled flooring, space for fridge, radiator, stairs rising to first floor landing, smoke detector, arch through to: Inner Hall: Inset spot lights, tiled flooring, rear aspect uPVC double glazed window, door to covered storage, stable latch door to: Bathroom: Side aspect opaque uPVC double glazed window, bath with side panel and mixer taps, low level dual flush toilet, pedestal wash hand basin with mixer taps, shower cubicle with Triton electric shower, tiled to full height, radiator, extractor fan, tile effect flooring, storage cupboard, wall mounted Dimplex electric fan heater.
Covered Storage: (1.85m x 1.81m (6' 1" x 5' 11")) Rear aspect uPVC double glazed window, exposed stone wall, tongue and groove side panels, perspex roof. Can be used as a utility area/storage.
First Floor Landing: Doors leading off to: Bedroom 1: (3.72m x 2.76m (12' 2" x 9' 1")) Min. Measurements.
Front aspect uPVC double glazed window, built in double wardrobes with louvre doors, airing cupboard with hot water tank and slatted shelving, radiator, loft hatch access.
Bedroom 2: (2.72m x 2.44m (8' 11" x 8' 0")) Rear aspect uPVC double glazed window, tiled window sill, radiator, built in wardrobe.
Outside: Front: There is a paved patio area with raised well stocked stone beds, enclosed is a beautiful cherry blossom tree.
The garden is enclosed by a stone wall to the front and side with another side being that of fence panels.
Services & Agents Notes: The property is connected to mains water, drainage and electricity. There is electric central heating.
Council Tax Band: B EPC Band: E Amenities: Ash is a sought after village located with village facilities to include a primary school, pub, church and village hall.
There are plenty of local activities to get involved in if desired.
The nearest village with facilities is Martock, only a few minutes drive, where all day to day amenities, including a doctor’s surgery, dentist, hairdresser, shops, etc.
The recently enhanced A303 is within very easy reach, providing excellent road connections. The Abbey town of Sherborne is also within striking distance as are Castle Cary and Bruton.
All three offer mainline railway stations with direct links to London Paddington or London Waterloo.
The larger commercial town of Yeovil is also a short drive and where a regional hospital is situated.
Directions: What3words:\guitar.beaker.cocoons Viewings Strictly By Appointment: Langport Office Disclaimers: Information is given in good faith, but may not be accurate.
Freehold/leasehold needs to be checked by conveyancers. Compass points and measurements are for guidance only, especially L shaped and attic rooms, and land.
Fixtures & fittings are not tested so may not work. Any fittings mentioned could be subject to negotiation so check the Fixtures & Fittings list during the conveyance.
We do our best to help, so please ask if any point needs clarification. Do please use aerial maps/images provided through our website to check out the location before travelling any great distance.
We do not carry out hazardous substances surveys before marketing properties, so have no idea whether or not asbestos etc may be present so viewings are at your own risk.
Errors & omissions excepted. Broadband Speed: If you search Google for 'broadband speed postcode' you will find many sites which will guess (truncated)
Value & comps
No previous sales on record.
Returns
Set an offer; the calculator follows it.
We're still gathering serviced-accommodation data for this area.
Archie refurb estimate: a Pro feature
0.0% below asking
This is not financial or investment advice. Prop AI Deals is not authorised by the Financial Conduct Authority (FCA) to provide investment advice.
All investment calculators, property analyses, and AI-generated insights are for informational purposes only. Property investment carries risk and may result in financial loss. All calculations should be independently verified and you should consult with FCA-authorised financial advisors before making any investment decisions.
Past performance does not guarantee future results. Tax implications vary by individual circumstances.
Deal
Properties like this can earn 2–3x BTL yields when converted to HMO, with retrofit costs around £10k/room. Sign in to see the full tier, yield projection, and cost breakdown.
Commercial properties like this can earn 30-50% higher yields when converted to residential under Class MA / Q / P / PA, with prior approval costing ~GBP 96/unit. Sign in to see the recommended route, yield uplift, and cost breakdown.
BRRR-suited properties can recycle 80-100% of investor capital on refi, leaving a high-yielding rental with most of the money out. Sign in to see the refurb cost stack, ARV projection, and refinance maths.
Detached + large garden = sub-division play. Pro tier unlocks the tier badge, plot size, uplift estimate, and regional land benchmark.
Short-lease flats trade at deep discount, but extending under the 1993 Act often costs far less than the discount. Pro tier unlocks the tier badge, premium breakdown, long-lease ARV and arbitrage maths.
See projected short-stay revenue vs a vanilla BTL for this property.
See real sub-let margins (HMO room rates & SA nightly rates) vs the landlord rent.
Area
Agent & docs
FAQ
About 33, Main Street, Martock
Explore nearby