We've tightened what earns a Pursue. A home now needs a published valuation, a strategy that still makes money after real running costs and lender stress tests, and no listing problems that would stop a mortgage. You'll see fewer Pursues, and each one has been checked harder.
See how verdicts work2-bedroom house · LL58 8HW
For saleListed 4 days
Opportunity summary
See Archie’s verdict, returns by strategy and what to check before viewing.
About
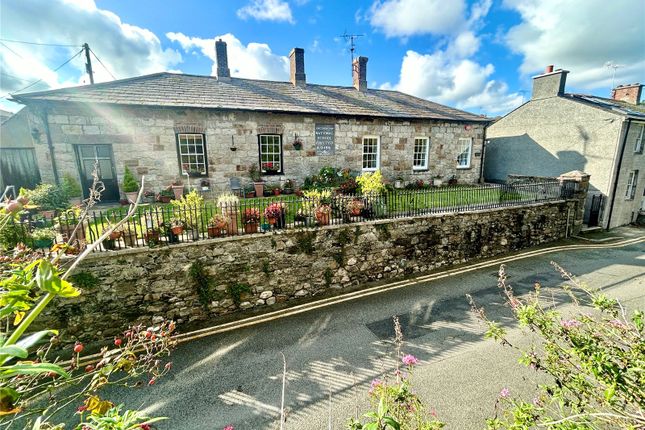
A charming double-fronted character cottage on Wexham Street in the historic seaside town of Beaumaris, Gower Cottage brings together two former cottages to provide generously proportioned and versatile accommodation.
With exposed ceiling beams, inglenook fireplace features and vaulted bedroom ceilings, the cottage retains its traditional appeal, complemented by a modern breakfast kitchen and updated bathroom facilities.
Since purchasing the property in 2021, the vendor has undertaken an extensive range of improvements, to include recovering the slate roof and overhaul of both chimney stacks, upgrading the electrics and installing mains-powered smoke detectors.
The accommodation comprises an entrance vestibule, a spacious lounge/diner with a wood-burning stove, and a separate reception room offering flexibility as an additional lounge or occasional ground-floor bedroom.
The fitted breakfast kitchen is complemented by an attached utility room and a ground-floor shower room/WC. Upstairs are two generous double bedrooms, a separate study/dressing room and a bathroom/WC.
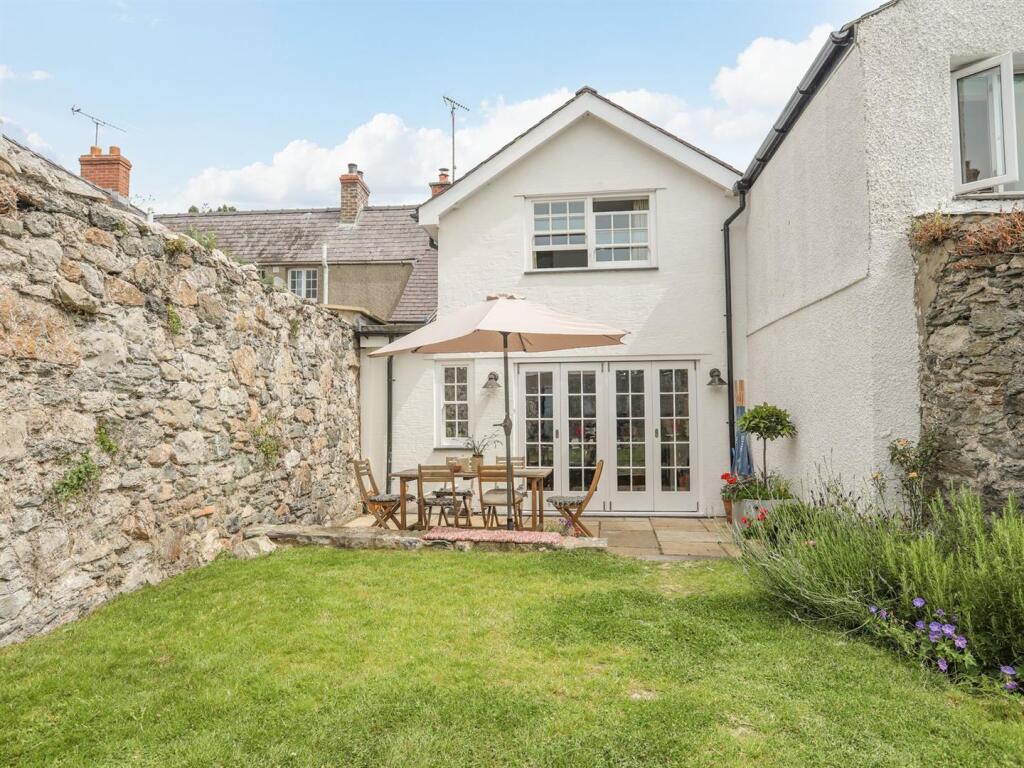
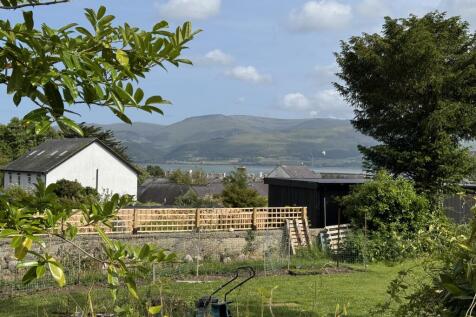
Outside, a private, low-maintenance rear terrace garden backs onto woodland and provides an inviting setting for relaxing and entertaining.
The property also benefits from gas central heating and double glazing.
Currently utilised as a successful holiday let, Gower Cottage can be purchased furnished as a going concern and is offered for sale with no onward chain.
Vestibule Entrance - With modern composite front entrance door, tiled floor with mat well.
Lounge/Diner - 5.62 x 4.16 - Having a feature painted brick inglenook fireplace housing a wood burning stove on a raised tiled hearth.
Two front aspect window with slatted blinds, exposed ceiling beams and tv connection.
A tiled walk through leads to: Breakfast Kitchen - 4.55 x 2.70 - Fitted with extensive range of base and wall units in a light buttermilk finish with contrasting timber worktop surfaces and tiled surround, and to include a 1.5 bowl stainless steel sink unit under a wide rear aspect window.
Free standing 7 ring 2 oven gas cooker range with extractor hood over. Integrated fridge and dishwasher, tiled floor and ceiling down lighters. Wall mounted Ideal gas combi central heating boiler.
Timber stable door to the rear garden and attached utility room. Inner Lobby - With a dog leg stair case to the first floor with store cupboard under and two further store cupboards.
Lounge - 4.18 x 3.54 - Having an arched inglenook former fireplace recess, exposed ceiling beams, front aspect window, radiator, wall lights.
Shower Room/Wc - 2.54 x 1.74 - Having a white suite comprising of a "double" shower enclosure with glazed surround and Mira electric shower control.
Full length built in vanity unit with wash basin and mirror/light over and storage under. WC, radiator, tiled flooring and walls.
Attached Utility Room - 3.96 x 1.47 - Being a lean to addition to the rear having double glazed windows and door.
Base and wall storage cupboards and a stainless steel sink unit with extended work top and space under for a washing machine and dryer and room for a freezer.
First Floor Landing - With a vertical radiator, built in wall cupboard. Bedroom 1 - 4.19 x 4.15 - A spacious main bedroom having a bank of modern built in wardrobes as well as another cupboard.
Dual aspect front and rear windows, radiator. Feature large chimney breast. Bedroom 2 - 4.23 x 3.71 - Again with dual aspect front and rear windows, feature chimney breast, radiator.
Study/Dressing Room/Child's Bedroom - 4.22 X 1.23 - Presently fitted with bunk beds suitable for young children.
Having potential to provide en-suite facilities to one or both of the adjoining bedrooms.
Bathroom/Wc - 2.13 x 1.65 - A modern suite comprising a paneled bath with twin head thermostatic shower over and glazed shower screen and with tiled surround.
Wash hand basin in a contemporary vanity unit and WC. Towel radiator, wall mirror with light, shaver point, two cupboards.
Outside - A canopy cover over the kitchen stable door leads to a paved storage area for bins.
A raised terrace garden is mostly paved for ease of maintenance and backs onto woodland, and provides a perfect area to sit outside. Services - All mains services connected.
Gas central heating system. Tenure - Understood to be freehold and this will be confirmed by the vendors' conveyancer. Council Tax - The property has a Rateable Value of £3250.
As a consequence no rates are paid under the Small Business Relief scheme given that it is presently used as for Holiday Letting.
The previous Council Tax Band was Band D Energy Certificate - Band D Agents Notes - The property is presently used for holiday letting purposes and has consistently achieved in excess of 182 days of letting in a year.
Income figures can be made available to bona fide purchasers only.
The contents at the property can be available together with forward bookings to enable a smooth continuation of the business if required.
Value & comps
No previous sales on record.
Returns
Set an offer; the calculator follows it.
Short-let licence or registration needed
We're still gathering serviced-accommodation data for this area.
Archie refurb estimate: a Pro feature
0.0% below asking
This is not financial or investment advice. Prop AI Deals is not authorised by the Financial Conduct Authority (FCA) to provide investment advice.
All investment calculators, property analyses, and AI-generated insights are for informational purposes only. Property investment carries risk and may result in financial loss. All calculations should be independently verified and you should consult with FCA-authorised financial advisers before making any investment decisions.
Past performance does not guarantee future results. Tax implications vary by individual circumstances.
Deal
Properties like this can earn 2–3x BTL yields when converted to HMO, with retrofit costs around £10k/room. Sign in to see the full tier, yield projection, and cost breakdown.
Commercial properties like this can earn 30-50% higher yields when converted to residential under Class MA / Q / P / PA, with prior approval costing ~GBP 96/unit. Sign in to see the recommended route, yield uplift, and cost breakdown.
BRRR-suited properties can recycle 80-100% of investor capital on refi, leaving a high-yielding rental with most of the money out. Sign in to see the refurb cost stack, ARV projection, and refinance maths.
Detached + large garden = sub-division play. Pro tier unlocks the tier badge, plot size, uplift estimate, and regional land benchmark.
Short-lease flats trade at deep discount, but extending under the 1993 Act often costs far less than the discount. Pro tier unlocks the tier badge, premium breakdown, long-lease ARV and arbitrage maths.
See projected short-stay revenue vs a vanilla BTL for this property.
See real sub-let margins (HMO room rates & SA nightly rates) vs the landlord rent.
Area
Agent & docs
FAQ
About Wexham Street, Beaumaris
Explore nearby