We've tightened what earns a Pursue. A home now needs a published valuation, a strategy that still makes money after real running costs and lender stress tests, and no listing problems that would stop a mortgage. You'll see fewer Pursues, and each one has been checked harder.
See how verdicts work2-bedroom flat · NE23 2YA
Listing removedListed 171 days
Opportunity summary
See Archie’s verdict, returns by strategy and what to check before viewing.
About
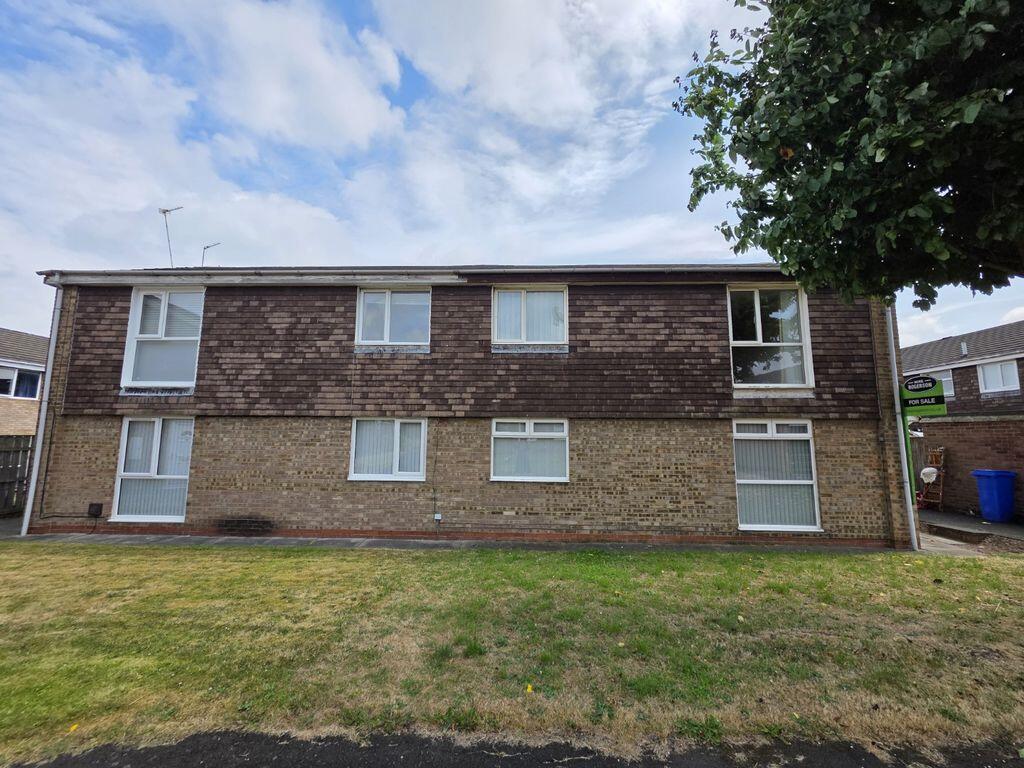
*** FIRST FLOOR FLAT - TWO BEDROOMS - NO UPPER CHAIN - EXTENDED LEASE - EASTFIELD GREEN - GARAGE/DRIVEWAY - POPULAR RESIDENTIAL AREA - SEMI DETACHED *** Mike Rogerson Estate Agents are delighted to welcome to the sales market this well presented first floor flat, pleasantly situated on Oakley Drive within the popular Eastfield Green area of Cramlington.
Offering spacious and versatile accommodation throughout, the property is ideally suited to a range of purchasers including first-time buyers, investors and those looking to downsize.
Oakley Drive is situated within the established residential area of Eastfield Green in Cramlington, a popular and well connected town in South East Northumberland.
The area is particularly favoured by families, first-time buyers and commuters alike due to its convenient location, excellent local amenities and abundance of nearby green spaces.
Cramlington has long been regarded as one of the North East’s most desirable commuter towns, offering easy access to Newcastle upon Tyne, the A19 and A1 road networks, together with direct rail links from Cramlington railway station.
The town was carefully planned as a New Town and benefits from extensive pedestrian walkways, cycle paths and landscaped open spaces connecting the various residential estates.
Oakley Drive enjoys close proximity to Manor Walks Shopping Centre, providing an excellent range of national retailers, supermarkets, cafés, restaurants, leisure facilities and a cinema, making day-to-day living exceptionally convenient.
The area is also well served by healthcare facilities, sports clubs and highly regarded local schools including Cramlington Learning Village.
For those who enjoy outdoor recreation, residents have access to a number of nearby parks and green spaces including Alexandra Park, which offers play areas, sports facilities, skate park amenities and scenic walking routes.
The surrounding area also provides easy access to the wider Northumberland countryside and coastline.
The immediate neighbourhood surrounding Oakley Drive offers a pleasant residential setting comprising a mixture of family homes and green open areas, creating a welcoming community atmosphere.
The location combines the benefits of suburban living with excellent transport connectivity, making it an ideal choice for a wide range of buyers.
The property briefly comprises an entrance with stairs leading to the first floor accommodation, opening into a welcoming hallway which provides access to all principal rooms.
The lounge offers a bright and comfortable living space, ideal for both relaxing and entertaining, while the kitchen is fitted with a range of units providing ample storage and workspace for everyday living.
There are two well-proportioned bedrooms, each offering versatile accommodation suitable for sleeping arrangements, guest space or home working requirements.
Completing the accommodation is the bathroom, fitted with a suite comprising bath with shower over, wash hand basin and W.C.
The layout has been thoughtfully designed to maximise both space and practicality, creating a comfortable home well suited to modern day living.
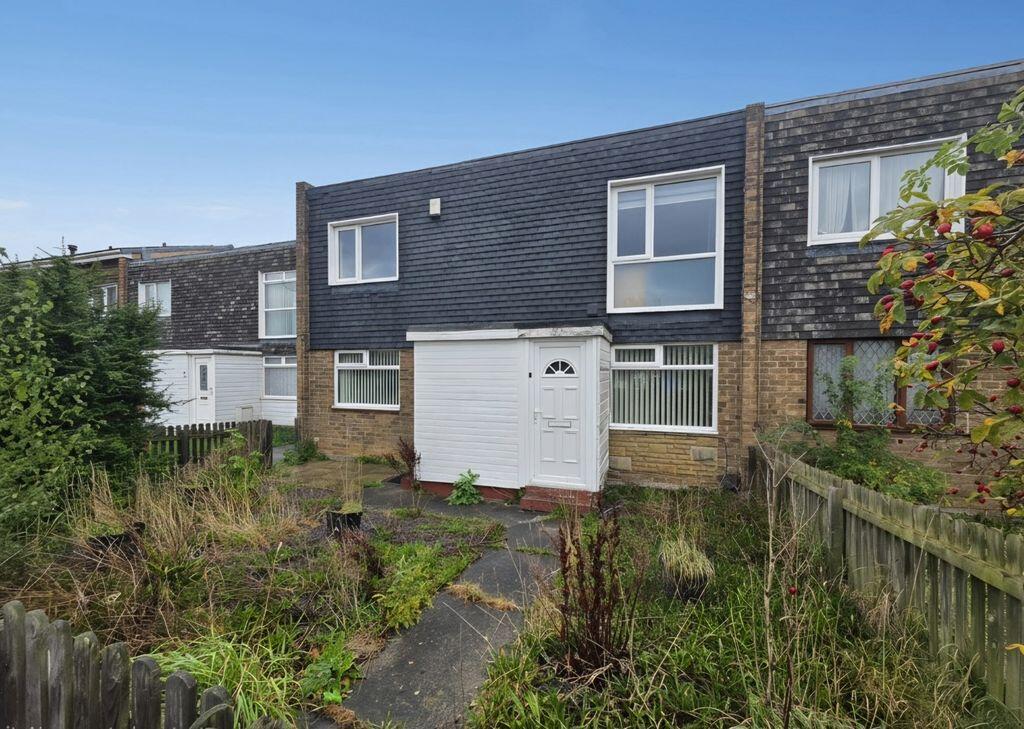
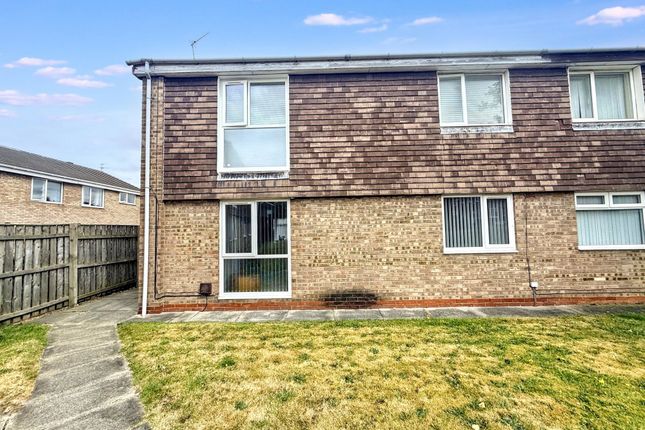
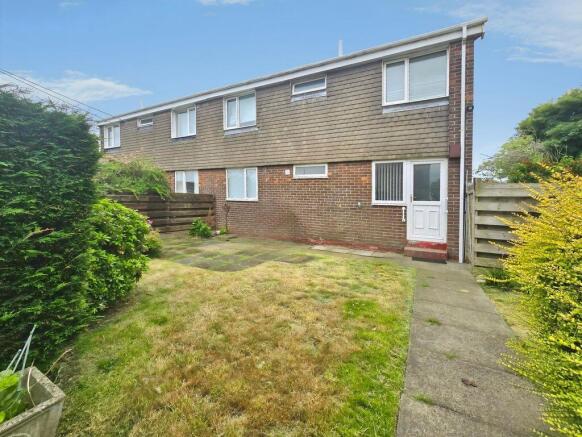
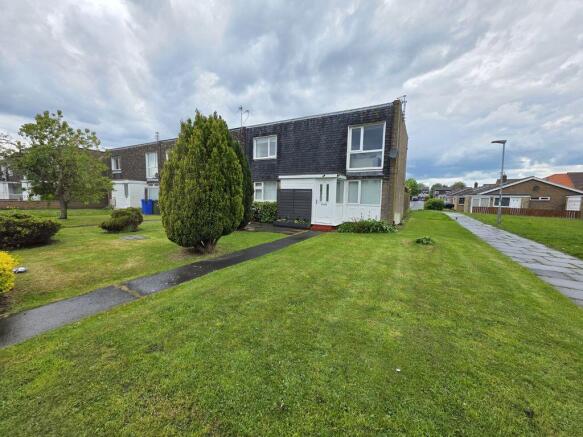
Externally, the property enjoys an attractive position set back from the front elevation, benefiting from a generous laid to lawn garden which enhances the overall sense of space and kerb appeal.
The garden provides a pleasant outdoor area, ideal for relaxing and enjoying the surrounding residential setting.
To the rear, the property further benefits from a garage located within a separate block, together with off-street parking positioned directly in front of the garage, offering convenient and practical parking solutions for residents and visitors alike.
The property further benefits from a highly favourable lease arrangement, with approximately 189 years remaining from March 1976 together with a peppercorn ground rent, offering purchasers added reassurance and long-term security.
Such lease terms are considered particularly attractive and may appeal to both owner occupiers and investors alike.
To arrange a viewing please contact the Cramlington branch or email for further information.
Extenally Oakley Drive is situated within the established residential area of Eastfield Green in Cramlington, a popular and well-connected town in South East Northumberland.
The area is particularly favoured by families, first-time buyers and commuters alike due to its convenient location, excellent local amenities and abundance of nearby green spaces.
Stairs To First Floor The property is entered via the front door, with a double-glazed window to the side elevation allowing natural light into the hallway, and stairs rising to the first floor accommodation.
The property has recently benefited from a programme of improvements, including new carpets throughout, redecoration, upgrades to the hot water cylinder, and some electrical enhancements.
Lounge 12' 8'' x 12' 2'' (3.86m x 3.71m) A well appointed living room featuring a newly fitted grey plush carpet, double glazed floor to ceiling window to the front elevation allowing plenty of natural light.
There is also a useful built-in storage cupboard.
Kitchen 8' 9'' x 7' 0'' (2.67m x 2.13m) Fitted with a range of wall, drawer and base units, with the units and tiles painted for a modern finish.
The kitchen also benefits from an integrated hob and oven, space for additional white goods, plumbing for a washing machine, and a double glazed window to the rear elevation providing natural light.
Bedroom One 12' 7'' x 10' 0'' (3.84m x 3.05m) A well proportioned double bedroom fitted with a grey plush carpet. The double glazed window to the front elevation allows plenty of natural light.
Bedroom Two 9' 10'' x 9' 9'' (3.00m x 2.97m) A versatile second bedroom ideal for use as a child's room, home office or dressing room, featuring a double-glazed window to the rear elevation and a useful built-in storage cupboard Bathroom 8' 9'' x 6' 8'' (2.66m x 2.03m) Fitted with a white three-piece suite comprising a WC, wash hand basin, and a bath with electric shower over.
The room benefits from a window to the rear elevation and is finished with contemporary cladding for a clean, low-maintenance finish.
Garage/Driveway Externally, to the rear of the property there is a garage located in a block, along with additional space for parking.
EPC Graph A full copy of the energy performance certificate is available upon request.
Value & comps
No previous sales on record.
Returns
Set an offer; the calculator follows it.
We're still gathering serviced-accommodation data for this area.
Archie refurb estimate: a Pro feature
0.0% below asking
This is not financial or investment advice. Prop AI Deals is not authorised by the Financial Conduct Authority (FCA) to provide investment advice.
All investment calculators, property analyses, and AI-generated insights are for informational purposes only. Property investment carries risk and may result in financial loss. All calculations should be independently verified and you should consult with FCA-authorised financial advisers before making any investment decisions.
Past performance does not guarantee future results. Tax implications vary by individual circumstances.
Deal
Properties like this can earn 2–3x BTL yields when converted to HMO, with retrofit costs around £10k/room. Sign in to see the full tier, yield projection, and cost breakdown.
Commercial properties like this can earn 30-50% higher yields when converted to residential under Class MA / Q / P / PA, with prior approval costing ~GBP 96/unit. Sign in to see the recommended route, yield uplift, and cost breakdown.
BRRR-suited properties can recycle 80-100% of investor capital on refi, leaving a high-yielding rental with most of the money out. Sign in to see the refurb cost stack, ARV projection, and refinance maths.
Detached + large garden = sub-division play. Pro tier unlocks the tier badge, plot size, uplift estimate, and regional land benchmark.
Short-lease flats trade at deep discount, but extending under the 1993 Act often costs far less than the discount. Pro tier unlocks the tier badge, premium breakdown, long-lease ARV and arbitrage maths.
See projected short-stay revenue vs a vanilla BTL for this property.
See real sub-let margins (HMO room rates & SA nightly rates) vs the landlord rent.
Area
Agent & docs

FAQ
About Oakley Drive, Cramlington
Explore nearby