We've tightened what earns a Pursue. A home now needs a published valuation, a strategy that still makes money after real running costs and lender stress tests, and no listing problems that would stop a mortgage. You'll see fewer Pursues, and each one has been checked harder.
See how verdicts work3-bedroom detached house · BT62 3UN
Listing removedListed 73 days
Opportunity summary
See Archie’s verdict, returns by strategy and what to check before viewing.
About
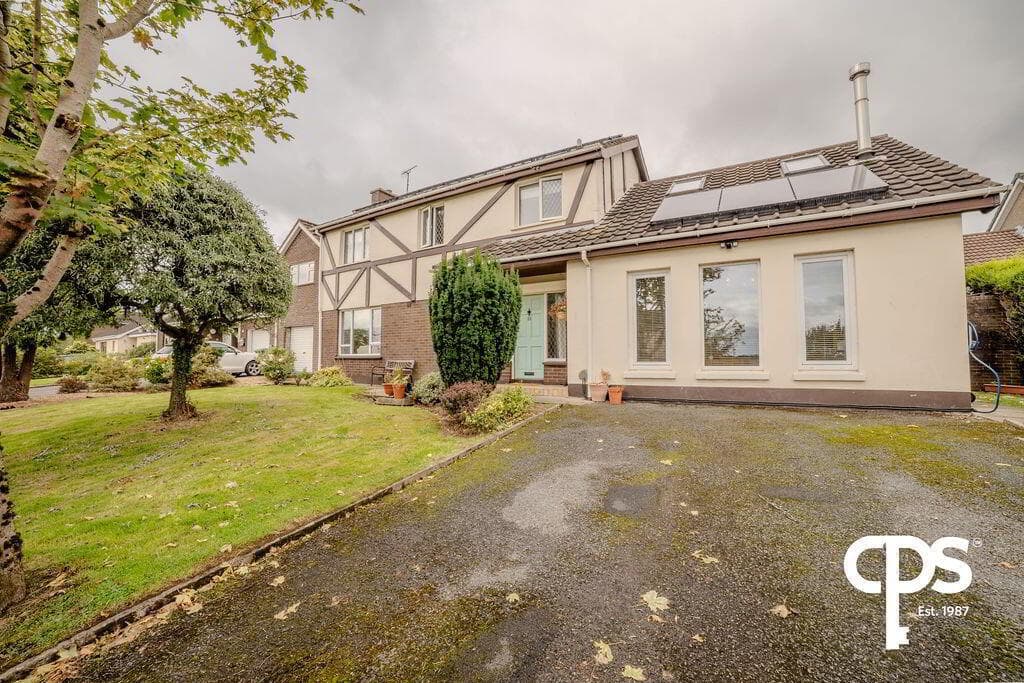
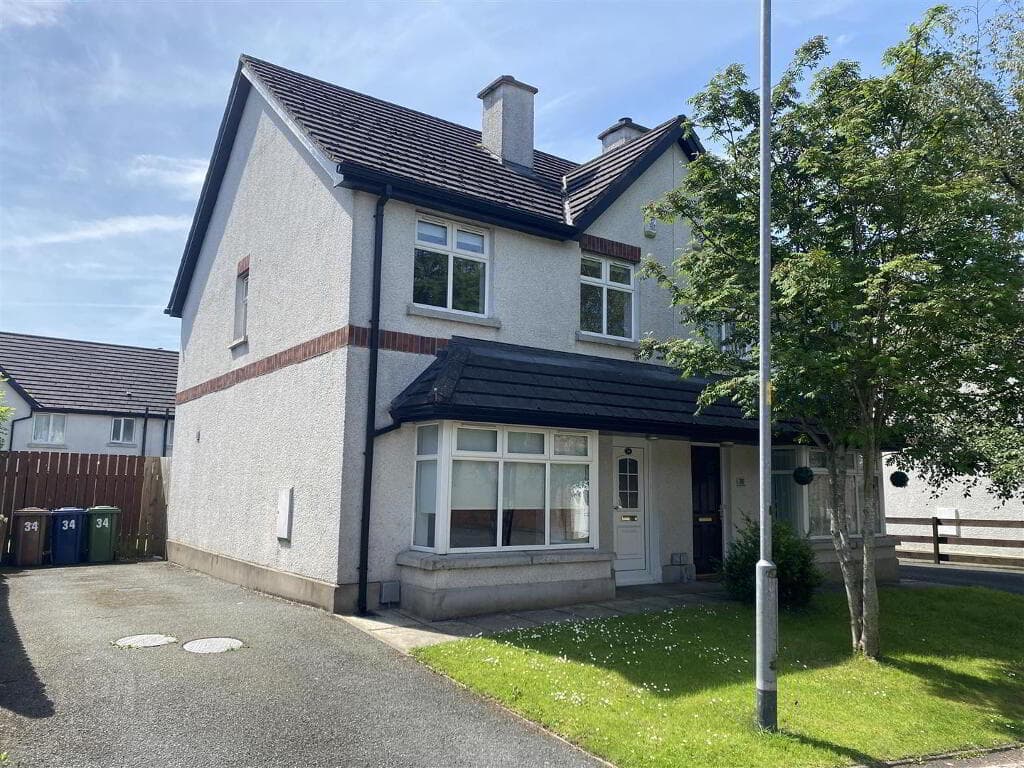
Modern Three-bedroom detached home Spacious living room Kitchen with integrated appliances Downstairs WC and utility room Master Bedroom with walk-in-wardrobe and en-suite Two further well proportioned bedrooms Three-piece family bathroom suite Gas fired central heating Enclosed rear garden & Off street parking Five minute drive to Portadown town centre, close to shops, cafés, restaurants and services.
Hannath are delighted to welcome to the market this modern three bedroom detached property located within the ever-popular Parsons Gate development, just off the Armagh Road, Portadown.
Finished to a high standard throughout, 46 Parsons Gate offers bright and spacious accommodation ideally suited to modern family living.
The ground floor comprises a welcoming living room and a contemporary open-plan kitchen/dining area featuring a range of quality fitted units and integrated appliances, creating the perfect space for both everyday living and entertaining.
The first floor boasts three well-proportioned bedrooms, including a master bedroom with a walk-in-wardrobe and en-suite shower room, along with a stylish three-piece family bathroom suite.
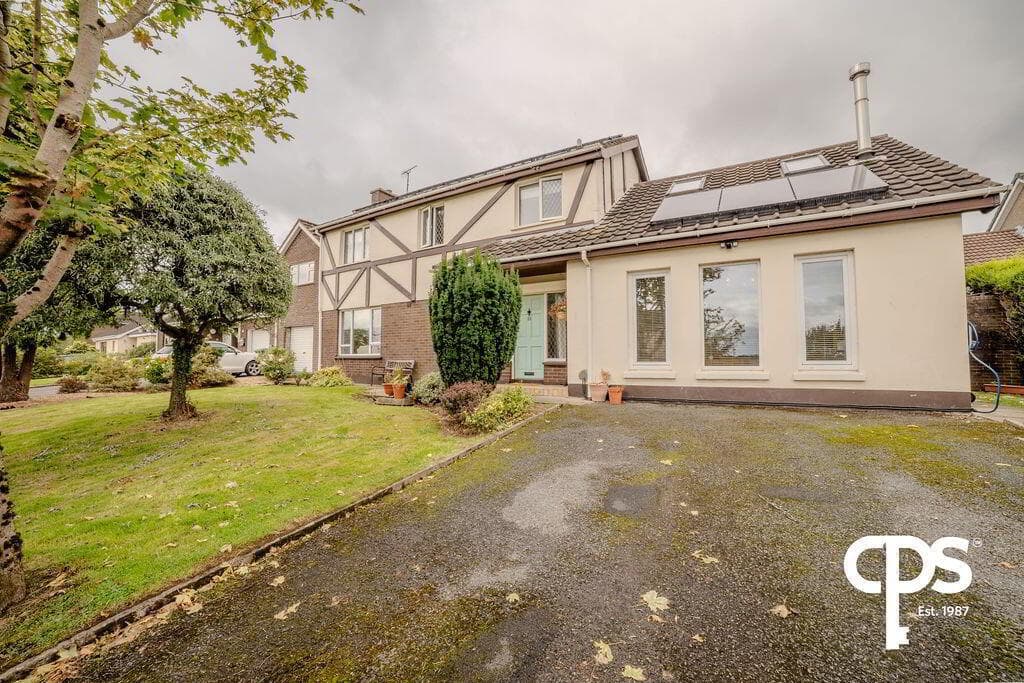
Externally, the property benefits from a tarmac driveway providing off-street parking and a fully enclosed rear garden offering a private outdoor space to relax and enjoy.
Conveniently positioned close to local schools, amenities, Portadown town centre and excellent transport links, 46 Parsons Gate is sure to appeal to first-time buyers, young families and those seeking a move-in ready home.
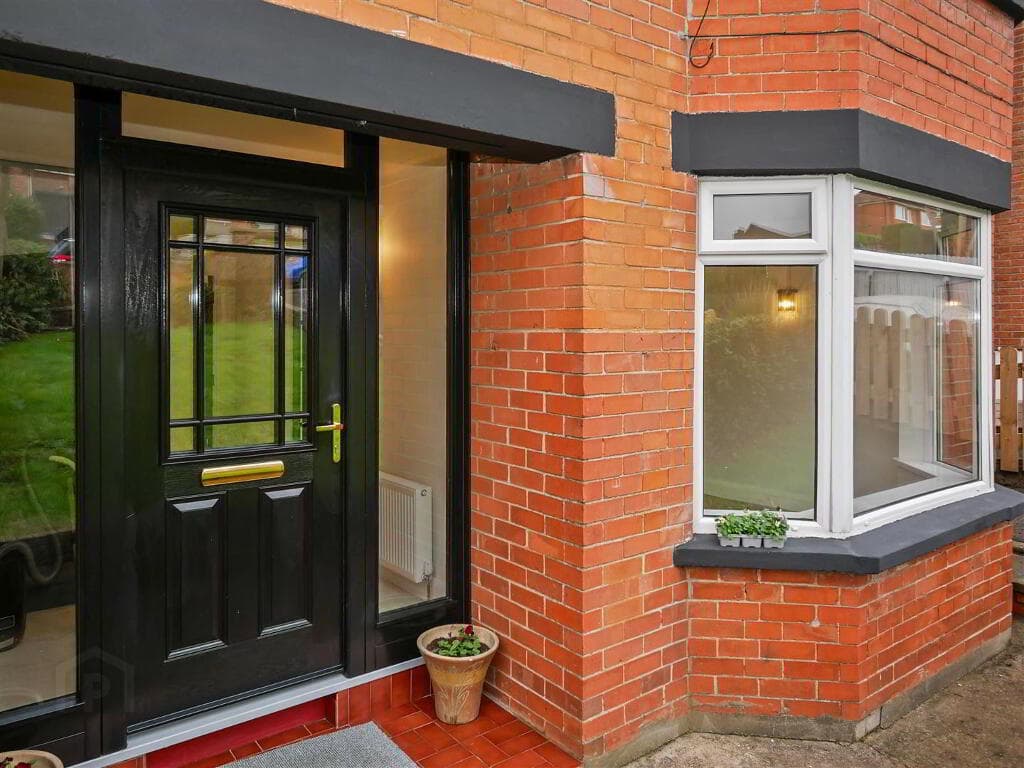
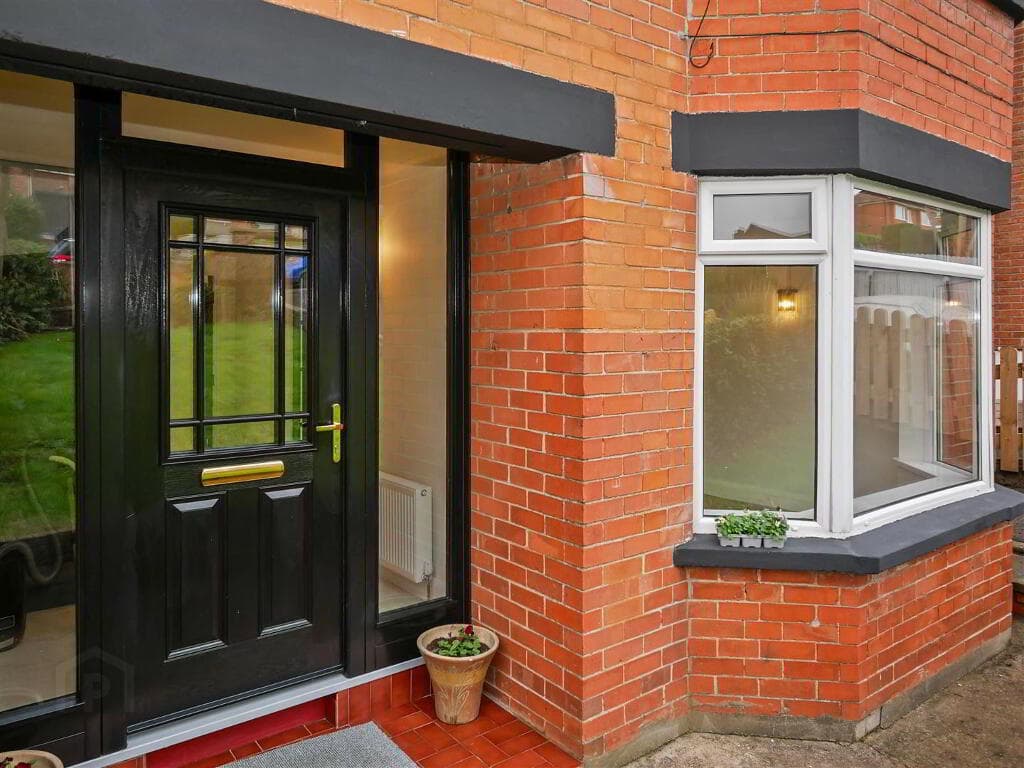
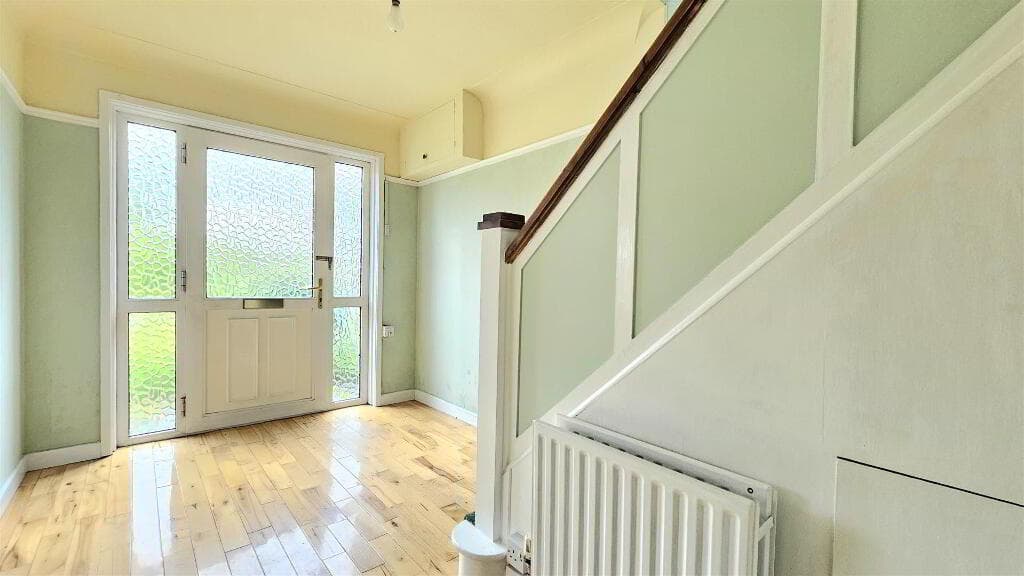
Early viewing is highly recommended. Hallway 2.17 x 2.58 m This welcoming hallway features a modern front door that opens to reveal a bright, stylish space.
The flooring has a striking patterned finish, complemented by fresh white walls. The staircase leads neatly upstairs, inviting you further into the home.
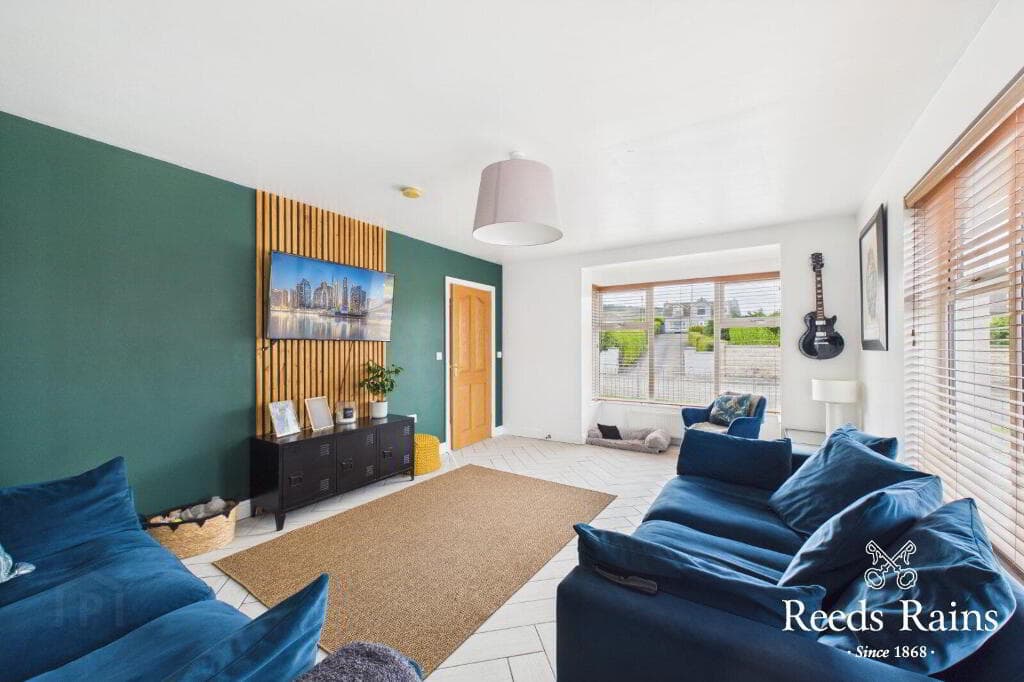
Living Room 4.79 x 3.91 m The living room is a spacious, light-filled area with a contemporary feel.
Large windows allow natural light to flood in, highlighting the cosy carpet and the feature wall painted in a deep, calming blue, creating an inviting space for relaxation and entertainment.
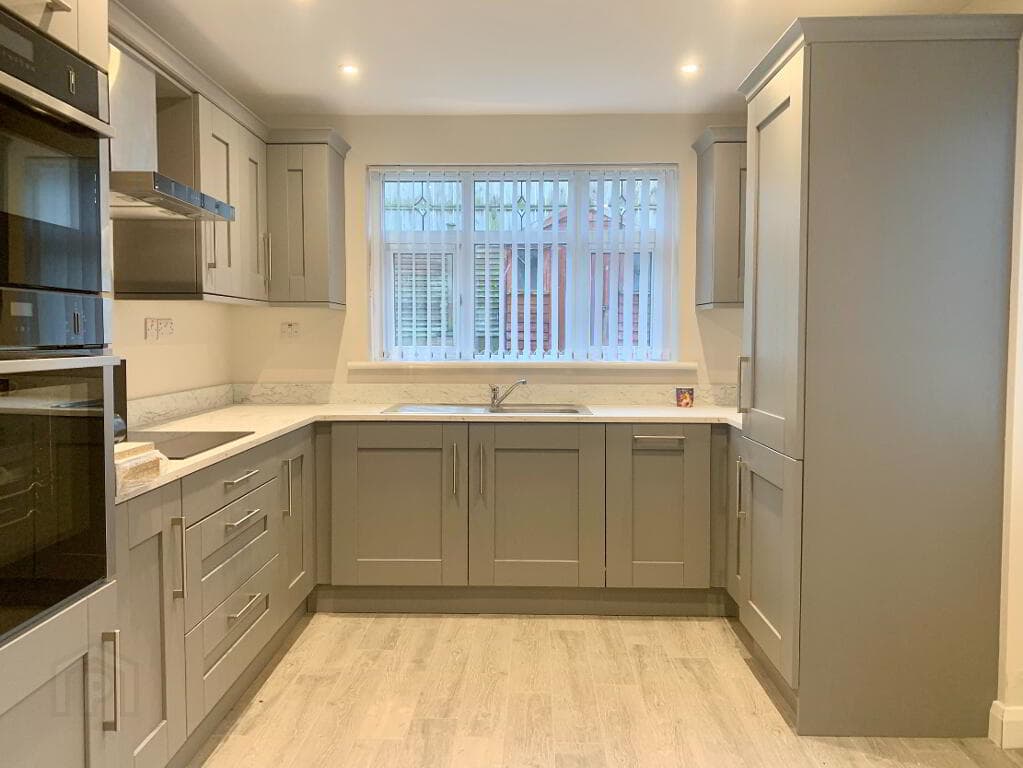
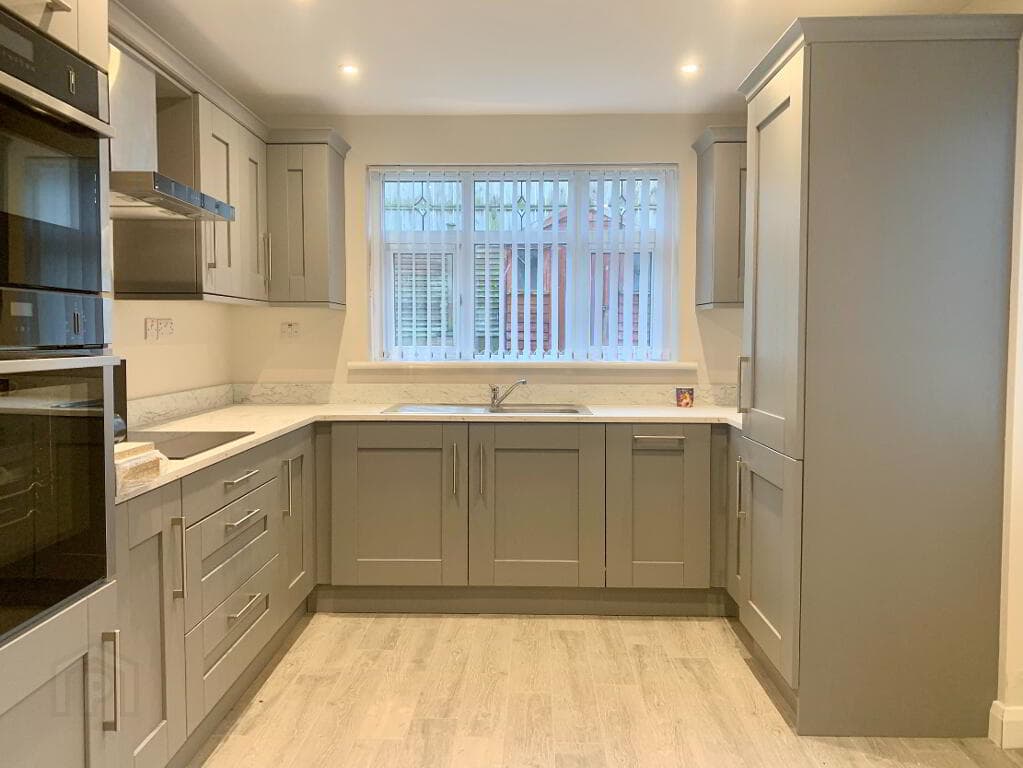
Kitchen/Diner 4.72 x 2.68 m Light and airy, the kitchen/diner is beautifully finished with white cabinetry and dark countertops, creating a fresh and modern space.
The flooring continues the patterned theme from the hallway, adding elegance and practicality.
The dining area is perfectly positioned by the windows, providing a pleasant view and natural light for mealtimes.
Utility Room 1.89 x 1.87 m The utility room is a practical area with matching cabinetry and worktops, fitted with space for a washing machine and a sink, offering ample space for laundry and storage needs.
Its compact size is efficiently designed to maximise functionality. WC 0.87 x 1.87 m A neat and simple WC with white walls and the same patterned flooring seen throughout the ground floor.
It is fitted with a modern toilet and a small wall-mounted wash basin, creating a clean and practical space.
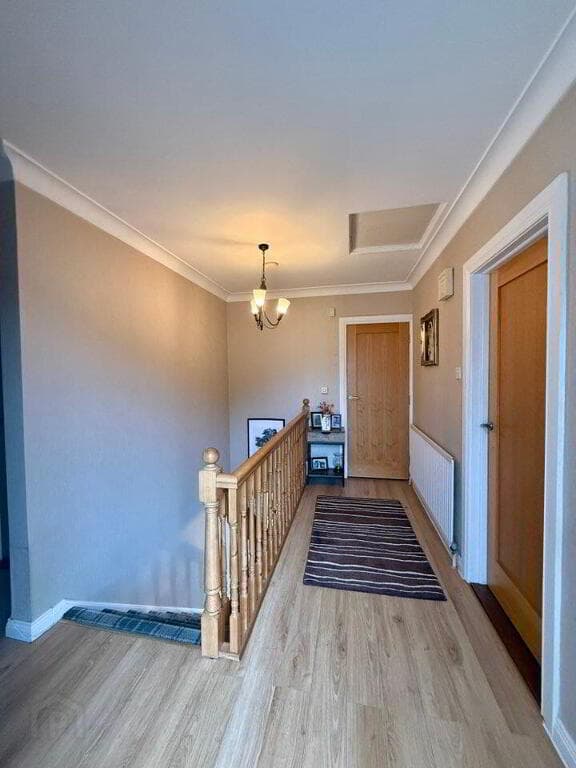
Landing 3.17 x 2.34 m The landing upstairs is bright and spacious, with a neutral carpet and white walls.
A skylight brings natural light into this central area, which serves as a hub giving access to the bedrooms and bathrooms.
Master Bedroom 3.19 x 4.44 m This master bedroom is a serene retreat, featuring a soft grey carpet and a standout green panelled feature wall behind the bed.
Dual windows provide plenty of light, making it a restful and welcoming space. The Master bedroom also benefits from a walk-in-wardrobe.
En-suite 1.44 x 2.24 m This bathroom features a modern design with a walk-in shower, sleek fixtures, and a neutral palette.
A window above the toilet brings in natural light, and the wood-effect flooring adds warmth to the space.
Bedroom Two 2.46 x 3.22 m Bedroom Two is a cosy and well-lit room, decorated in neutral tones with a comfortable grey carpet.
A window fills the space with natural light, making it an ideal room for a variety of uses, from a guest room to a quiet study area.
Bedroom Three 2.17 x 3.22 m Bedroom Three offers a similar size and feel to Bedroom Two, with light walls and a generous window that lets in natural light.
The simple and neutral decor allows for easy personalisation to suit different needs. Bathroom 1.90 x 2.72 m The second bathroom is larger, with a bathtub/shower and contemporary fittings.
It also benefits from a window, and the wood-effect flooring continues here for a cohesive feel.
Rear Garden The rear garden is a spacious, enclosed lawn bordered by wooden fencing, providing a safe and private outdoor area.
A paved patio area offers the perfect spot for outdoor seating and dining, ideal for relaxation and entertaining in the open air.
Disclaimer These particulars are given on the understanding that they will not be construed as part of a contract, conveyance, or lease.
None of the statements contained in these particulars are to be relied upon as statements or representations of fact.
Whilst every care is taken in compiling the information, we can give no guarantee as to the accuracy thereof.
Any floor plans and measurements are approximate and shown are for illustrative purposes only.
Value & comps
Land Registry doesn’t cover Scotland or Northern Ireland, so previous sales may not be on record.
Returns
Set an offer; the calculator follows it.
Short-let licence or registration needed
We're still gathering serviced-accommodation data for this area.
Archie refurb estimate: a Pro feature
0.0% below asking
This is not financial or investment advice. Prop AI Deals is not authorised by the Financial Conduct Authority (FCA) to provide investment advice.
All investment calculators, property analyses, and AI-generated insights are for informational purposes only. Property investment carries risk and may result in financial loss. All calculations should be independently verified and you should consult with FCA-authorised financial advisers before making any investment decisions.
Past performance does not guarantee future results. Tax implications vary by individual circumstances.
Deal
Properties like this can earn 2–3x BTL yields when converted to HMO, with retrofit costs around £10k/room. Sign in to see the full tier, yield projection, and cost breakdown.
Commercial properties like this can earn 30-50% higher yields when converted to residential under Class MA / Q / P / PA, with prior approval costing ~GBP 96/unit. Sign in to see the recommended route, yield uplift, and cost breakdown.
BRRR-suited properties can recycle 80-100% of investor capital on refi, leaving a high-yielding rental with most of the money out. Sign in to see the refurb cost stack, ARV projection, and refinance maths.
Detached + large garden = sub-division play. Pro tier unlocks the tier badge, plot size, uplift estimate, and regional land benchmark.
Short-lease flats trade at deep discount, but extending under the 1993 Act often costs far less than the discount. Pro tier unlocks the tier badge, premium breakdown, long-lease ARV and arbitrage maths.
See projected short-stay revenue vs a vanilla BTL for this property.
See real sub-let margins (HMO room rates & SA nightly rates) vs the landlord rent.
Area
Agent & docs

FAQ
About 46 Parsons Gate, Portadown, BT62 3UN
Explore nearby