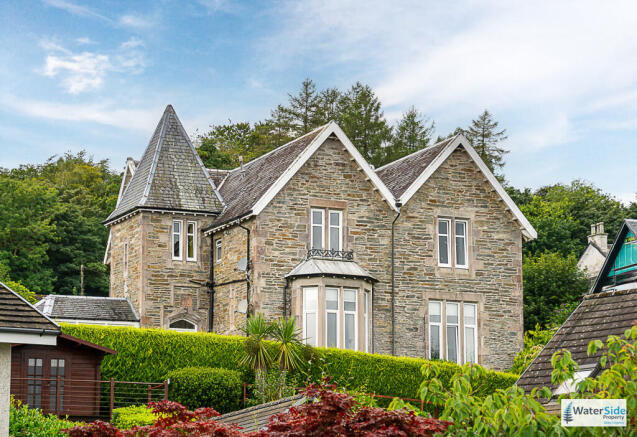
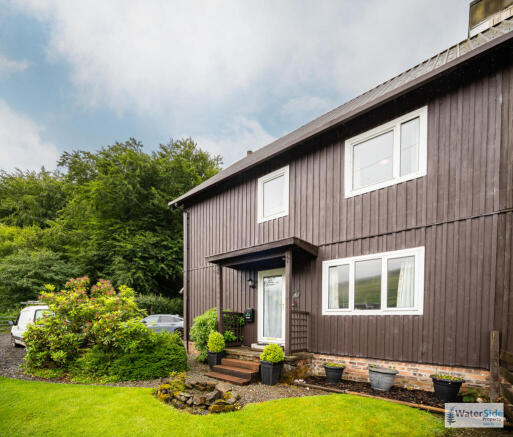
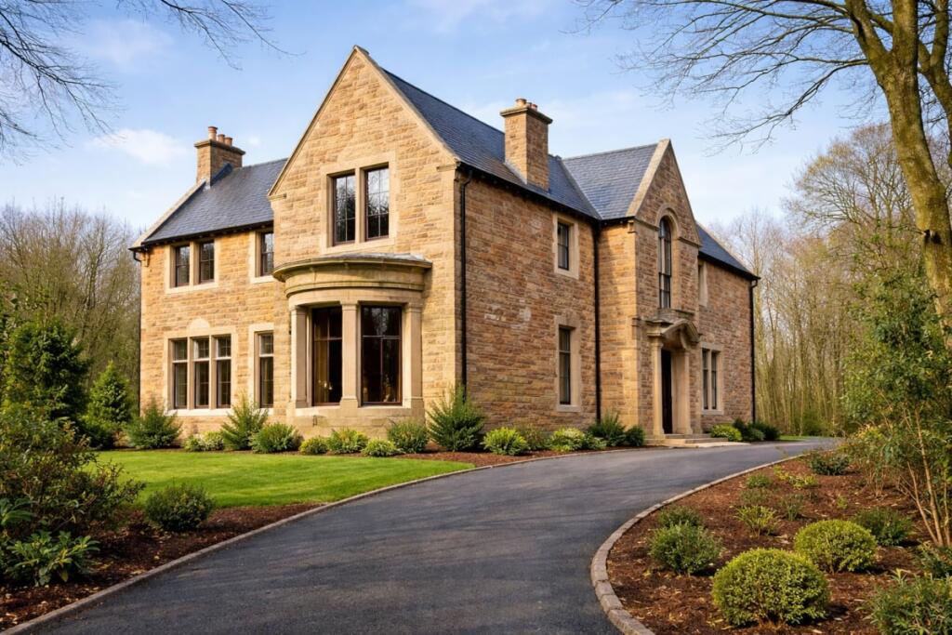
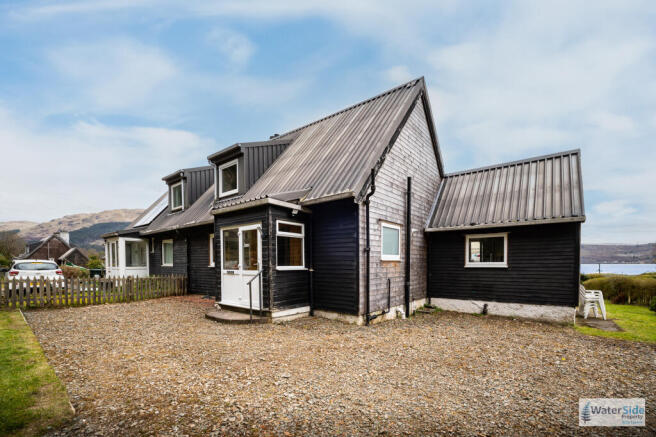
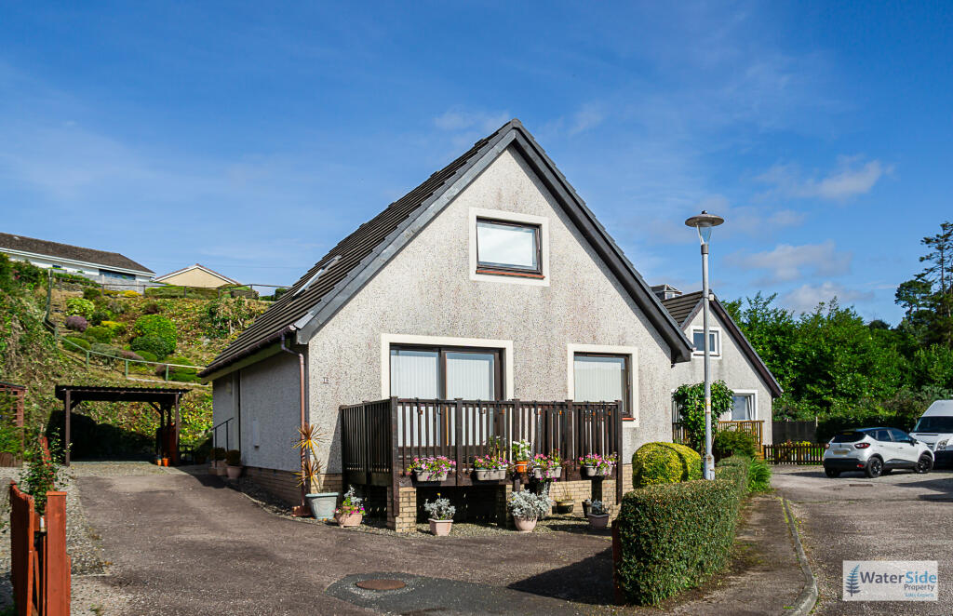
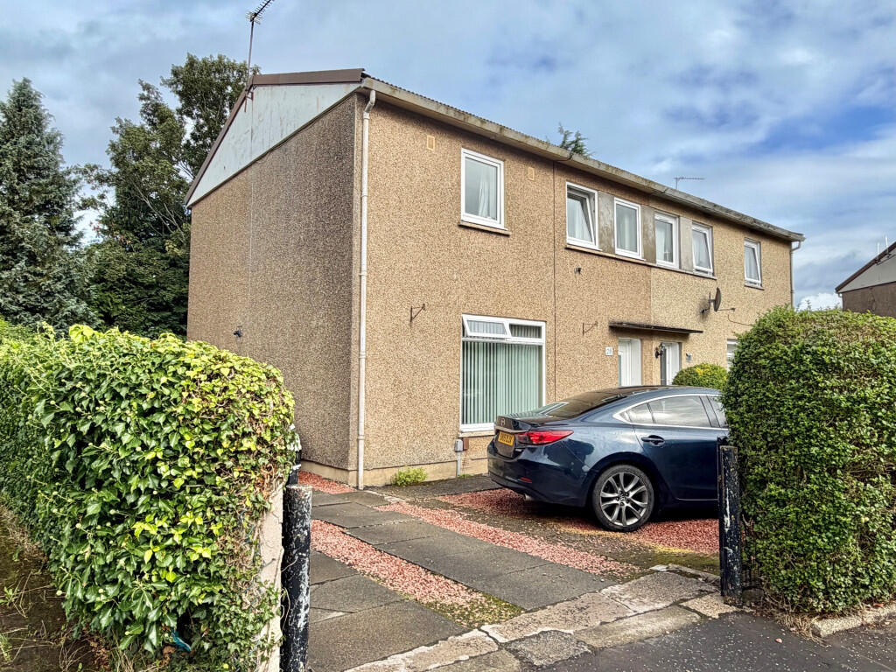
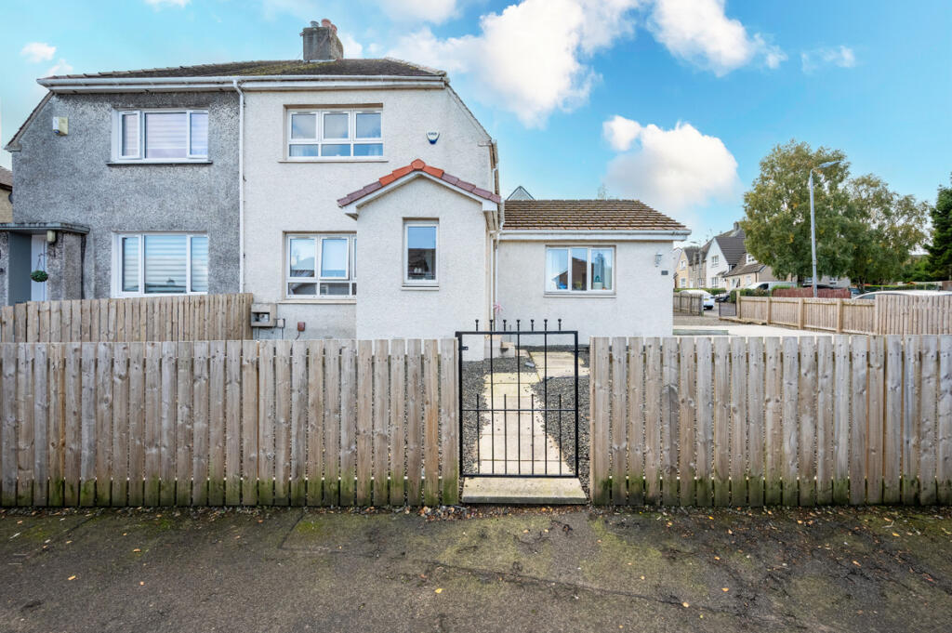
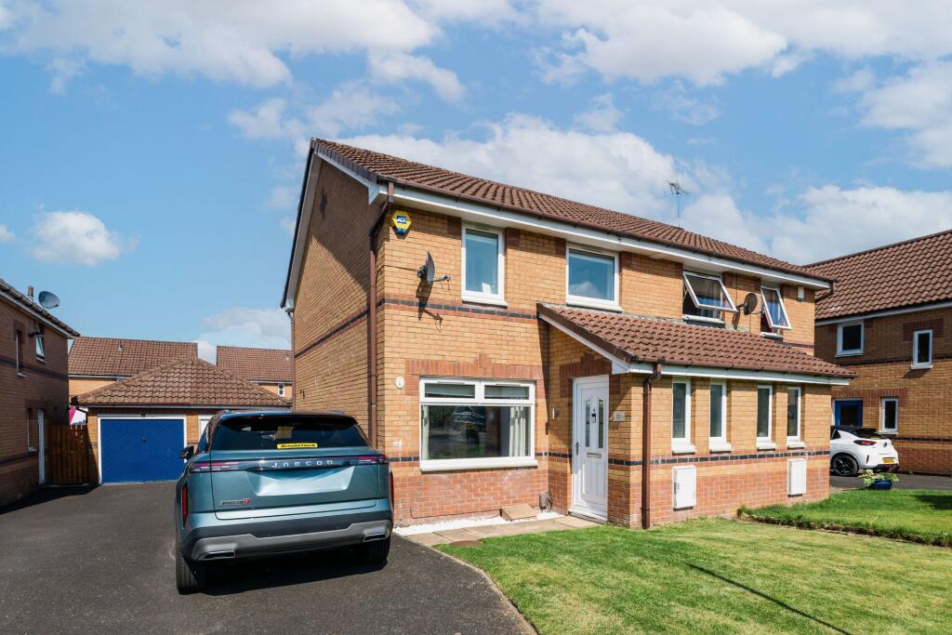
3-bedroom semi-detached house · PA2 8TB
Under offerListed 153 days
Opportunity summary
See Archie’s verdict, returns by strategy and what to check before viewing.
About
ELLE MARIE PROPERTY is delighted to present to the market this immaculately presented 3-bedroom semi-detached villa, set within a much admired address in a peaceful residential cul-de-sac at the foot of the picturesque Gleniffer Braes, Paisley.
This outstanding home has been well cared for and upgraded to a high standard by the current owners and is offered in true walk-in condition, making it ideal for a wide range of buyers seeking style, comfort and convenience.
The property boasts a bright and spacious front facing lounge, a stylish contemporary dining kitchen with French doors to the rear garden, 3 well-proportioned bedrooms, a modern family bathroom and a convenient downstairs WC.
Externally, the home benefits from a mono-block driveway providing generous off-street parking for 2 cars along with an enclosed rear garden complete with a versatile garden room, perfect for modern living.
In more detail, the property comprises:- ENTRANCE HALL The welcoming entrance hall provides an excellent first impression, accessed via a vestibule and finished with fresh neutral decor and durable Krono Original grey oak luxury vinyl tile flooring.
A carpeted staircase leads to the upper level. LOUNGE The spacious front facing lounge is a bright and inviting living area, offering ample room for a variety of furniture arrangements.
Featuring high quality Karndean flooring, neutral décor and a feature wall, the space is enhanced by excellent natural light from the front facing window.
A convenient under-stair cupboard provides valuable additional storage.
KITCHEN The impressive Wren designed dining kitchen has been finished to a high specification, featuring a modern range of wall and floor units complemented by quality worktops and a partial splash back.
Integrated appliances include a Neff double oven with combination microwave and slide-and-hide door, Neff induction hob and contemporary extractor unit.
Additional appliances include an integrated fridge freezer and a Haier 9kg freestanding washing machine in anthracite.
The kitchen offers ample space for dining and is beautifully finished with neutral decor and feature wall detailing.
The Karndean flooring flows seamlessly from the lounge, creating a cohesive feel, while French doors provide direct access to the rear south facing garden, ideal for entertaining and indoor/outdoor living.
BEDROOM 1 A generously sized front facing principal bedroom, finished with neutral decor, a feature wall and soft carpeting.
The room offers excellent space for furnishings and benefits from built-in mirrored wardrobes, enhancing both storage and light.
BEDROOM 2 A well-proportioned rear facing double bedroom, complete with neutral decor, feature wall and carpeted flooring.
There is ample space for furniture, along with built-in mirrored wardrobes, making this a practical and comfortable room.
BEDROOM 3 A versatile front facing room currently utilised as a home office, ideally suited to modern living.
Finished with neutral decor and carpet, the space can easily function as a bedroom and benefits from a useful built in cupboard.
BATHROOM The contemporary bathroom has been stylishly designed and finished to a high standard, featuring a modern bath with thermostatic rainfall shower, WC, and a sleek wash-hand basin with integrated storage.
Finished with contemporary wall and floor tiling, feature shelving, a heated illuminated mirror, and a centrally heated towel rail, this space offers both comfort and a touch of luxury.
WC Conveniently located on the ground floor, the WC comprises a modern WC and wash-hand basin. The space is finished with fully tiled walls and mosaic patterned vinyl flooring.
EXTERNAL The property enjoys an enviable position within the cul-de-sac and benefits from a mono-block driveway providing off street parking for up to two cars, further enhanced by an Ohme Home Pro 7.4kW smart EV charger.
The rear, south-facing garden offers a private and tranquil outdoor space, featuring a slabbed patio area and chipped stone section.
Enclosed by timber fencing and benefiting from a woodland backdrop towards the Gleniffer Braes, the garden provides a peaceful setting for relaxation and entertaining.
GARDEN ROOM The garden room has been constructed and finished to a high specification, providing a versatile additional space ideal for entertaining, home working or a gym.
Finished with neutral decor, a feature wall and Quick-Step classic oak luxury vinyl tile flooring, the space is both stylish and functional.
The bi-fold doors are a fantastic feature, allowing natural light to flood the room and creating a seamless connection to the garden.
This property further benefits from an Ajax remote-controlled intruder alarm, external CCTV system, Ring doorbell, and security lighting, providing enhanced peace of mind.
EPC Rating: C Dimensions: Lounge: 13'2"x16'4" at widest point Kitchen: 7'9"x16'7" Bedroom 1: 8'9"x11'9" Bedroom 2: 9'9"x10'2" Bedroom 3: 7'5"x7'2" Bathroom: 5'9"x6'5" WC: 2'8"x4'8" These property details are set out as a general outline only and do not constitute any part of an Offer or Contract.
The photographs are for illustrative purposes only. Any services, equipment, fittings or central heating systems have not been tested and no warranty is given as to their working order.
Fixtures, fittings and other items are not included unless specifically described. All measurements are approximate and for guidance only.
Value & comps
Land Registry doesn’t cover Scotland or Northern Ireland, so previous sales may not be on record.
Returns
Set an offer; the calculator follows it.
We're still gathering serviced-accommodation data for this area.
Archie refurb estimate: a Pro feature
0.0% below asking
This is not financial or investment advice. Prop AI Deals is not authorised by the Financial Conduct Authority (FCA) to provide investment advice.
All investment calculators, property analyses, and AI-generated insights are for informational purposes only. Property investment carries risk and may result in financial loss. All calculations should be independently verified and you should consult with FCA-authorised financial advisers before making any investment decisions.
Past performance does not guarantee future results. Tax implications vary by individual circumstances.
Deal
Properties like this can earn 2–3x BTL yields when converted to HMO, with retrofit costs around £10k/room. Sign in to see the full tier, yield projection, and cost breakdown.
Commercial properties like this can earn 30-50% higher yields when converted to residential under Class MA / Q / P / PA, with prior approval costing ~GBP 96/unit. Sign in to see the recommended route, yield uplift, and cost breakdown.
BRRR-suited properties can recycle 80-100% of investor capital on refi, leaving a high-yielding rental with most of the money out. Sign in to see the refurb cost stack, ARV projection, and refinance maths.
Detached + large garden = sub-division play. Pro tier unlocks the tier badge, plot size, uplift estimate, and regional land benchmark.
Short-lease flats trade at deep discount, but extending under the 1993 Act often costs far less than the discount. Pro tier unlocks the tier badge, premium breakdown, long-lease ARV and arbitrage maths.
See projected short-stay revenue vs a vanilla BTL for this property.
See real sub-let margins (HMO room rates & SA nightly rates) vs the landlord rent.
Area
Agent & docs

FAQ
About Glenfield Grove, Paisley, Renfrewshire, PA2
Explore nearby