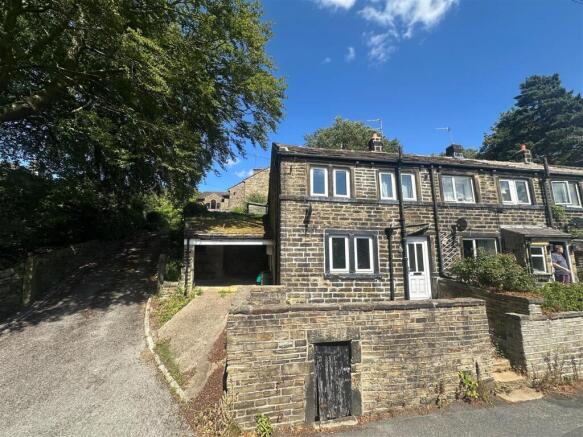
2-bedroom house · HD9 2LG
Listing removedListed 235 days
Opportunity summary
See Archie’s verdict, returns by strategy and what to check before viewing.
About
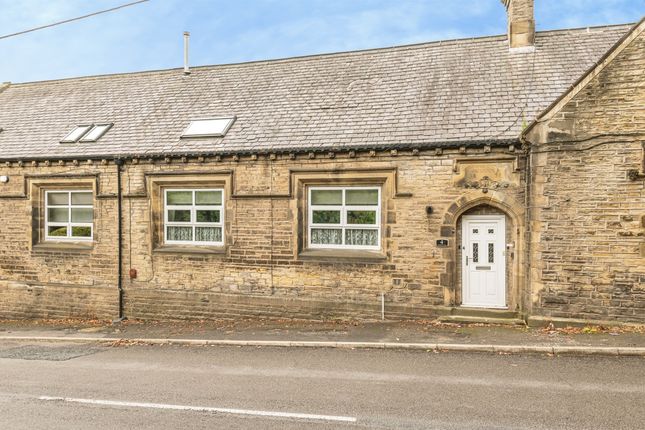
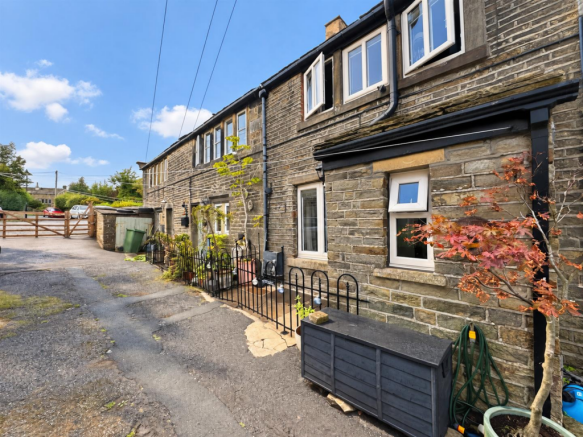
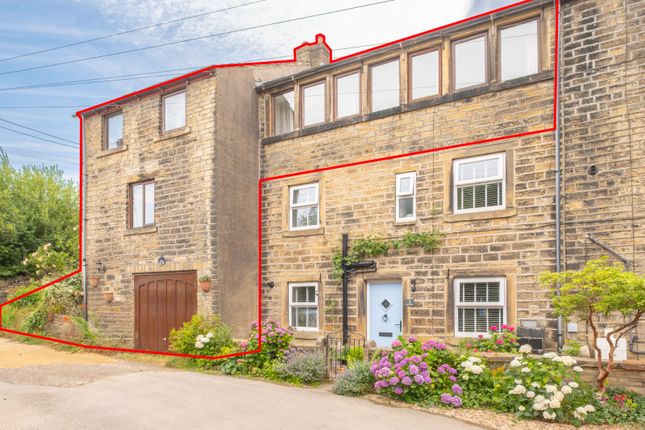
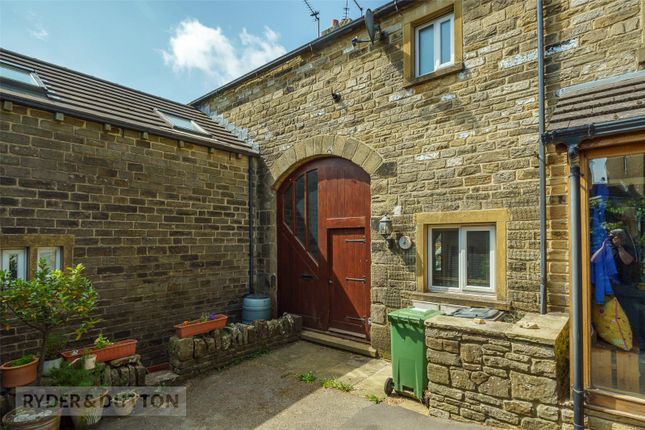
Nestled in the highly sought-after area of Holmfirth, Dove Cote is a stunning two-bedroom cottage that perfectly balances 18th-century heritage with high-end contemporary design.
Seamlessly blending original character with modern luxury, this home offers a tranquil lifestyle complete with a south-facing garden and unrivalled, panoramic views toward the iconic Holme Moss.
The Heart of the Home Stepping into the expansive Living/Dining Room, you are immediately greeted by a wealth of original features.
From the original exposed stone walls and heavy timber beams to the warm, stripped pine floorboards, the room radiates history and character.
The focal point is a grand stone fireplace housing a high-efficiency wood-burning stove, ideal for cosy evenings.
Custom-built slatted timber accents and atmospheric lighting elevate the space into a sophisticated modern sanctuary.
The Farmhouse-Style Kitchen The kitchen is a masterclass in functional design, featuring robust solid wood worktops and a classic Belfast sink.
It is well-equipped with a large range cooker and ample space for modern appliances, all set against crisp white subway tiling and stone-flagged flooring that maintains the property's rustic charm.
Ascending to the First Floor A staircase set against an exposed stone wall leads to a bright landing that connects two beautifully appointed bedrooms and a truly "boutique-hotel" style bathroom The Master Bedroom is a spacious double retreat featuring a magnificent original cast-iron fireplace set against an exposed stone chimney breast.
Dual wardrobes provide excellent storage, while the window, fitted with elegant shutters, offers a framed view of the Countryside.
Bedroom 2 is c urrently utilised as a stylish home office and guest room, this versatile space features plush neutral decor, original floorboards, and calming views through shuttered windows.
The Luxurious Family Bathroom Prepare to be impressed by this high-spec four-piece suite.
Set under a vaulted ceiling with Velux windows that flood the space with light, it features a freestanding claw-foot roll-top bath, a separate curved glass shower enclosure, and a modern floating vanity.
Geometric tiled flooring and an exposed timber purlin provide a stunning contrast between historic character and modern luxury. Step Outside The exterior is as captivating as the interior.
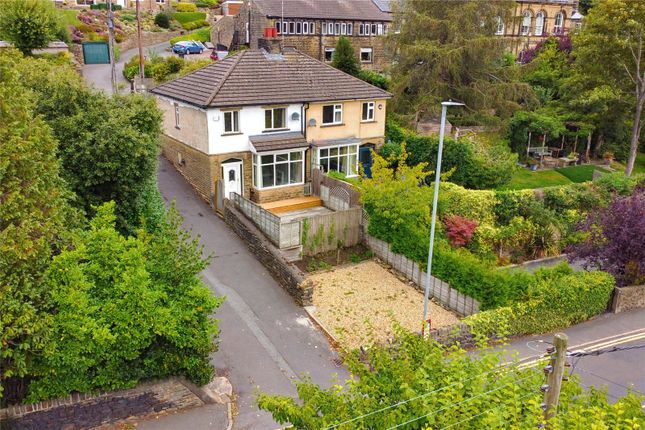
The South-Facing Garden has been meticulously landscaped to maximize the sun and the scenery.
A tiered layout offers a manicured lawn and a raised timber deck with comfortable seating areas—all providing a front-row seat to the stunning views of Holme Moss.
MATERIAL INFORMATION Sources of Heating: Gas Sources of Electricity supply: Mains Sources of Water Supply: Mains Primary Arrangement for Sewerage: Mains Broadband Connection: Up to High Speed Fibre Mobile Signal/Coverage: Yes Parking: On Road Private Rights of Way: No Public Rights of Way: No Flooded in Last 5 Years: No Sources of Risk: n/a Flood Defences: n/a Planning Permission/Development Proposals: n/a ANTI-MONEY LAUNDERING: Should a purchaser have an offer accepted, they will need to meet our legal requirements under Anti Money Laundering Regulations (AML).
We use a specialist third-party service to verify your information and the cost of these checks is £30 per person, which is paid in advance, when an offer is agreed and prior to a memorandum of sale being produced.
Living/Dining Room 4.02m x 5.64m - 13'2" x 18'6" Kitchen 3.63m x 3.88m - 11'11" x 12'9" Bedroom 1 5.05m x 2.71m - 16'7" x 8'11" Bedroom 2 4.14m x 2.8m - 13'7" x 9'2" Measurements at the widest point Bathroom 2.28m x 3.71m - 7'6" x 12'2"
Value & comps
No previous sales on record.
Returns
Set an offer; the calculator follows it.
We're still gathering serviced-accommodation data for this area.
Archie refurb estimate: a Pro feature
0.0% below asking
This is not financial or investment advice. Prop AI Deals is not authorised by the Financial Conduct Authority (FCA) to provide investment advice.
All investment calculators, property analyses, and AI-generated insights are for informational purposes only. Property investment carries risk and may result in financial loss. All calculations should be independently verified and you should consult with FCA-authorised financial advisers before making any investment decisions.
Past performance does not guarantee future results. Tax implications vary by individual circumstances.
Deal
Properties like this can earn 2–3x BTL yields when converted to HMO, with retrofit costs around £10k/room. Sign in to see the full tier, yield projection, and cost breakdown.
Commercial properties like this can earn 30-50% higher yields when converted to residential under Class MA / Q / P / PA, with prior approval costing ~GBP 96/unit. Sign in to see the recommended route, yield uplift, and cost breakdown.
BRRR-suited properties can recycle 80-100% of investor capital on refi, leaving a high-yielding rental with most of the money out. Sign in to see the refurb cost stack, ARV projection, and refinance maths.
Detached + large garden = sub-division play. Pro tier unlocks the tier badge, plot size, uplift estimate, and regional land benchmark.
Short-lease flats trade at deep discount, but extending under the 1993 Act often costs far less than the discount. Pro tier unlocks the tier badge, premium breakdown, long-lease ARV and arbitrage maths.
See projected short-stay revenue vs a vanilla BTL for this property.
See real sub-let margins (HMO room rates & SA nightly rates) vs the landlord rent.
Area
Agent & docs

FAQ
About Burnlee Green, Liphill Bank Road, Holmfirth, HD9
Explore nearby