3-bedroom bungalow · LA11 7AY
Listing removedListed 134 days
Opportunity summary
See Archie’s verdict, returns by strategy and what to check before viewing.
About
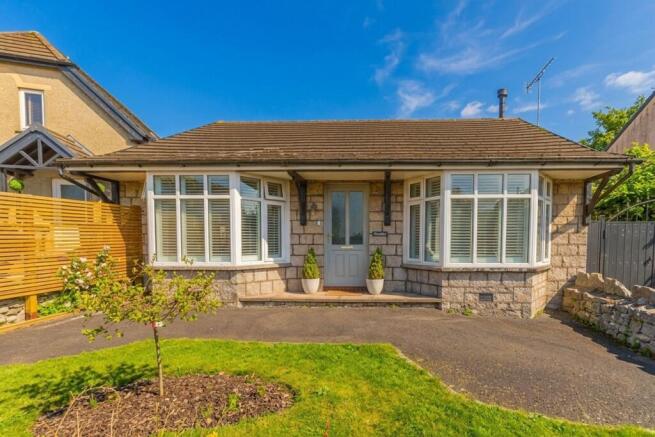
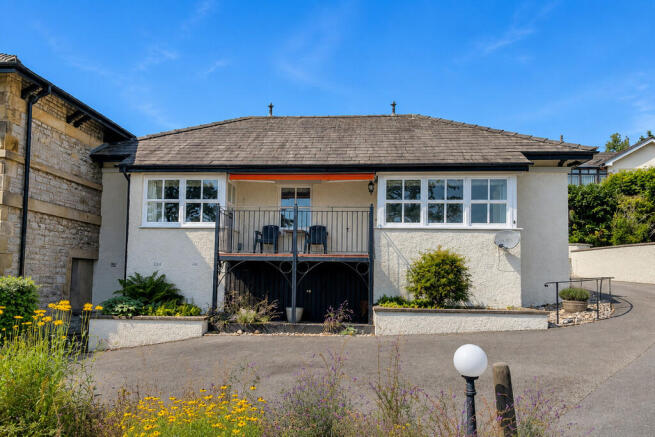
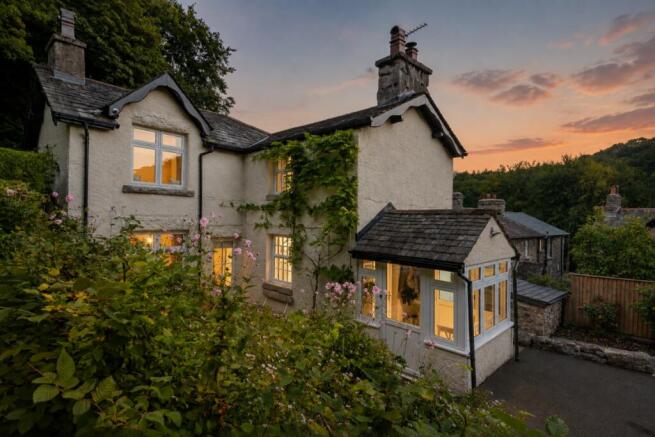
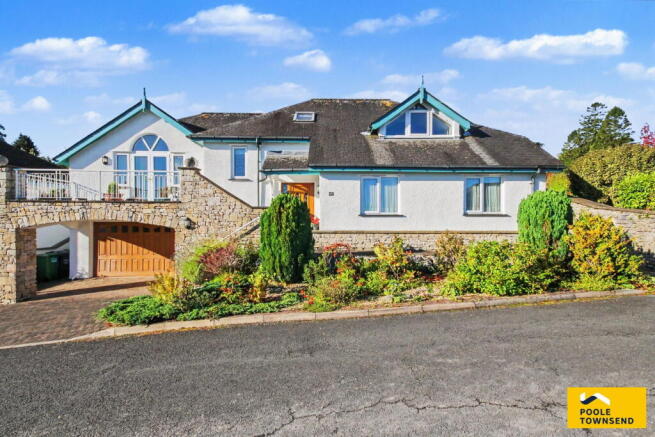
Nestled at the head of Linden Fold and enjoying an elevated position with far-reaching views across neighbouring rooftops towards Morecambe Bay and the Lakeland fells, this substantial detached bungalow has been thoughtfully upgraded and modernised to an exceptional standard, offering true turnkey accommodation.
The property provides bright, spacious and well-planned living throughout, featuring three generous double bedrooms, including a superb principal bedroom with en-suite facilities, together with a family bathroom.
Designed to suit modern lifestyles, the welcoming living spaces offer excellent room for both relaxation and entertaining, flowing seamlessly through to the fitted kitchen, which enjoys direct access to the rear garden and is complemented by a separate utility room for added convenience.
Externally, the property continues to impress with a generous garden featuring established borders and a large patio area, ideal for alfresco dining and outdoor entertaining.
Further benefits include ample off-road parking, a large garage and useful additional storage space .
Directions For Satnav users enter: LA11 7AY For what3words app users enter: forklift.work.positions Location Linden Fold is a quiet residential cul-de-sac situated just off Cart Lane, on the edge of Grange-over-Sands.
The location offers easy access to scenic walks along the Promenade, the town centre, and the beautifully maintained ornamental gardens.
Grange-over-Sands boasts a wide array of amenities including charming eateries, convenience stores, a chemist, boutique-style shops, and a public library.
Excellent transport links are available via nearby train stations at Kents Bank and Grange, offering regular services to Barrow, Lancaster, and Manchester, making it an ideal spot for both commuters and leisure travellers.
Description A generous driveway provides parking for several vehicles and leads to a large garage, offering room for both a vehicle and substantial storage.
Beyond this, a dedicated storage room and extensive under croft extending beneath much of the property provide exceptional flexibility for hobbies, outdoor equipment and seasonal belongings.
Steps rise from the driveway to the front entrance, where a welcoming hallway creates an inviting first impression and forms the heart of the home, connecting the living accommodation with the bedrooms and bathroom.
The principal reception room is undoubtedly a standout feature.
Extending the full depth of the property, this impressive open-plan living and dining space is flooded with natural light from dual-aspect windows, perfectly positioned to frame the ever-changing views across the bay and towards the distant fells.
Whether enjoying a quiet morning coffee, gathering with family or entertaining friends, this versatile room provides the ideal backdrop.
Flowing naturally from the dining area, the kitchen has been designed with both practicality and sociability in mind.
Fitted with a range of units and generous work surfaces incorporating a sink and gas hob, it allows the cook to remain connected to family and guests.
An integrated electric oven and grill are complemented by space for a fridge and dishwasher, while doors opening directly onto the patio make summer dining and entertaining effortless.
A separate utility room provides additional storage and dedicated space for laundry appliances, helping to keep the main living areas clutter-free.
All three bedrooms enjoy delightful views towards Morecambe Bay, creating calm and relaxing spaces in which to unwind.
The principal bedroom is a particularly generous double, complete with en-suite facilities, while the remaining bedrooms offer comfortable accommodation for family, guests or those seeking a home office with inspiring outlooks.
The family bathroom is fitted with a bath and wall-mounted shower, WC and pedestal wash basin, while a useful linen cupboard provides practical storage.
Outside, the gardens have been designed to make the most of the elevated setting.
Established borders provide colour and interest throughout the seasons, while the spacious patio offers the perfect spot for alfresco dining, entertaining or simply sitting back to enjoy the panoramic views and spectacular sunsets.
Tenure Freehold. Services Mains gas, electricity and water.
Value & comps
No previous sales on record.
Returns
Set an offer; the calculator follows it.
We're still gathering serviced-accommodation data for this area.
Archie refurb estimate: a Pro feature
0.0% below asking
This is not financial or investment advice. Prop AI Deals is not authorised by the Financial Conduct Authority (FCA) to provide investment advice.
All investment calculators, property analyses, and AI-generated insights are for informational purposes only. Property investment carries risk and may result in financial loss. All calculations should be independently verified and you should consult with FCA-authorised financial advisors before making any investment decisions.
Past performance does not guarantee future results. Tax implications vary by individual circumstances.
Deal
Properties like this can earn 2–3x BTL yields when converted to HMO, with retrofit costs around £10k/room. Sign in to see the full tier, yield projection, and cost breakdown.
Commercial properties like this can earn 30-50% higher yields when converted to residential under Class MA / Q / P / PA, with prior approval costing ~GBP 96/unit. Sign in to see the recommended route, yield uplift, and cost breakdown.
BRRR-suited properties can recycle 80-100% of investor capital on refi, leaving a high-yielding rental with most of the money out. Sign in to see the refurb cost stack, ARV projection, and refinance maths.
Detached + large garden = sub-division play. Pro tier unlocks the tier badge, plot size, uplift estimate, and regional land benchmark.
Short-lease flats trade at deep discount, but extending under the 1993 Act often costs far less than the discount. Pro tier unlocks the tier badge, premium breakdown, long-lease ARV and arbitrage maths.
See projected short-stay revenue vs a vanilla BTL for this property.
See real sub-let margins (HMO room rates & SA nightly rates) vs the landlord rent.
Area
Agent & docs

FAQ
About Westlands, Linden Fold, Grange-over-Sands
Explore nearby