3-bedroom house · TR13 0RW
Listing removedListed 203 days
Opportunity summary
See Archie’s verdict, returns by strategy and what to check before viewing.
About
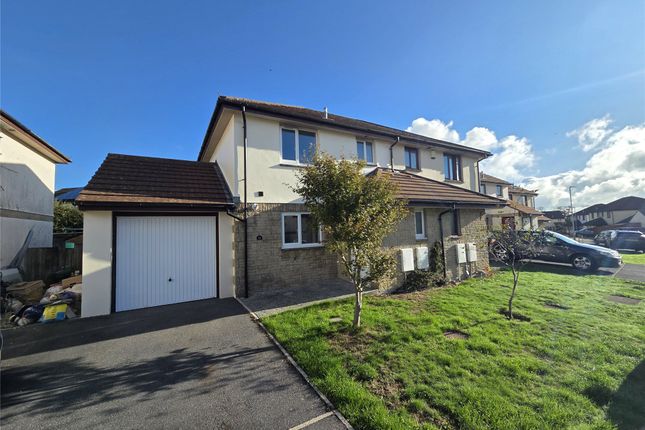
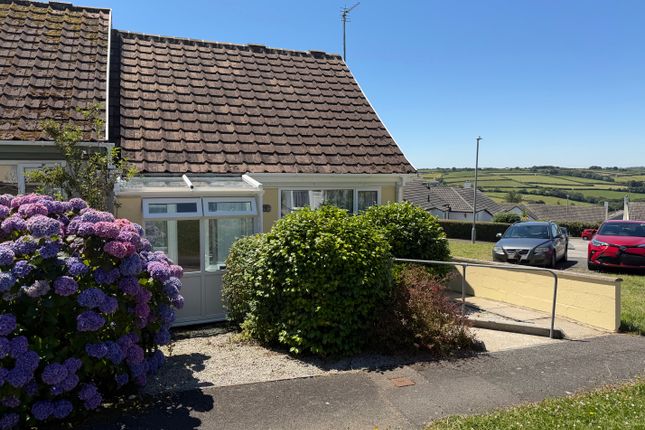
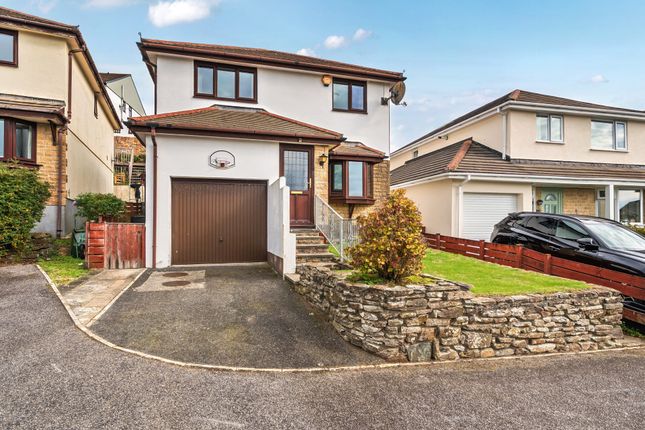
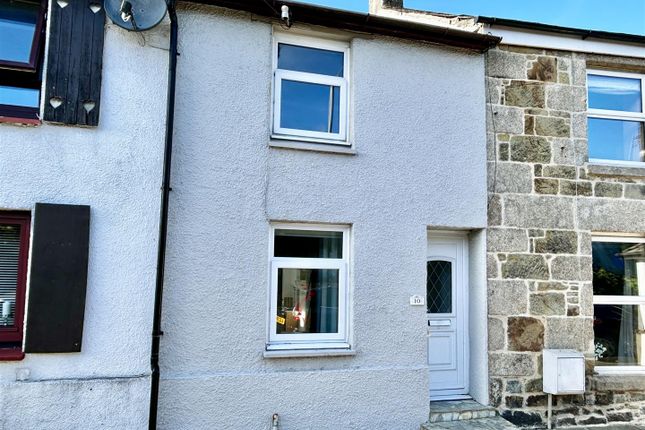
Offered to market is this generous 3 bedroom end of terrace family home, the property offers a stunning countryside surrounding in the ever popular village of Sithney.
The property is offered to market chain free. Due to construction the property is only available to cash buyers with a local connection to Cornwall for the last 3 years.
Double glazed uPVC front door giving access to ... Entrance Hall (3.28m x 1.93m (10' 9" x 6' 4")) Carpeted stairs to first floor landing, doors to ...
Lounge (4.4m x 3.28m (14' 5" x 10' 9")) Single glazed windows to the front aspect, carpet flooring, light above, radiator, open fire with tiled surround.
Dining Room (3.07m x 4.4m (10' 1" x 14' 5")) Carpet flooring, single glazed windows to rear aspect, light above, door to storage cupboard.
Door to the lounge, which has been capped on the other side, but could be re-opened.
Kitchen (2.97m x 1.93m (9' 9" x 6' 4")) Single glazed windows to rear and side aspects, uPVC double glazed obscured door to side gardens.
Selection of wall, base and drawer units, stainless steel sink with mixer tap, tiled surrounds, space for electric cooker, doors to fitted cupboards, light above.
First Floor Landing (2.13m x 1.9m (7' 0" x 6' 3")) Carpet flooring, single glazed window to side aspect. Doors to ...
Bedroom One (3.28m x 4.45m (10' 9" x 14' 7")) Single glazed windows to rear aspect, carpet flooring, light above, recessed storage area, radiator.
Bedroom Two 3.05m max x 4.42m max - Single glazed window to the front aspect, carpet flooring, light above, radiator, door to built-in wardrobes.
Bedroom Three (2.92m x 2.34m (9' 7" x 7' 8")) Single glazed window to front, carpet flooring, light above.
Shower Room (1.9m x 1.7m (6' 3" x 5' 7")) Single glazed obscured window to rear aspect, WC, pedestal sink wash hand basin, single enclosure large shower with shower curtain surround, radiator, light above, sliding door entrance.
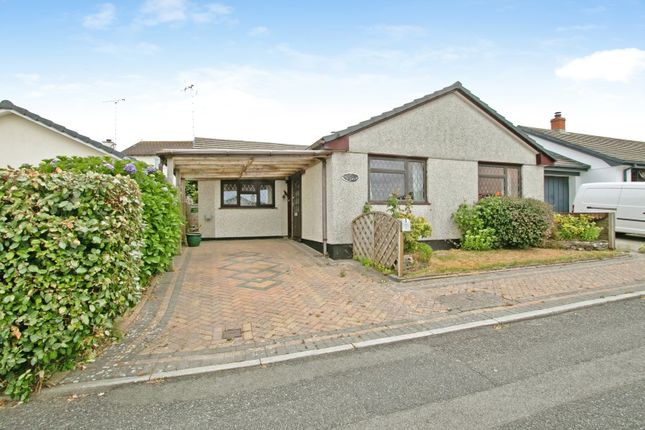
Parking To the front of the property is a private parking area, which has been gravelled for easy maintenance, with panelled fencing surround, and paved pathways leading to the entrance gate.
Front, side and rear gardens are mainly laid to lawn, with pathways running to the rear, bordered by a selection of block walling and mature planted hedges and shrubs, with some mature planted raised beds.
To the side is the oil tank for the heating system. To the rear is a block built workshop. Workshop 3.8m max x 1.83m max - Block built, with power supplied.
Outdoor WC (1.55m x 0.79m (5' 1" x 2' 7")) Behind the block built outbuildings there are a selection of timber frame sheds with metal cladding, and additional paved patio seating areas.
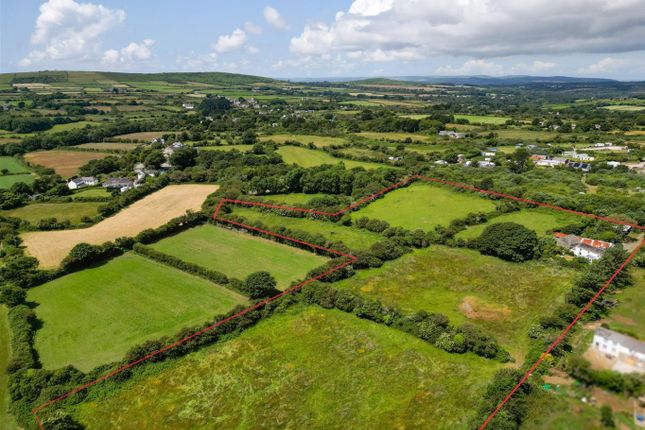
From the front, side and rear you can get the stunning countryside views over the neighbouring farmers field, which at times has cows in it.
Material Information Mains Services: Electric and water Heating: Oil fired central heating system Drainage: Via sewerage treatment plant Agents Note The property is subject to a 157 local housing restriction, this means it can only be sold to individuals who have lived or worked in Cornwall for three years immediately prior to the application to purchase.
Prospective purchasers must be approved by Cornwall Council, and will need to contact the council through their solicitor, or individually, to obtain the required certification.
Agent Note Two The seller has advised that the property is a Cornish unit, which is considered non-standard construction and may not be suitable for mortgage lending.
Agents Note Three Coastline Housing currently service and deal with Merther Close water treatment plants, this sewerage treatment plant is being replaced in the Spring of 2026, which will ensure a more environmentally effective service, with less need for maintenance, and will be less visible from the properties moving forward.
There are six properties that share this equally, between two coastline properties, and four privately owned properties, but will require an individual payment from each party of approximately £10,000, the invoice for will be raised by Coastline, and payment will be due on the 31st March 2028.
Value & comps
No previous sales on record.
Returns
Set an offer; the calculator follows it.
We're still gathering serviced-accommodation data for this area.
Archie refurb estimate: a Pro feature
0.0% below asking
This is not financial or investment advice. Prop AI Deals is not authorised by the Financial Conduct Authority (FCA) to provide investment advice.
All investment calculators, property analyses, and AI-generated insights are for informational purposes only. Property investment carries risk and may result in financial loss. All calculations should be independently verified and you should consult with FCA-authorised financial advisers before making any investment decisions.
Past performance does not guarantee future results. Tax implications vary by individual circumstances.
Deal
Properties like this can earn 2–3x BTL yields when converted to HMO, with retrofit costs around £10k/room. Sign in to see the full tier, yield projection, and cost breakdown.
Commercial properties like this can earn 30-50% higher yields when converted to residential under Class MA / Q / P / PA, with prior approval costing ~GBP 96/unit. Sign in to see the recommended route, yield uplift, and cost breakdown.
BRRR-suited properties can recycle 80-100% of investor capital on refi, leaving a high-yielding rental with most of the money out. Sign in to see the refurb cost stack, ARV projection, and refinance maths.
Detached + large garden = sub-division play. Pro tier unlocks the tier badge, plot size, uplift estimate, and regional land benchmark.
Short-lease flats trade at deep discount, but extending under the 1993 Act often costs far less than the discount. Pro tier unlocks the tier badge, premium breakdown, long-lease ARV and arbitrage maths.
See projected short-stay revenue vs a vanilla BTL for this property.
See real sub-let margins (HMO room rates & SA nightly rates) vs the landlord rent.
Area
Agent & docs
FAQ
About 6, Merther Close, Helston
Explore nearby