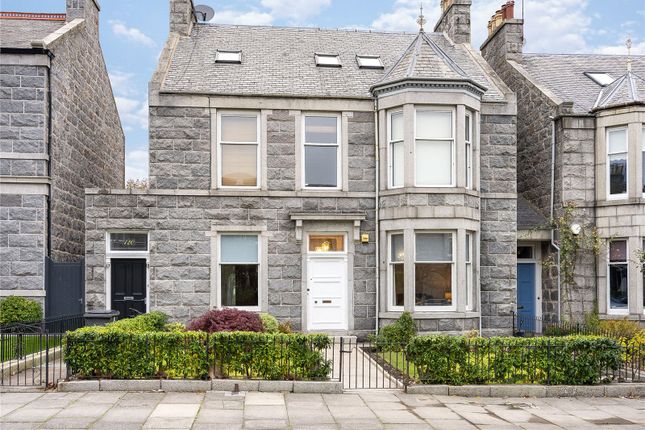
4-bedroom house · AB15 6GA
Listing removedListed 212 days
Opportunity summary
See Archie’s verdict, returns by strategy and what to check before viewing.
About
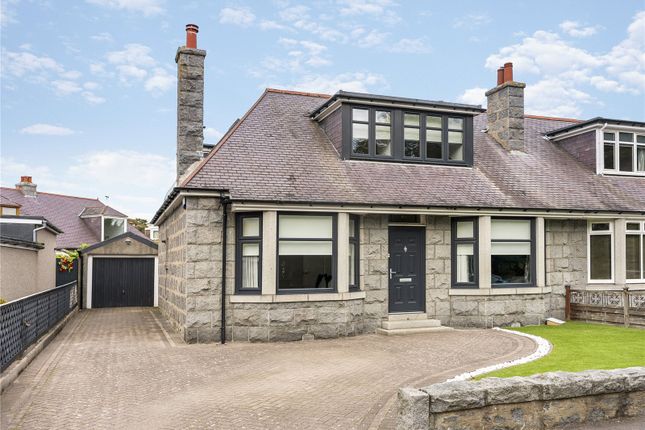
Judith Mackie is pleased to present this impressive four-bedroom detached bungalow, offering spacious and versatile family accommodation, ideally situated in a quiet residential neighbourhood while remaining within easy reach of the city’s amenities.
Occupying a generous plot, the property boasts well-established, sun-filled gardens to the front and rear, along with a lock-block driveway leading to an excellent double garage.
The home retains its original 1970s kitchen, beautifully maintained and complemented by newly installed appliances.
This bright and spacious room provides ample space for both dining and informal living, and is further enhanced by a separate utility room.
The property also features its distinctive original 1970s bathroom and en-suite, both in outstanding condition and presenting as if newly fitted.
A particularly notable feature is the expansive lounge, complete with a large picture window fitted with brand-new triple glazing, flooding the space with natural light.
A separate dining area is conveniently positioned to the side. The primary bedroom benefits from an en-suite shower room, and there are three additional well-proportioned bedrooms.
Blending charming retro character with generous living space, this home offers excellent potential for buyers to personalise and create their ideal family home.
Further improvements include a new roof, boiler and rear door. The double garage is also equipped with a new roof, door and electric roller door for added convenience.
Located within a well-established and peaceful area, this exceptional property is perfectly suited to families seeking space, comfort, and accessibility.
It is ideally positioned close to Aberdeen Royal Infirmary and Woodend Hospital, with regular bus services on Kings Gate providing easy access to the city centre, and nearby Anderson Drive offering excellent transport links to the north and south of the city and beyond.
*Digital furniture staging has been used in the dining room, lounge and bedrooms to show the potential this property has Lounge (6.00m x 5.10m, 19'8" x 16'8") Dining Room (3.00m x 3.40m, 9'10" x 11'1") Kitchen/Diner (6.10m x 6.10m, 20'0" x 20'0") Utility Room (1.70m x 3.50m, 5'6" x 11'5") Bedroom 2 (3.60m x 3.60m, 11'9" x 11'9") Bedroom 3 (3.00m x 3.60m, 9'10" x 11'9") Bedroom 4 (2.50m x 3.60m, 8'2" x 11'9") Primary Bedroom (3.60m x 3.90m, 11'9" x 12'9") Ensuite (1.40m x 1.90m, 4'7" x 6'2") Bathroom (3.00m x 2.50m, 9'10" x 8'2") Disclaimer These particulars are intended to give a fair description of the property but their accuracy cannot be guaranteed, and they do not constitute or form part of an offer of contract.
Intending purchasers must rely on their own inspection of the property. None of the above appliances/services have been tested by ourselves.
We recommend that purchasers arrange for a qualified person to check all appliances/services before making a legal commitment.
Whilst every attempt has been made to ensure the accuracy of the floorplan contained here, measurements of doors, windows, rooms and any other items are approximate and no responsibility is taken for any error, omission, or misstatement.
This plan is for illustrative purposes only and should be used as such by any prospective purchaser. Photos may have been altered, enhanced or virtually staged for marketing purposes
Value & comps
Land Registry doesn’t cover Scotland or Northern Ireland, so previous sales may not be on record.
Returns
Set an offer; the calculator follows it.
Short-let licence or registration needed
We're still gathering serviced-accommodation data for this area.
Archie refurb estimate: a Pro feature
0.0% below asking
This is not financial or investment advice. Prop AI Deals is not authorised by the Financial Conduct Authority (FCA) to provide investment advice.
All investment calculators, property analyses, and AI-generated insights are for informational purposes only. Property investment carries risk and may result in financial loss. All calculations should be independently verified and you should consult with FCA-authorised financial advisers before making any investment decisions.
Past performance does not guarantee future results. Tax implications vary by individual circumstances.
Deal
Properties like this can earn 2–3x BTL yields when converted to HMO, with retrofit costs around £10k/room. Sign in to see the full tier, yield projection, and cost breakdown.
Commercial properties like this can earn 30-50% higher yields when converted to residential under Class MA / Q / P / PA, with prior approval costing ~GBP 96/unit. Sign in to see the recommended route, yield uplift, and cost breakdown.
BRRR-suited properties can recycle 80-100% of investor capital on refi, leaving a high-yielding rental with most of the money out. Sign in to see the refurb cost stack, ARV projection, and refinance maths.
Detached + large garden = sub-division play. Pro tier unlocks the tier badge, plot size, uplift estimate, and regional land benchmark.
Short-lease flats trade at deep discount, but extending under the 1993 Act often costs far less than the discount. Pro tier unlocks the tier badge, premium breakdown, long-lease ARV and arbitrage maths.
See projected short-stay revenue vs a vanilla BTL for this property.
See real sub-let margins (HMO room rates & SA nightly rates) vs the landlord rent.
Area
Agent & docs

FAQ
About 3, St Margaret’s Place, Aberdeen
Explore nearby