3-bedroom house · SA43 2TZ
Sold STCListed 78 days
Opportunity summary
See Archie’s verdict, returns by strategy and what to check before viewing.
About
Presented to the market is this executive three bedroom detached house, offering an impressive blend of contemporary style and practical family living.
Constructed to a modern specification, the property features a spacious and light-filled layout, with an inviting entrance hall leading through to a generous lounge and a well-appointed kitchen and dining area.
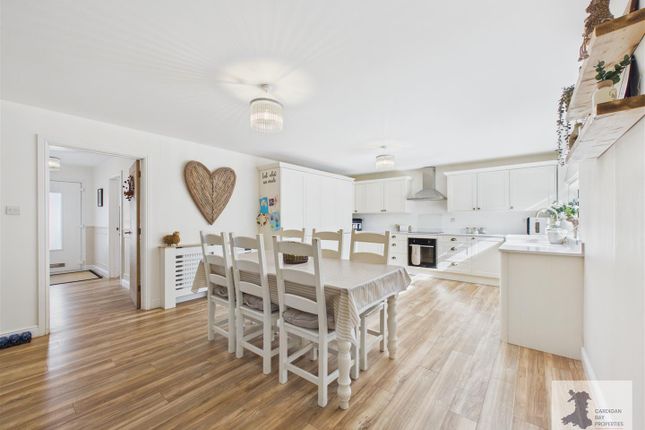
The kitchen is finished with quality fittings and integrated appliances, providing a perfect space for both every-day living and entertaining guests.
Upstairs, the master bedroom benefits from its own ensuite shower room, while two further bedrooms are served by a stylish family bathroom.
The property also boasts ample storage throughout, including built-in wardrobes and a convenient ground floor cloakroom.
With parking for several vehicles, a garage, and a detached cabin, this home is ideally suited for those seeking both comfort and flexibility in a sought-after location.
The outside space has been thoughtfully designed to complement the interior, providing a private and secure environment for the whole family.
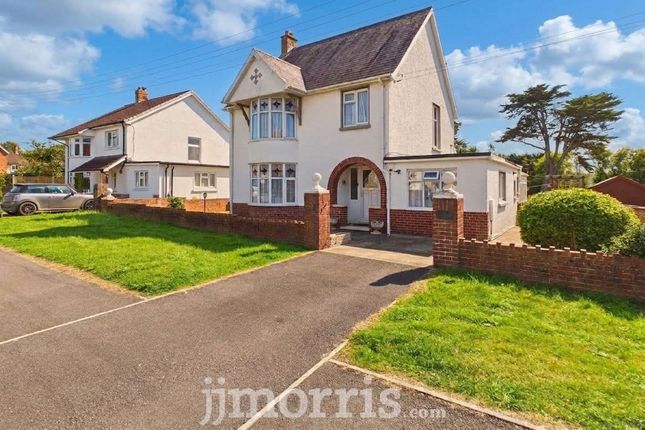
To the front, a brick paved driveway offers ample off-road parking for multiple vehicles, while the enclosed garden is fully fenced and benefits from gated access on both sides of the property.
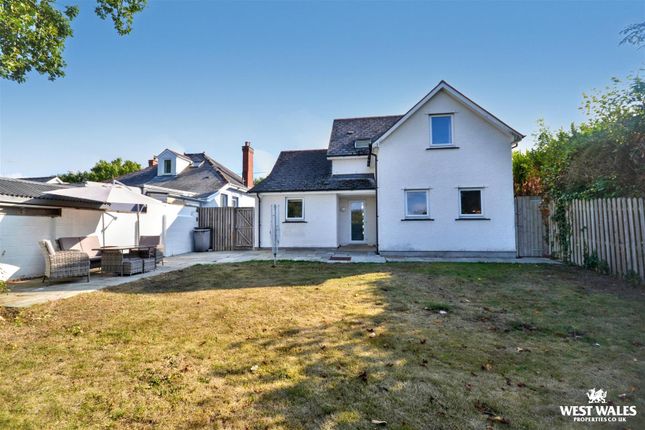
The garden itself is laid mainly to lawn, with a spacious patio area that is perfect for alfresco dining or relaxing in the sun.
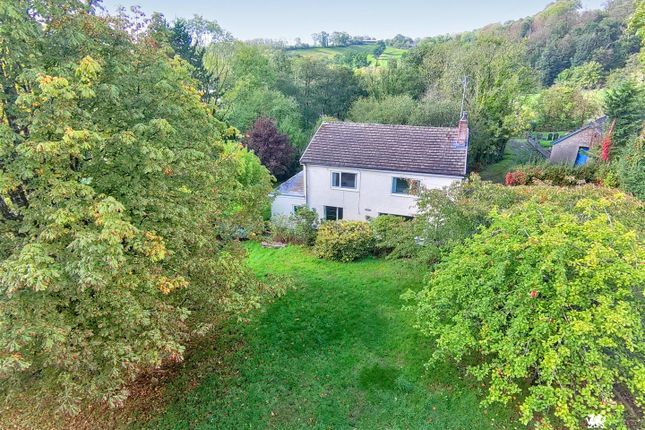
Steps to the side of the garden lead down to a versatile detached cabin, which is ideal for use as a home office, gym, studio or hobby room, and also provides valuable additional storage space.
This flexible outdoor area ensures that the property caters to a wide range of lifestyle needs, making it an exceptional choice for those looking to combine modern living with ample space, privacy and convenience.
EPC Rating: B Entrance Hall UPVC glazed door, Quick-Step Click Vinyl (waterproof flooring with a lifetime residential warranty), storage cupboard, doors to:- Kitchen/Dining Room Having a range of wall and base units, stainless steel sink with mixer tap over, tiled splashback, breakfast bar, Quick-Step Click Vinyl (waterproof flooring with a lifetime residential warranty), uPVC double glazed windows, radiator, door to Garage, uPVC double doors to rear garden.
Living Room Quick-Step Click Vinyl (waterproof flooring with a lifetime residential warranty), uPVC double glazed windows, radiator, uPVC double doors to rear garden.
WC Wash hand basin, WC, towel rail, Quick-Step Click Vinyl (waterproof flooring with a lifetime residential warranty), uPVC double glazed window, understairs storage.
Landing Storage cupboard, radiator, uPVC double glazed window, loft hatch, doors to:- Bedroom One Radiator, uPVC double glazed windows, door to:- Ensuite Hand wash basin, WC, shower, Quick-Step Click Vinyl (waterproof flooring with a lifetime residential warranty), uPVC double glazed window, towel rail.
Bedroom Two Radiator, uPVC double glazed window. Bedroom Three Radiator, uPVC double glazed window.
Bathroom Hand wash basin, WC, bath with shower over, tiled walls, glazed uPVC double glazed window, towel rail, Quick-Step Click Vinyl (waterproof flooring with a lifetime residential warranty).
Utilities & Services Heating Source: Oil central heating.
Services: Electric: Mains Water: Mains Drainage: Mains Tenure: Freehold and available with vacant possession upon completion Local Authority: Pembrokeshire County Council Council Tax: Band D What3Words: ///reference.pursuit.prime Anti Money Laundering & Ability To Purchase Please note when making an offer we will require information to enable us to confirm all parties identities as required by Anti Money Laundering (aml) Regulations.
We may also conduct a digital search to confirm your identity.
We will also require full proof of funds such as a mortgage agreement in principle, proof of cash deposit or if no mortgage is required, we will require sight of a bank statement.
Should the purchase be funded through the sale of another property, we will require confirmation the sale is sufficient enough to cover the purchase.
Broadband Availability According to the Ofcom website, this property has standard, superfast and ultrafast broadband available, with speeds up to Standard 0.2mbps upload and 1mbps download, Superfast 13mbps upload and 62mbps download and Ultrafast 220mbps upload and 1800mbps download.
Please note this data was obtained from an online search conducted on and was correct at the time of production.
Some rural areas are yet to have the infrastructure upgraded and there are alternative options which include satellite and mobile broadband available.
Prospective buyers should make their own enquiries into the availability of services with their chosen provider.
Mobile Phone Coverage The Ofcom website states that the property has the following mobile coverage EE - Good outdoor, variable indoor. Three - Good outdoor. O2 - Good outdoor, variable indoor.
Vodafone. - Good outdoor. Results are predictions and not a guarantee. Actual services available may be different from results and may be affected by network outages.
Please note this data was obtained from an online search conducted on and was correct at the time of production.
Prospective buyers should make their own enquiries into the availability of services with their chosen provider.
Garden To the front of the property, a brick paved driveway provides ample off-road parking for multiple vehicles.
The enclosed garden is fully fenced and benefits from gated access on both sides of the property, offering both privacy and convenience.
Designed for outdoor enjoyment, the garden features a spacious patio area, ideal for relaxing or entertaining, alongside a well-maintained lawn. Outside tap.
Three double outside, weatherproof sockets.
Steps to the side of the garden lead down to a versatile cabin, perfectly suited as a home office, gym, studio or hobby room, while also providing valuable additional storage space.
Disclaimer These particulars are provided for guidance only and do not constitute any part of an offer or contract.
Whilst every effort has been made to ensure the accuracy of the information, descriptions, measurements, floor plans, and other details provided, they should not be relied upon as statements of fact.
Prospective purchasers should satisfy themselves by inspection and other enquiries as to their accuracy.
Photographs, drone imagery, virtual tours, and other marketing images are for illustrative purposes only and may have been digitally enhanced, edited, or altered to improve presentation.
Such images should not be relied upon as an exact representation of the property’s current condition, appearance, boundaries, or surroundings.
Services, appliances, and fittings have not been tested, and no warranty is given as to their condition or suitability. All measurements and distances are approximate.
Purchasers should seek independent professional advice before proceeding with any transaction.
Value & comps
No previous sales on record.
Returns
Set an offer; the calculator follows it.
We're still gathering serviced-accommodation data for this area.
Archie refurb estimate: a Pro feature
0.0% below asking
This is not financial or investment advice. Prop AI Deals is not authorised by the Financial Conduct Authority (FCA) to provide investment advice.
All investment calculators, property analyses, and AI-generated insights are for informational purposes only. Property investment carries risk and may result in financial loss. All calculations should be independently verified and you should consult with FCA-authorised financial advisors before making any investment decisions.
Past performance does not guarantee future results. Tax implications vary by individual circumstances.
Deal
Properties like this can earn 2–3x BTL yields when converted to HMO, with retrofit costs around £10k/room. Sign in to see the full tier, yield projection, and cost breakdown.
Commercial properties like this can earn 30-50% higher yields when converted to residential under Class MA / Q / P / PA, with prior approval costing ~GBP 96/unit. Sign in to see the recommended route, yield uplift, and cost breakdown.
BRRR-suited properties can recycle 80-100% of investor capital on refi, leaving a high-yielding rental with most of the money out. Sign in to see the refurb cost stack, ARV projection, and refinance maths.
Detached + large garden = sub-division play. Pro tier unlocks the tier badge, plot size, uplift estimate, and regional land benchmark.
Short-lease flats trade at deep discount, but extending under the 1993 Act often costs far less than the discount. Pro tier unlocks the tier badge, premium breakdown, long-lease ARV and arbitrage maths.
See projected short-stay revenue vs a vanilla BTL for this property.
See real sub-let margins (HMO room rates & SA nightly rates) vs the landlord rent.
Area
Agent & docs
FAQ
About 24 Maes Rheithordy, Cardigan
Explore nearby