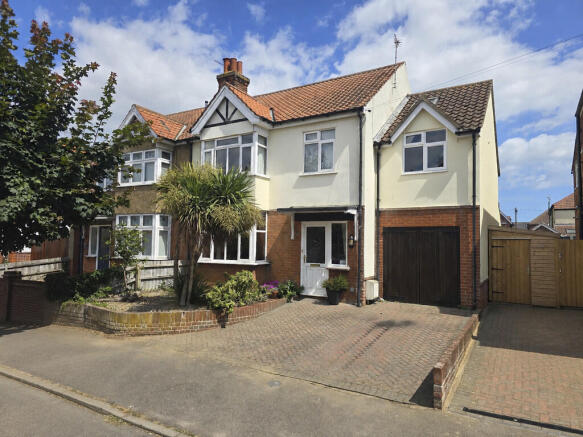
4-bedroom semi-detached house · IP11 9QB
Under offerListed 87 days
Opportunity summary
See Archie’s verdict, returns by strategy and what to check before viewing.
About
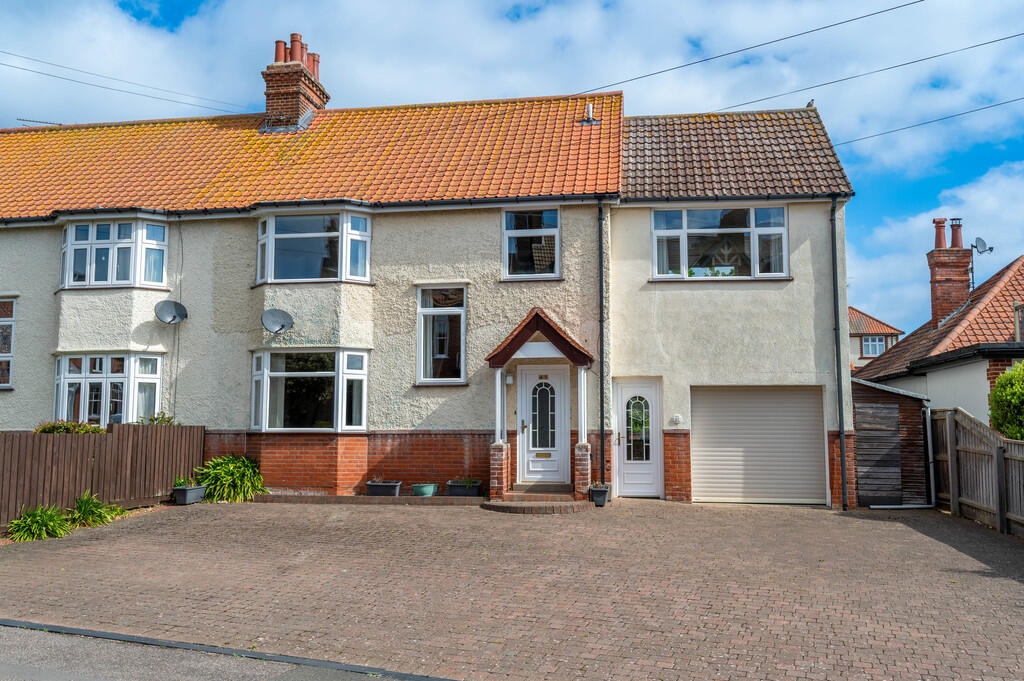
A beautifully presented and extended four-bedroom period home in Old Felixstowe, a few steps from local shops and services, and within 10 minutes walk to the beach.
The property features a stunning open-plan kitchen/dining/living space with bespoke solid wood worktops, cast iron log burners in two rooms, and a stunning outdoor space featuring a Japanese tea house, a Hacienda style courtyard area, a garage/workshop and professionally landscaped, tranquil and welcoming garden.
The property retains a wealth of original charm with original picture rails, exposed floorboards and feature fireplaces, while also benefiting from modern upgrades such as hard wearing bamboo flooring, solar panels with solar boost hot water system, UPVC double glazing and gas central heating.
Upstairs are four bedrooms and a modern family bathroom. Rear vehicular access provides off-street parking, for this exceptional property.
Property additional info Entrance hallway: Original partially glazed timber door with UPVC double glazed window to the front aspect, herringbone patterned hardwearing bamboo flooring, stairs rising to 1st floor, radiator, picture rails, and doors to: Living room: 4.50m x 3.66m into bay (14' 9" x 12' ) UPVC double glazed bay window to front aspect, bamboo flooring continues through from hallway, fireplace with cast iron log burner, decorative surround and tiled hearth.
Radiator, picture rails.
Kitchen: 5.14m x 2.42m (16' 10" x 7' 11") UPVC double glazed windows to the side and rear aspects, UPVC half glazed door to rear aspect, bamboo flooring continues through from the hallway, bespoke solid wood kitchen worktops and breakfast bar incorporates a Belfast sink, five burner gas hob, integrated Neff oven, integrated AEG dishwasher, space and plumbing for washing machine, space for large American style fridge freezer, separate freestanding coffee station, floor Level wooden shaker style cupboards and drawers, matching eyelevel cupboards, and matching cupboard housing the Viessman gas combination boiler, decorative protective glass panel behind the hob and stainless steel AEG extraction hood over.
Wide doorway through to: Family room: 7.50m x 3.05m max (24' 7" x 10') Bifold doors open out to the rear patio, UPVC double glazed window to side aspect, 2 Velux style windows to the high ceiling, bamboo flooring continues through from the kitchen, open fireplace with cast iron log burner, decorative surround and tiled Hearth, picture rails, built-in pantry cupboard with Electrics for vacuum cleaner charging.
Downstairs cloakroom: UPVC double glazed window to side aspect, part tiled walls, vinyl flooring, radiator, WC, hand wash basin.
Top landing: UPVC double glazed window to side aspect, exposed wooden flooring, loft hatch (loft is partially boarded and fully insulated) cupboard housing the electrical consumer unit and electric meter.
Solar generation meter, radiator, picture rails, original wooden doors to all first floor rooms.
Master bedroom: 3.65m x 3.65m into alcove (12' x 12' ) UPVC double glazed window to front aspect, picture rails, coving to ceiling, exposed painted floorboards, original fireplace with decorative surround and tiled hearth.
Bedroom two: 3.66m x 3.05m (12' x 10' ) UPVC double glazed window to rear aspect, radiator, exposed painted floorboards, original feature fireplace with decorative surround and tiled hearth, picture rails, coving to ceiling.
Bedroom 3/Music room: 2.42m x 2.23m (7' 11" x 7' 4") UPVC double glazed window to rear aspect, radiator, exposed painted floorboards, picture rails, coving to ceiling.
Bedroom four/dressing room: 2.54m x 1.84m (8' 4" x 6' ) UPVC double glazed window to front aspect, radiator, wood effect laminate flooring, picture rails, cupboard housing the hot water cylinder (which is heated in addition to the traditional methods with a solar boost).
Bathroom: 2.22m x 1.70m (7' 3" x 5' 7") UPVC double glazed windows to side aspect, tiled flooring, chrome towel radiator, coving to ceiling, P shaped bath with Mira shower mixer tap and riser, hand wash basin, WC, partially tiled walls, extractor fan.
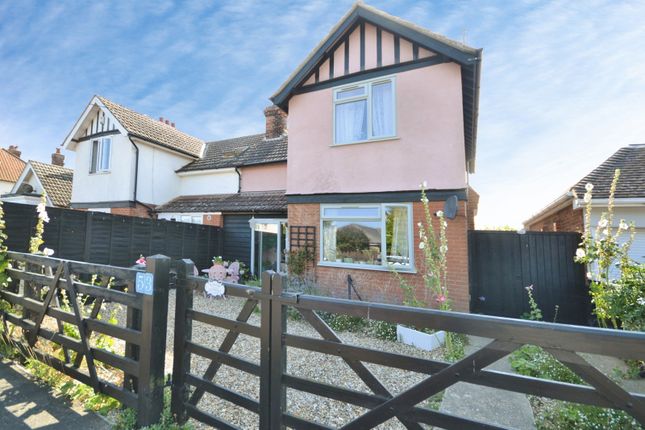
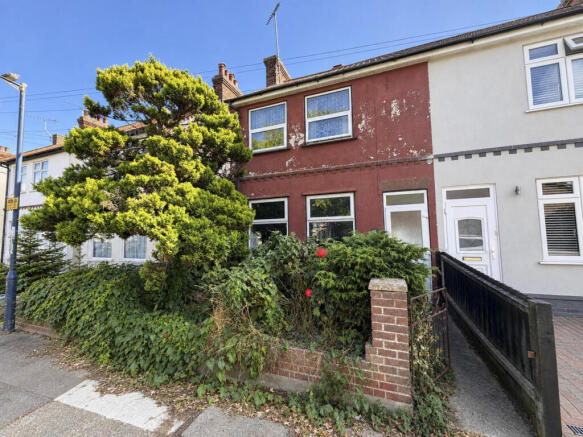
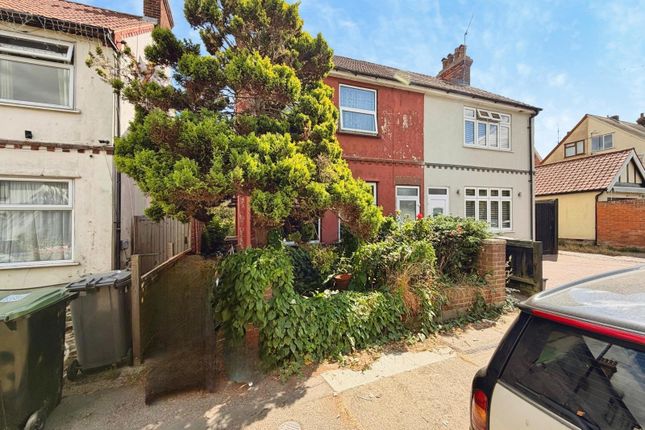
Outside front: The front garden is bordered with wood panel fencing with a gate and a concrete path leads to the front door.
Either side of the path is stocked with a combination of well planned decorative hedging and nature-friendly ground cover plants.
A wooden gate provides private access along the side of the house to the back garden.
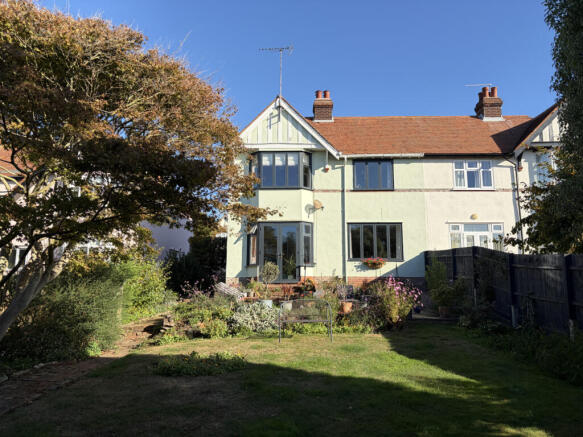
Back garden: 75' x 40' at widest (22.86m x 12.19m) The south facing back garden has been professionally designed to create a true oasis of colour and tranquility for all of the senses.
There's a combination of patio areas, clever ground planting, mature tree cover and use of wet/dry areas.
The ambiance takes you from an English country garden to a South American Hacienda, via a Japanese paper-walled tea room.
The sliding door to the further end of the garden provides access for offstreet parking, accessed directly from Looe Road, and the garage - with up and over garage door and additional padestrian door to the garden, provides additional space for a car, or for use as a workshop.
Additional Information: Wainwrights Estate & Lettings Agent Ltd. Co No. 14699401. Trading Address: 156-158 Hamilton Road, Felixstowe, Suffolk, IP11 7DS.
Misrepresentation Act 1967 and Property Misrepresentations Act 1991. This advertisement or these particulars do not constitute any part of an offer or contract.
All measurements are given as a guide, and no liability can be accepted for any errors arising from.
No responsibility is taken for any other error, omission, or misstatement in these particulars not for any expenses incurred by the applicants for whatever reason.
No representation or warranty is made in relation to this property whether in these particulars, during negotiations or otherwise.
Intending purchasers will be asked to produce identification documentation and proof of funds at a later stage.
Wainwrights has not sought to verify the legal title of the property and the buyers must obtain verification from their solicitor. Council Tax Band C. Roof type: Clay tiles.
Mobile signal/coverage: Good. Flooded in the last 5 years: No. Construction materials used: Brick and block. Heating Supply: Central heating (gas). Parking Availability: Yes.
Value & comps
No previous sales on record.
Returns
Set an offer; the calculator follows it.
We're still gathering serviced-accommodation data for this area.
Archie refurb estimate: a Pro feature
0.0% below asking
This is not financial or investment advice. Prop AI Deals is not authorised by the Financial Conduct Authority (FCA) to provide investment advice.
All investment calculators, property analyses, and AI-generated insights are for informational purposes only. Property investment carries risk and may result in financial loss. All calculations should be independently verified and you should consult with FCA-authorised financial advisers before making any investment decisions.
Past performance does not guarantee future results. Tax implications vary by individual circumstances.
Deal
Properties like this can earn 2–3x BTL yields when converted to HMO, with retrofit costs around £10k/room. Sign in to see the full tier, yield projection, and cost breakdown.
Commercial properties like this can earn 30-50% higher yields when converted to residential under Class MA / Q / P / PA, with prior approval costing ~GBP 96/unit. Sign in to see the recommended route, yield uplift, and cost breakdown.
BRRR-suited properties can recycle 80-100% of investor capital on refi, leaving a high-yielding rental with most of the money out. Sign in to see the refurb cost stack, ARV projection, and refinance maths.
Detached + large garden = sub-division play. Pro tier unlocks the tier badge, plot size, uplift estimate, and regional land benchmark.
Short-lease flats trade at deep discount, but extending under the 1993 Act often costs far less than the discount. Pro tier unlocks the tier badge, premium breakdown, long-lease ARV and arbitrage maths.
See projected short-stay revenue vs a vanilla BTL for this property.
See real sub-let margins (HMO room rates & SA nightly rates) vs the landlord rent.
Area
Agent & docs

FAQ
About Looe Road, Old Felixstowe, IP11
Explore nearby