3-bedroom house · B45 8NL
Listing removedListed 223 days
Opportunity summary
See Archie’s verdict, returns by strategy and what to check before viewing.
About
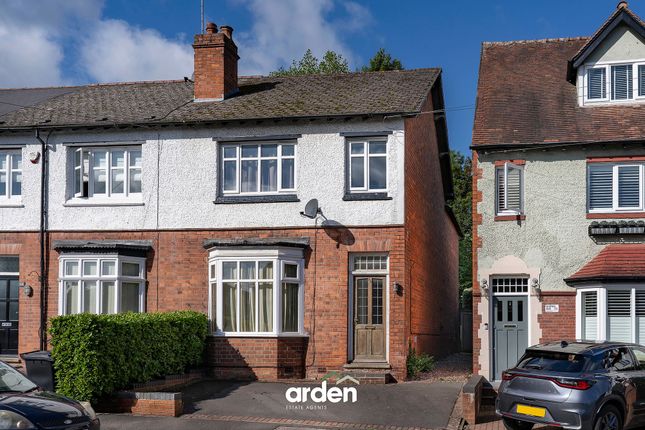
Summary This beautifully refurbished three-storey Victorian home perfectly blends period character with modern living.
Set in the very heart of Barnt Green, the property offers generous and versatile accommodation, including two elegant reception rooms, one featuring a charming wood-burning stove.
At the heart of the home is a stunning kitchen and dining room extension with a striking part-vaulted ceiling, creating a light-filled space ideal for everyday family life and entertaining.
A fully insulated loft conversion, completed in 2013, provides additional flexible accommodation across the third floor.
Enjoying an enviable central location, the property is just a short stroll from Barnt Green’s excellent range of shops, cafés and restaurants, as well as its renowned multi-sports club, while the nearby train station offers direct connections to Birmingham, Redditch, Bromsgrove and Worcester.
Description The accommodation begins with a characterful living room featuring a bay window with built-in window seat, alcove cupboards and shelving, and a multi-fuel burning stove installed in 2013.
The living room flows through to a second sitting room, which offers additional reception space and includes an electric stove along with a useful understairs storage cupboard.
To the rear of the property is an impressive kitchen/dining room, extended in 2016 and designed as a superb social space with side access to the garden.
The open-plan layout incorporates a stylish galley kitchen fitted with contemporary units, while the dining area enjoys a vaulted ceiling with two Velux windows that flood the room with natural light.
A bi-folding door opens onto a glass Juliet balcony. Integrated appliances include an electric AEG oven, gas hob, extractor fan, washer/dryer, dishwasher and fridge/freezer.
Accessed via a set of stairs behind a door within the sitting room, the first floor provides two well proportioned double bedrooms.
The principal bedroom features a traditional style cast iron decorative fireplace and built in cupboard storage, while the second double bedroom benefits from a useful understairs storage cupboard.
The accommodation on this floor is served by a beautifully appointed traditional style panelled bathroom, finished with elegant brass hardware.
The second floor was thoughtfully converted in 2013 to create a bright and versatile loft room.
Three Velux windows provide excellent natural light, and the space comfortably accommodates a double bed, wardrobes and a desk, making it ideal for both bedroom and home working use.
Outside The well proportioned rear garden begins with a patio area, perfect for outdoor seating, leading onto a lawn.
At the far end is a stone chipped area with a wooden pergola and a garden shed fitted with power and lighting. The garden is enclosed by a combination of hedged and fenced boundaries.
Thoroughfare access runs across the patio and through the neighbouring property via a locked security gate to allow practical access for dustbin removal and similar purposes.
The front of the property features a walled garden area enclosed by a gate. On-street parking is available throughout central Barnt Green.
Location Barnt Green is a delightful village offering a variety of amenities including local shopping facilities, doctor's surgery, two churches, several dentists, highly rated St Andrews First School and train station.
The property itself is within close proximity from both the village gem, 'The Victoria Inn' and ever-popular Grade II listed 'Barnt Green Inn' and conveniently located for many fine walks, including the renowned 525 acre Lickey Hills Country Park.
There are many sporting facilities including a renowned sports club (one of the leading racquet clubs in the country), cricket club, Blackwell Golf Club, sailing and many other clubs and societies.
There is easy access to M5/M42 motorway links, Birmingham Airport and Birmingham City Centre is approximately twelve miles away.
EPC Rating: E Living Room (3.39m x 3.33m) Sitting Room (3.68m x 3.33m) Kitchen/Dining Room (7.49m x 2.32m) Bedroom 2 (3.37m x 3.27m) Bedroom 3 (2.72m x 2.32m) Bathroom (2.72m x 1.78m) Bedroom 1 (5.36m x 3.27m) Disclaimer These particulars are for guidance only and based on information approved by the seller.
Accuracy cannot be guaranteed and details may contain errors or omissions. They do not form part of any contract.
We are not surveyors or legal experts and cannot advise on condition, title, or other legal matters. Buyers should instruct their own professionals before making decisions.
Photos are illustrative only and items shown are not necessarily included. Fixtures, fittings and appliances are not tested and may not be in working order. All measurements are approximate.
No liability is accepted for loss from use of these details.
By law we must carry out id and aml checks and review buyers’ financial circumstances before a property can be marked sold subject to contract. This due diligence is required by trading standards.
Checks start once a provisional offer is agreed. The cost is £30 incl. VAT per property, payable in advance via our onboarding system.
Value & comps
No previous sales on record.
Returns
Set an offer; the calculator follows it.
We're still gathering serviced-accommodation data for this area.
Archie refurb estimate: a Pro feature
0.0% below asking
This is not financial or investment advice. Prop AI Deals is not authorised by the Financial Conduct Authority (FCA) to provide investment advice.
All investment calculators, property analyses, and AI-generated insights are for informational purposes only. Property investment carries risk and may result in financial loss. All calculations should be independently verified and you should consult with FCA-authorised financial advisors before making any investment decisions.
Past performance does not guarantee future results. Tax implications vary by individual circumstances.
Deal
Properties like this can earn 2–3x BTL yields when converted to HMO, with retrofit costs around £10k/room. Sign in to see the full tier, yield projection, and cost breakdown.
Commercial properties like this can earn 30-50% higher yields when converted to residential under Class MA / Q / P / PA, with prior approval costing ~GBP 96/unit. Sign in to see the recommended route, yield uplift, and cost breakdown.
BRRR-suited properties can recycle 80-100% of investor capital on refi, leaving a high-yielding rental with most of the money out. Sign in to see the refurb cost stack, ARV projection, and refinance maths.
Detached + large garden = sub-division play. Pro tier unlocks the tier badge, plot size, uplift estimate, and regional land benchmark.
Short-lease flats trade at deep discount, but extending under the 1993 Act often costs far less than the discount. Pro tier unlocks the tier badge, premium breakdown, long-lease ARV and arbitrage maths.
See projected short-stay revenue vs a vanilla BTL for this property.
See real sub-let margins (HMO room rates & SA nightly rates) vs the landlord rent.
Area
Agent & docs
FAQ
About 73 Hewell Road, Birmingham
Explore nearby