We've tightened what earns a Pursue. A home now needs a published valuation, a strategy that still makes money after real running costs and lender stress tests, and no listing problems that would stop a mortgage. You'll see fewer Pursues, and each one has been checked harder.
See how verdicts work4-bedroom detached house · WA16 7ES
Listing removedListed 228 days
Opportunity summary
See Archie’s verdict, returns by strategy and what to check before viewing.
About
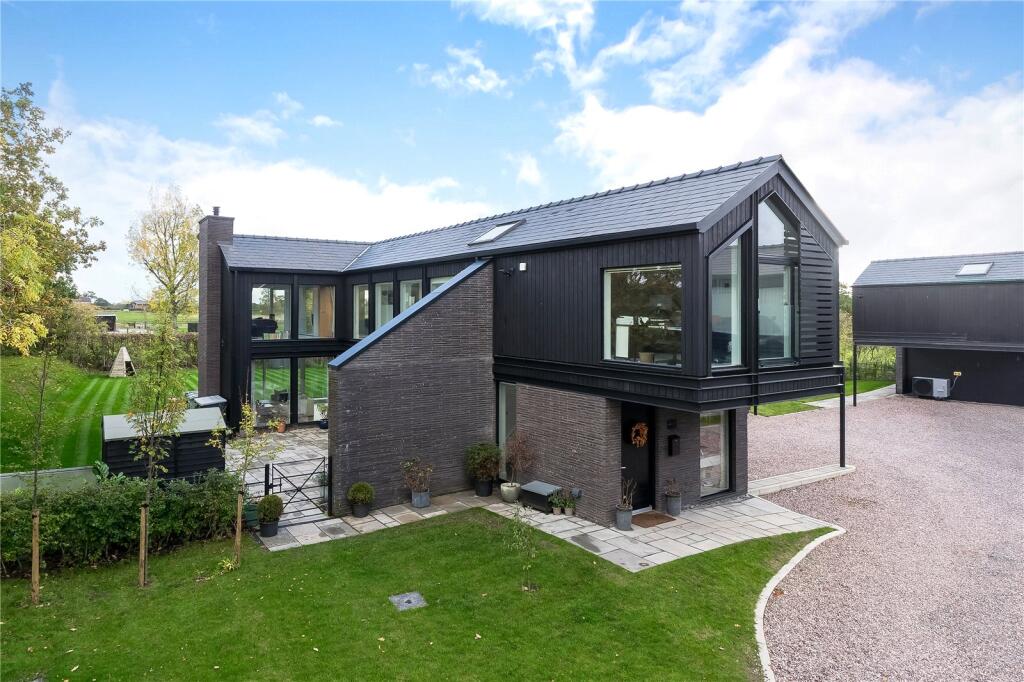
Occupying a generous corner plot in the heart of Mobberley village, Beechcroft is a handsome detached Victorian home that stands proudly within beautifully wrapping gardens.
The property enjoys excellent practicality as well as charm, with ample driveway parking for four vehicles in addition to a detached double garage, above which sits a versatile office or gym space, perfect for modern working or leisure.
Just a short stroll from the centre of Mobberley, the house is ideally positioned to enjoy village life.
Popular local pubs, everyday amenities and the highly regarded Mobberley Primary School are all within easy walking distance, while the vibrant centres of Knutsford, Altrincham and Wilmslow are only a short drive away.
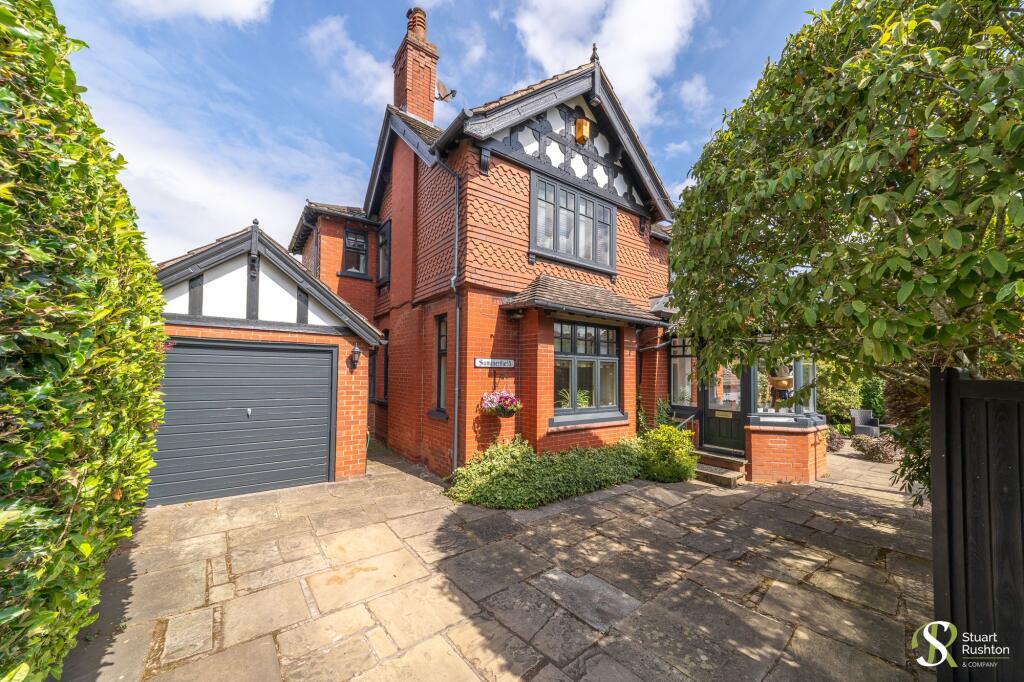
From the outside, the property displays a handsome period façade, full of character and presence.
Inside, it reveals a meticulously crafted family home that has been thoughtfully extended and reconfigured over time to create a wonderfully balanced layout.
The house retains many beautiful original Victorian features, including the elegant staircase and internal doors, while careful modernisation has introduced comfort and quality throughout.
The result is a home with great bones, generous proportions and a warm, welcoming feel. The ground floor offers a particularly attractive footprint for family life.
An inviting entrance hall leads through to a superb 26-foot lounge, a wonderfully spacious reception room with excellent natural light and ample room for relaxing and entertaining, plus a brilliant window seat.
A separate dining room provides a more formal setting for gatherings, while the breakfast room/snug connects conveniently to the kitchen, creating an ideal everyday family hub.
The kitchen itself is generously proportioned and positioned to enjoy views over the gardens, with plenty of workspace and storage.
Beyond, a utility room and cloakroom/WC provide valuable practical space, keeping the main living areas clutter-free.
Upstairs, the first floor continues to impress with four well-proportioned bedrooms arranged around a central landing.
The principal bedroom benefits from its own en-suite bathroom, while the remaining bedrooms are served by a spacious family bathroom, both finished with high quality components.
Each room enjoys pleasant outlooks and the comfortable proportions typical of Victorian homes.
Externally, the property’s gardens have been thoughtfully landscaped, enhancing the sense of privacy and space afforded by the generous corner plot.
To one side of the home sits a wonderfully private courtyard garden, positioned in front of the office/gym and creating a sheltered spot to relax.
To the other side, a larger landscaped garden enjoys the afternoon and evening sunshine, with a spacious patio and summer house providing an ideal setting for outdoor entertaining.
There is also a designated allotment area, perfect for those keen on growing their own produce.
The detached double garage provides excellent storage and secure parking, while the separate office/gym to the rear offers a highly versatile space, ideal for home working, hobbies or fitness.
Beechcroft represents a wonderful blend of period character and thoughtful modern living, with scope for those who may wish to create even more open-plan family space in the future, should they desire.
A rare opportunity to acquire a substantial Victorian village home with generous parking, versatile outbuildings and beautiful gardens, all within walking distance of one of Cheshire’s most sought-after communities.
EPC Rating: D Parking - Double garage Parking - Driveway
Value & comps
No previous sales on record.
Returns
Set an offer; the calculator follows it.
We're still gathering serviced-accommodation data for this area.
Archie refurb estimate: a Pro feature
0.0% below asking
This is not financial or investment advice. Prop AI Deals is not authorised by the Financial Conduct Authority (FCA) to provide investment advice.
All investment calculators, property analyses, and AI-generated insights are for informational purposes only. Property investment carries risk and may result in financial loss. All calculations should be independently verified and you should consult with FCA-authorised financial advisers before making any investment decisions.
Past performance does not guarantee future results. Tax implications vary by individual circumstances.
Deal
Properties like this can earn 2–3x BTL yields when converted to HMO, with retrofit costs around £10k/room. Sign in to see the full tier, yield projection, and cost breakdown.
Commercial properties like this can earn 30-50% higher yields when converted to residential under Class MA / Q / P / PA, with prior approval costing ~GBP 96/unit. Sign in to see the recommended route, yield uplift, and cost breakdown.
BRRR-suited properties can recycle 80-100% of investor capital on refi, leaving a high-yielding rental with most of the money out. Sign in to see the refurb cost stack, ARV projection, and refinance maths.
Detached + large garden = sub-division play. Pro tier unlocks the tier badge, plot size, uplift estimate, and regional land benchmark.
Short-lease flats trade at deep discount, but extending under the 1993 Act often costs far less than the discount. Pro tier unlocks the tier badge, premium breakdown, long-lease ARV and arbitrage maths.
See projected short-stay revenue vs a vanilla BTL for this property.
See real sub-let margins (HMO room rates & SA nightly rates) vs the landlord rent.
Area
Agent & docs

FAQ
About Town Lane, Mobberley, WA16
Explore nearby