We've tightened what earns a Pursue. A home now needs a published valuation, a strategy that still makes money after real running costs and lender stress tests, and no listing problems that would stop a mortgage. You'll see fewer Pursues, and each one has been checked harder.
See how verdicts work3-bedroom semi-detached house · TR8 4GS
Sold STCListed 179 days
Opportunity summary
See Archie’s verdict, returns by strategy and what to check before viewing.
About
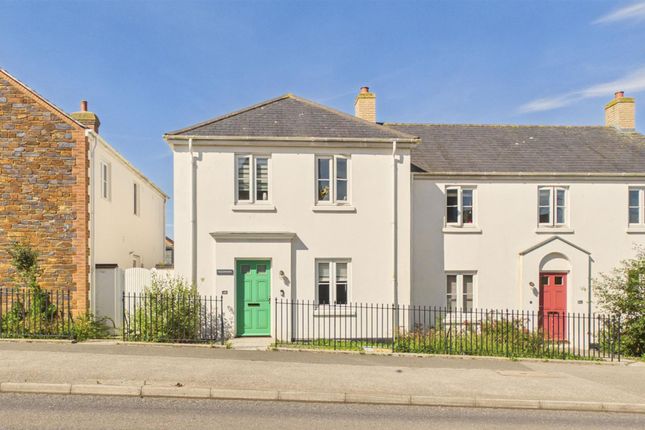
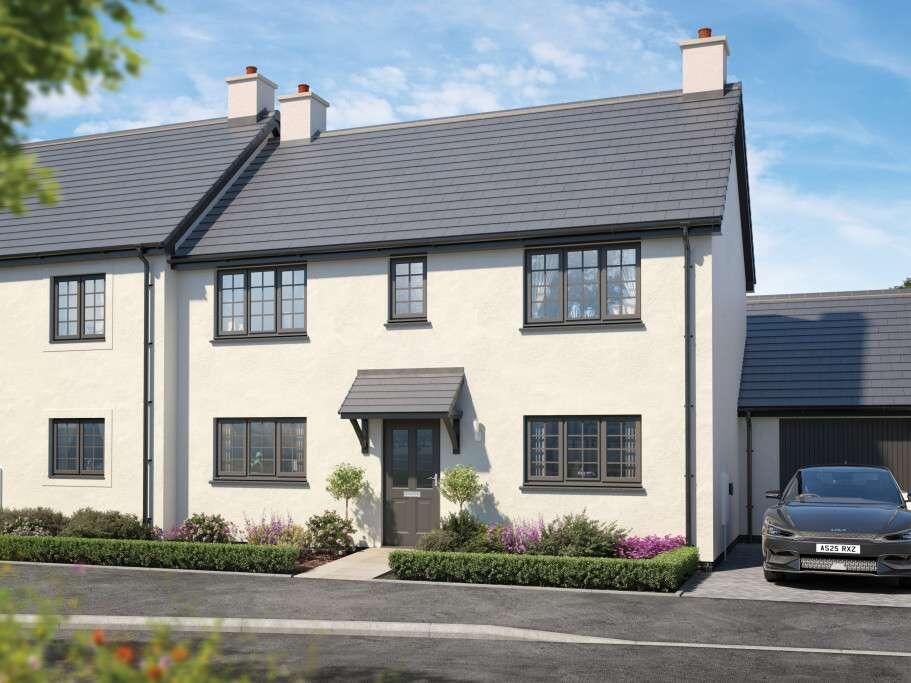
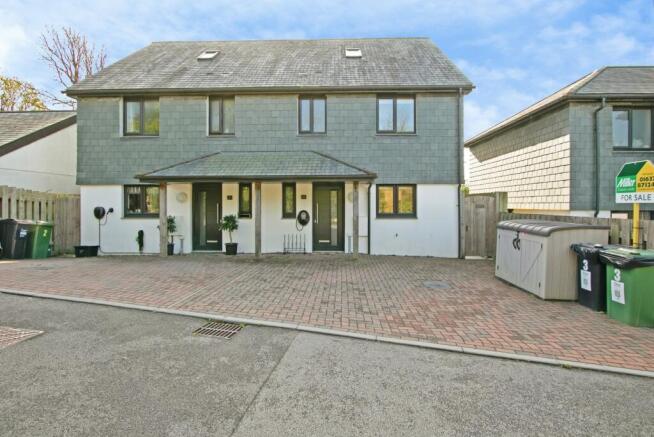
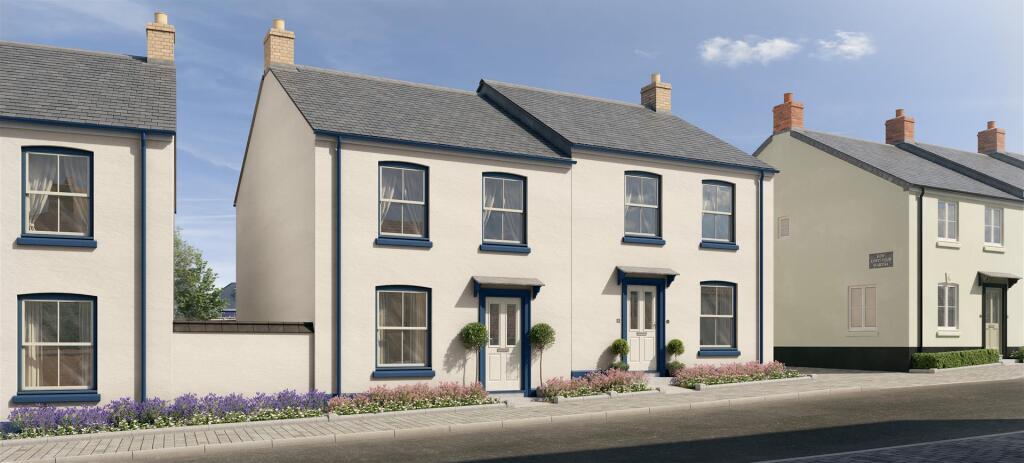
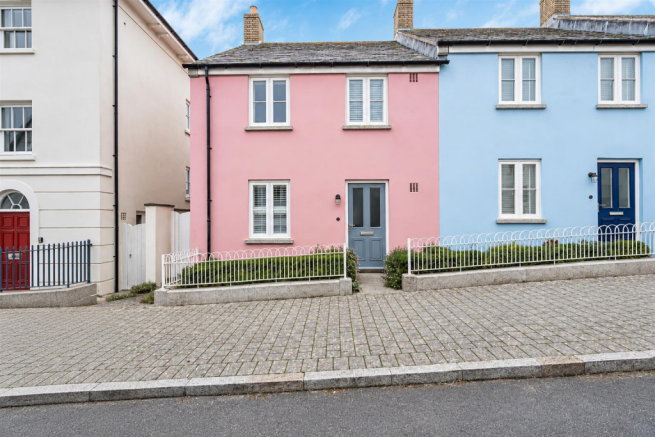
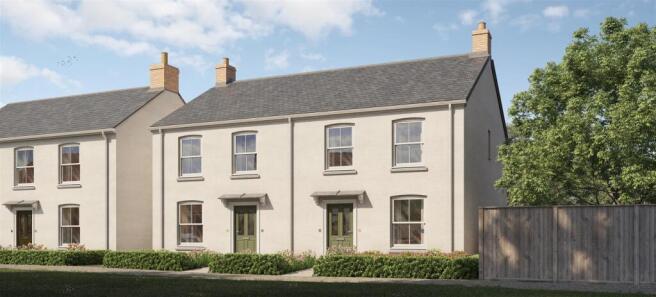
Step into Number Seventeen Stret Ewyn—an exceptional three-bedroom semi-detached home by C G Fry, perfectly positioned in the heart of sought-after Nansledan, just a short ten-minute drive from Newquay.
Nansledan is widely regarded as one of Newquay’s most desirable communities. Thoughtfully designed as part of the Duchy of Cornwall’s vision, it blends traditional architecture with modern living.
With plans for a vibrant town of around 4,000 homes, residents enjoy a growing high street filled with independent shops and cafés, a highly regarded primary school, and an abundance of green open spaces.
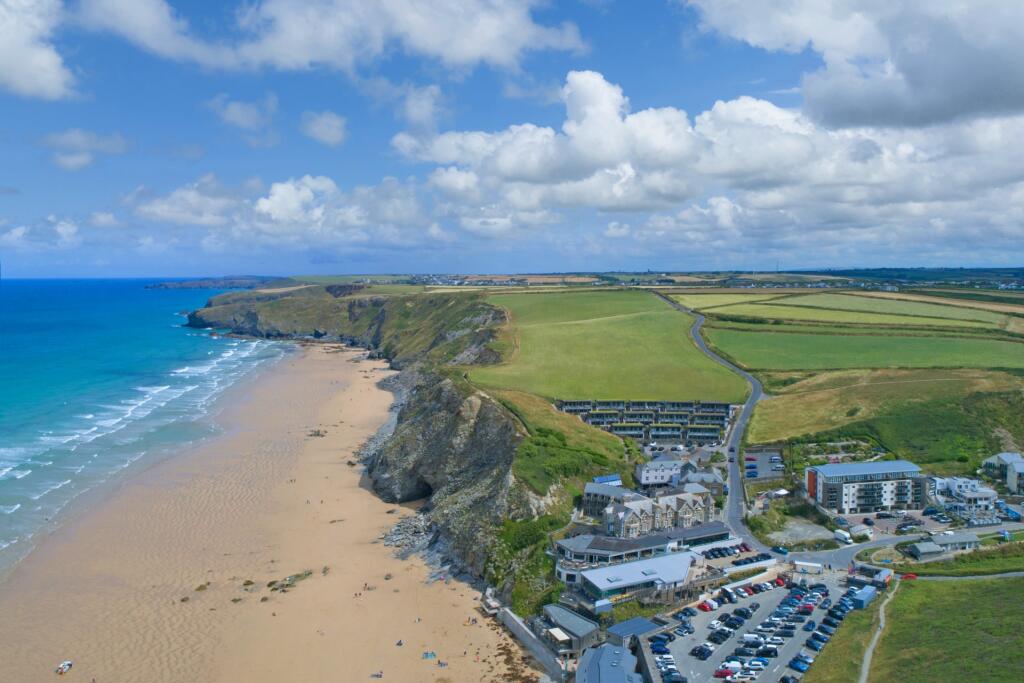
Just two miles away, Newquay offers a lively coastal lifestyle with its renowned beaches, surf culture, and an array of restaurants, bars, and amenities.
On the eastern edge of Nansledan, Trewolek Meadow—locally known as the SANG—provides a beautiful natural retreat, perfect for dog walking, family outings, and wildlife spotting.
This particular home stands out as one of the finest examples of its kind, boasting a superb level of finish throughout.
The heart of the property is undoubtedly the stunning kitchen/diner, complemented by a beautifully landscaped, westerly-facing rear garden—ideal for enjoying afternoon and evening sun.
Upon entering, a welcoming hallway with stylish and practical LVT flooring sets the tone.
To the left is a convenient cloakroom, while to the right, the elegantly presented living room offers a comfortable and spacious setting for family life.
At the rear, the kitchen/diner is truly impressive, featuring a luxury tiled floor, a range of contemporary grey shaker-style units, fully integrated appliances, and ample space for a family dining table.
French doors open out to the garden, seamlessly blending indoor and outdoor living. Upstairs, the property offers three well-proportioned bedrooms.
The principal bedroom benefits from a sleek, fully tiled en-suite shower room, while the remaining two bedrooms are served by a stylish family bathroom complete with a ‘P’-shaped bath.
Additional features include two useful storage cupboards on the landing and access to the loft.
The home is equipped with gas central heating via a combination boiler located in the kitchen, and wooden double-glazed windows throughout.
As part of the Nansledan development, there is an annual freehold management charge of £394.00 Externally, the rear garden is a private, enclosed, and beautifully established space, thoughtfully designed to offer both relaxation and enjoyment throughout the day.
Well planted with a variety of mature shrubs and borders, it provides a lush, colourful setting with a sense of privacy and tranquillity.
A generous lawn area offers plenty of space for children to play or for entertaining, while carefully positioned seating areas make the most of the garden’s sunny orientation.
A charming decked area has been created to capture the morning sun, perfect for a quiet coffee to start the day, while a separate sun terrace enjoys the sunshine well into the evening, making it an ideal spot for alfresco dining or unwinding as the sun sets.
A rear gate provides direct access to the parking area and a single garage, located beneath a coach house and equipped with power.
The property also benefits from two tandem allocated parking spaces at the rear of the garden.
In summary, this outstanding home combines high-quality finishes, thoughtful upgrades, and an abundance of natural light to create a truly turnkey property.
It presents an excellent opportunity to secure a beautifully presented home in one of Cornwall’s most exciting and evolving communities.
EPC Rating: B Hallway 1.02m x 4.42m Cloakroom 0.99m x 1.93m Lounge 2.95m x 4.42m Kitchen Diner 3.94m x 5.28m Bedroom 1 2.97m x 3.71m En Suite 1.35m x 2.13m Bedoom 2 2.97m x 2.97m Bedroom 3 2.18m x 3.1m Bathroom 1.93m x 2.13m Disclaimer In compliance with the Digital Markets, Competition & Consumers Act (DMCC): Mo Move Newquay has not tested fixtures, fittings, or services (including appliances/heating systems).
Serviceable condition cannot be verified. Please consult your conveyancing solicitor for professional verification of all systems.
All references to property tenure are based solely on vendor-provided information. Mo Move Newquay has not reviewed any freehold/leasehold information.
Please consult your appointed conveyancing solicitor to verify property title and tenure and to confirm leasehold/freehold status, parking arrangements/rights, covenants & easements. Items shown...
Value & comps
No previous sales on record.
Returns
Set an offer; the calculator follows it.
We're still gathering serviced-accommodation data for this area.
Archie refurb estimate: a Pro feature
0.0% below asking
This is not financial or investment advice. Prop AI Deals is not authorised by the Financial Conduct Authority (FCA) to provide investment advice.
All investment calculators, property analyses, and AI-generated insights are for informational purposes only. Property investment carries risk and may result in financial loss. All calculations should be independently verified and you should consult with FCA-authorised financial advisers before making any investment decisions.
Past performance does not guarantee future results. Tax implications vary by individual circumstances.
Deal
Properties like this can earn 2–3x BTL yields when converted to HMO, with retrofit costs around £10k/room. Sign in to see the full tier, yield projection, and cost breakdown.
Commercial properties like this can earn 30-50% higher yields when converted to residential under Class MA / Q / P / PA, with prior approval costing ~GBP 96/unit. Sign in to see the recommended route, yield uplift, and cost breakdown.
BRRR-suited properties can recycle 80-100% of investor capital on refi, leaving a high-yielding rental with most of the money out. Sign in to see the refurb cost stack, ARV projection, and refinance maths.
Detached + large garden = sub-division play. Pro tier unlocks the tier badge, plot size, uplift estimate, and regional land benchmark.
Short-lease flats trade at deep discount, but extending under the 1993 Act often costs far less than the discount. Pro tier unlocks the tier badge, premium breakdown, long-lease ARV and arbitrage maths.
See projected short-stay revenue vs a vanilla BTL for this property.
See real sub-let margins (HMO room rates & SA nightly rates) vs the landlord rent.
Area
Agent & docs

FAQ
About Stret Ewyn, Nansledan, TR8
Explore nearby