We've tightened what earns a Pursue. A home now needs a published valuation, a strategy that still makes money after real running costs and lender stress tests, and no listing problems that would stop a mortgage. You'll see fewer Pursues, and each one has been checked harder.
See how verdicts work4-bedroom detached house · CV35 9SX
Listing removedListed 364 days
Opportunity summary
See Archie’s verdict, returns by strategy and what to check before viewing.
About
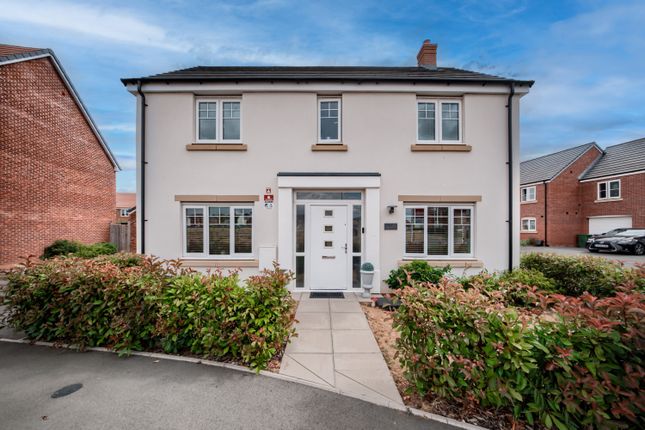
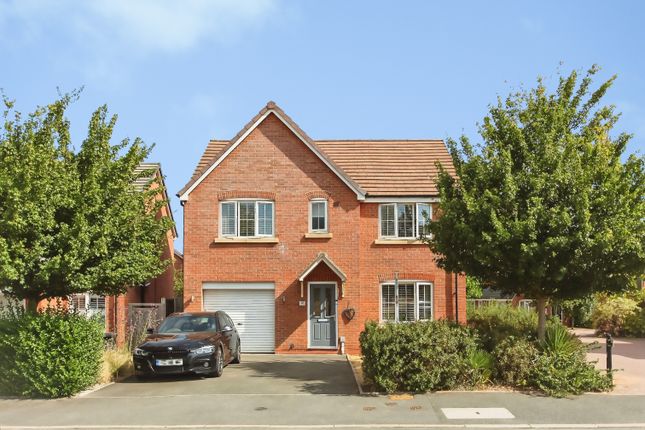
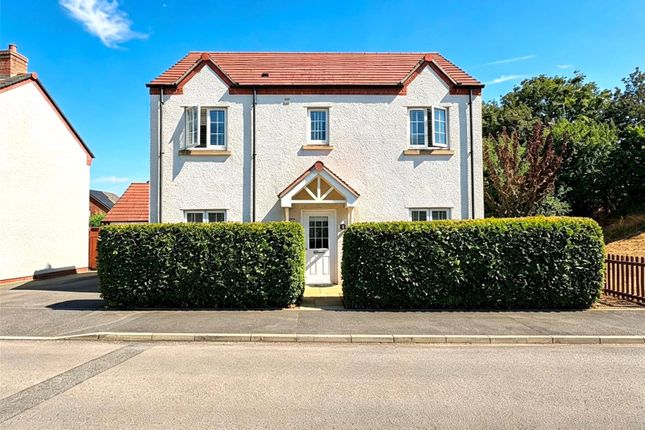
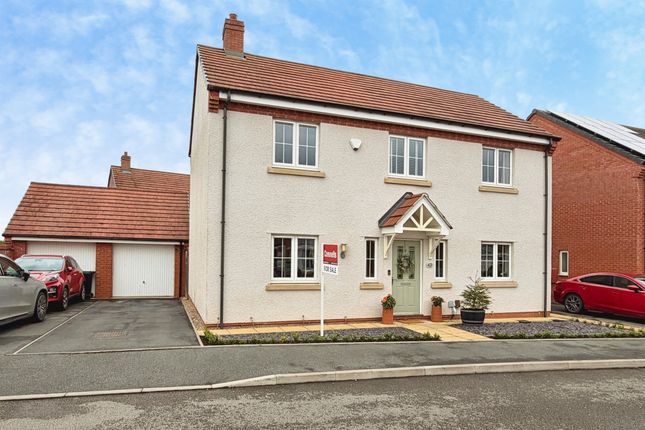
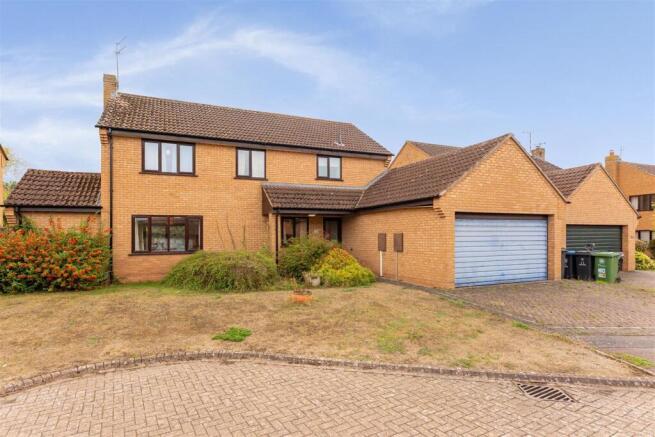
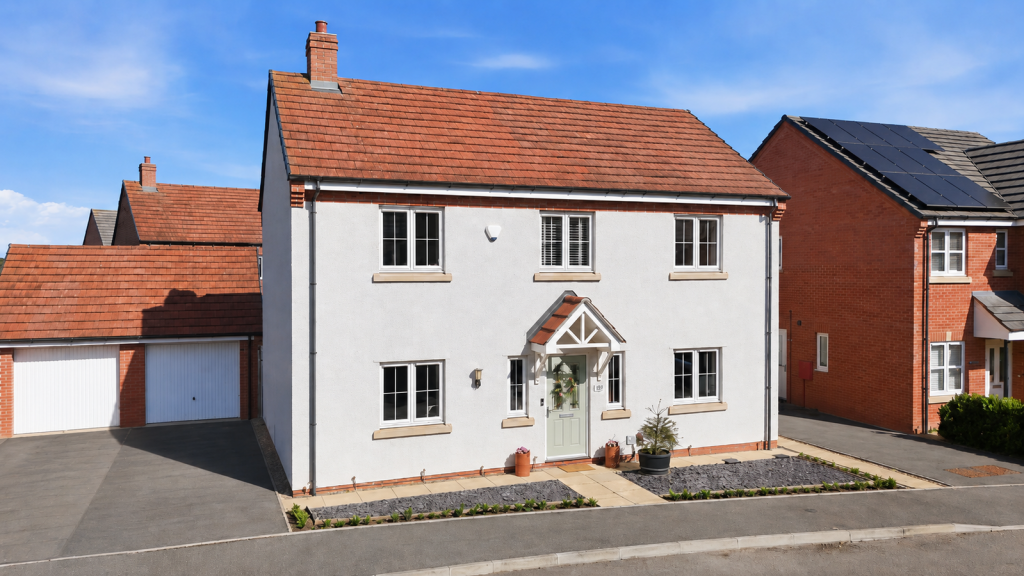
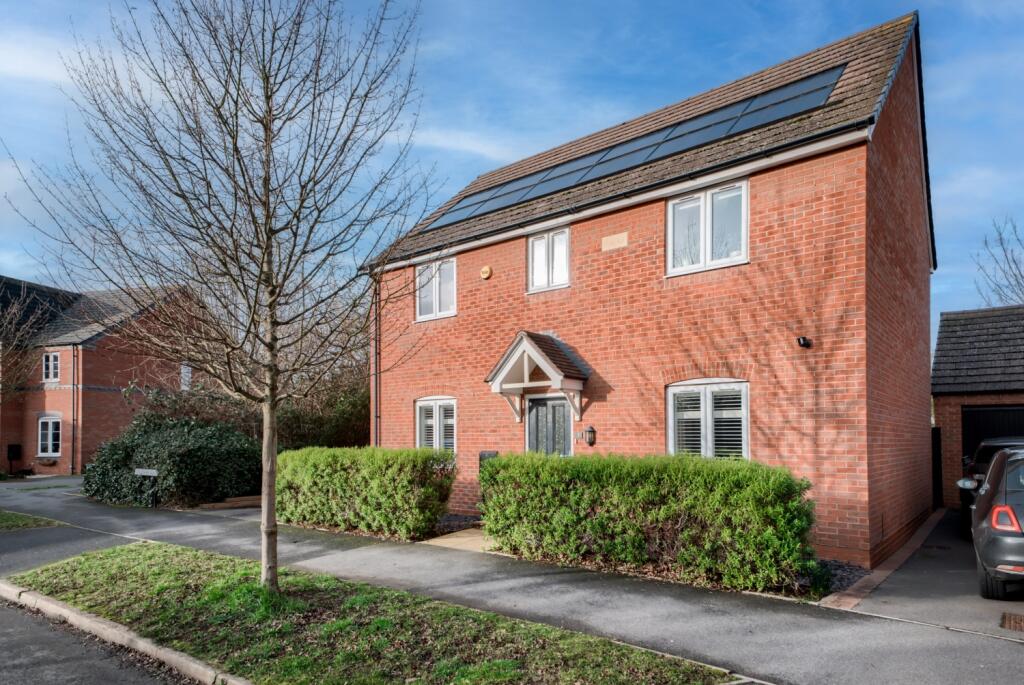
Originally built by Miller Homes in 2018, Horseshoe Crescent presents a modern family home offering approx. 1294 sq ft of accommodation over two floors.
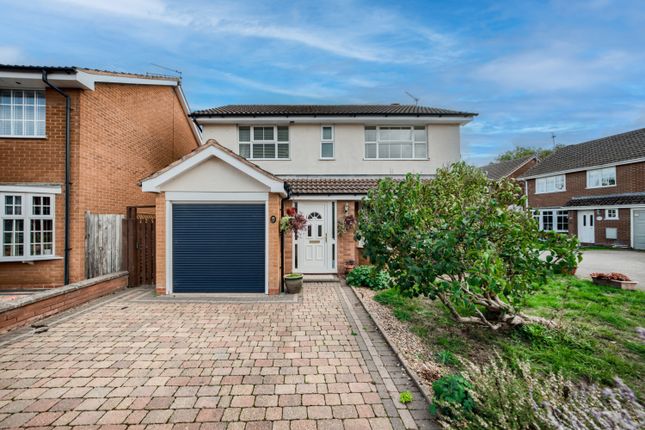
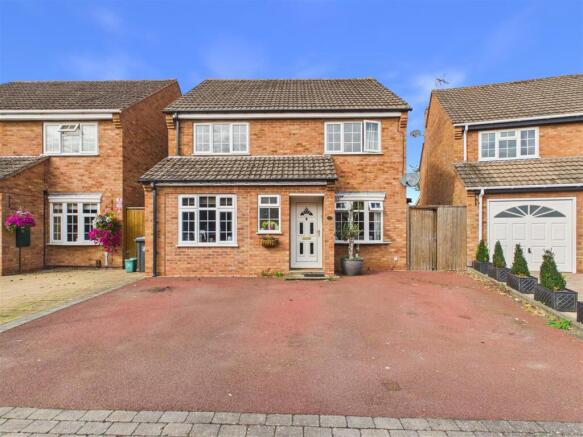
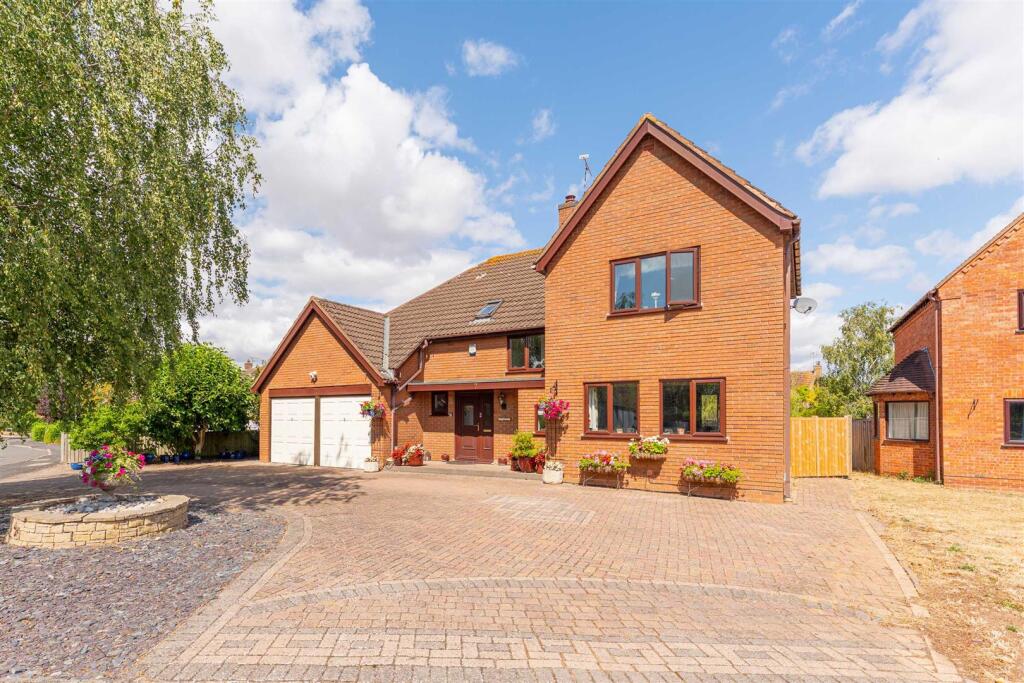
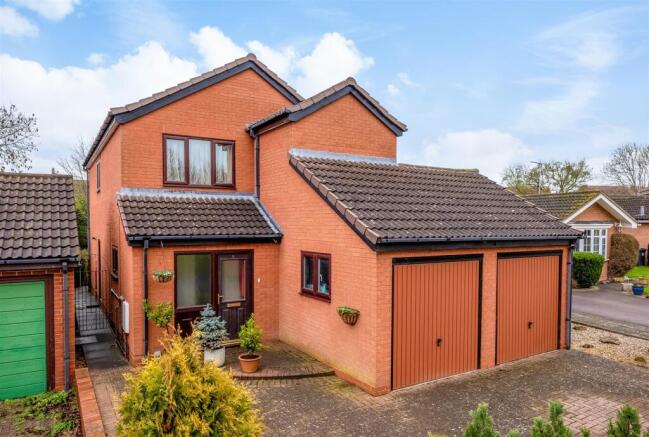
The property is positioned on a quiet development with driveway parking for two cars and a single garage upon arrival.
There are two reception rooms to the ground floor, including the spacious living room with feature bay window and home office, perfect for those working from home or studying.
The open plan modern kitchen and living room enjoys wood effect flooring with central island, plentiful storage and space for a dining table.
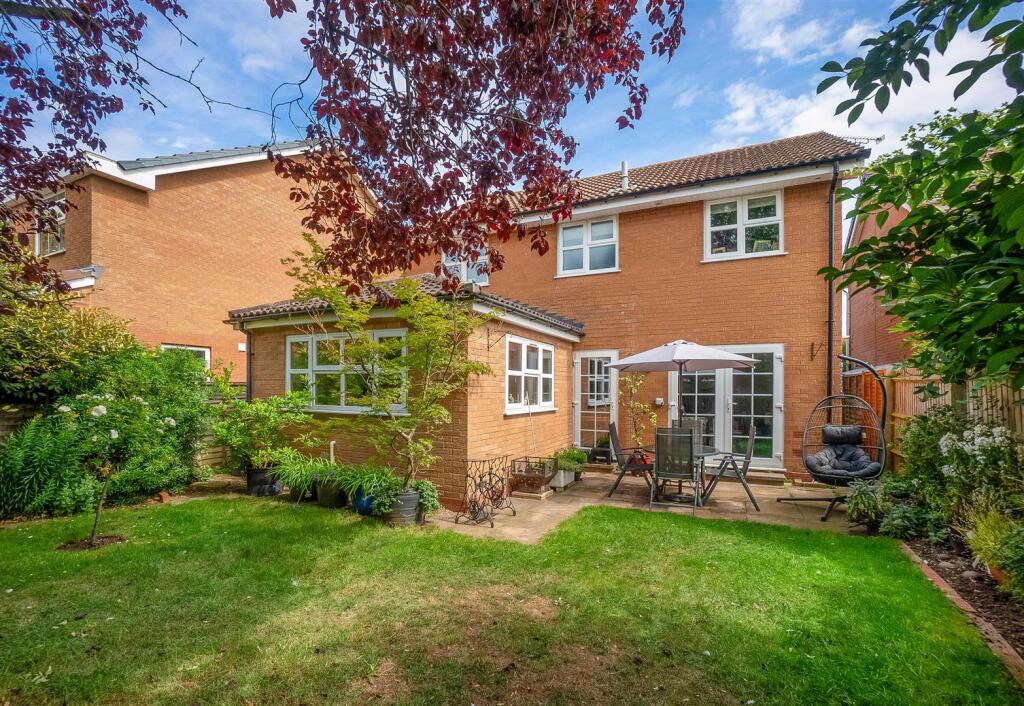
The kitchen overlooks the large garden and the French doors lead out on the patio.
Additional patio slabs have been added since purchasing the property, inviting space for garden furniture in the warmer months.
The established greenery and foliage to the rear garden, ensure privacy from neighbouring properties.
The utility room with room for white goods and side doors is situated off the kitchen, perfect for day to day tasks and the guest WC completes the ground floor accommodation.
The stairs ascend from the hallway to the first floor. The principal bedroom is situated to the front elevation with a spacious ensuite shower room.
The further three bedrooms share use of the family bathroom with bath and overhead shower. Externally, the garden is most private and easy maintenance.
There is a convenient side gate leading to the front driveway, ideal for gardening equipment. The property is available for sale with no upward chain. All viewings by appointment via Shepherd Cullen.
General Information Tenure: Freehold Services: All mains services are connected to the property.
EPC Rating: B Local Authority: Stratford Upon Avon Council| Tax Band F (correct at time of assembling the sales details) Postcode: CV35 9SX Agents' Note We have not tested any of the electrical, central heating or sanitaryware appliances.
Purchasers should make their own investigations as to the workings of the relevant items. Floor plans are for identification purposes only and not to scale.
All room measurements and mileages quoted in these sales particulars are approximate.
Subjective comments in these details imply the opinion of the selling agent at the time these details were prepared. Naturally, the opinions of purchasers may differ.
These sales particulars are produced to offer a guide only and do not constitute any part of a contract or offer.
We would advise that fixtures and fittings included within the sale are confirmed by the purchaser at the point of offer.
Anti Money Laundering (AML) We are subject to the Money Laundering, Terrorist Financing and Transfer of Funds (Information on the Payer) Regulations 2017.
As a result we will need to carry out due diligence on all of our purchasers to confirm their identity. We will therefore obtain and hold evidence confirming your identity and proof of your address.
Your identity may be subject to an electronic identity check.
This system allows us to verify you from basic details and you understand we will be unable to proceed with any work on your behalf until we obtain this from you in order to meet compliance obligations for Anti Money Laundering.
Value & comps
No previous sales on record.
Returns
Set an offer; the calculator follows it.
We're still gathering serviced-accommodation data for this area.
Archie refurb estimate: a Pro feature
0.0% below asking
This is not financial or investment advice. Prop AI Deals is not authorised by the Financial Conduct Authority (FCA) to provide investment advice.
All investment calculators, property analyses, and AI-generated insights are for informational purposes only. Property investment carries risk and may result in financial loss. All calculations should be independently verified and you should consult with FCA-authorised financial advisers before making any investment decisions.
Past performance does not guarantee future results. Tax implications vary by individual circumstances.
Deal
Properties like this can earn 2–3x BTL yields when converted to HMO, with retrofit costs around £10k/room. Sign in to see the full tier, yield projection, and cost breakdown.
Commercial properties like this can earn 30-50% higher yields when converted to residential under Class MA / Q / P / PA, with prior approval costing ~GBP 96/unit. Sign in to see the recommended route, yield uplift, and cost breakdown.
BRRR-suited properties can recycle 80-100% of investor capital on refi, leaving a high-yielding rental with most of the money out. Sign in to see the refurb cost stack, ARV projection, and refinance maths.
Detached + large garden = sub-division play. Pro tier unlocks the tier badge, plot size, uplift estimate, and regional land benchmark.
Short-lease flats trade at deep discount, but extending under the 1993 Act often costs far less than the discount. Pro tier unlocks the tier badge, premium breakdown, long-lease ARV and arbitrage maths.
See projected short-stay revenue vs a vanilla BTL for this property.
See real sub-let margins (HMO room rates & SA nightly rates) vs the landlord rent.
Area
Agent & docs

FAQ
About Horseshoe Crescent, Wellesbourne, Warwick
Explore nearby