2-bedroom terraced house · BH11 9TH
For saleListed 2 days
Opportunity summary
See Archie’s verdict, returns by strategy and what to check before viewing.
About
The front door, with obscure-glazed side panel, opens into an entrance hall with wood-effect flooring, stairs to the first floor and doors to the kitchen and sitting/dining room.
Positioned at the front of the property, the kitchen is fitted with a range of wood-effect units, dark worktops and grey metro-tiled splashbacks.
Features include space for a range-style cooker with gas hob and two ovens, stainless steel extractor hood and sink beneath the front-facing window.
Space and plumbing are provided for a washing machine and additional under-counter appliances.
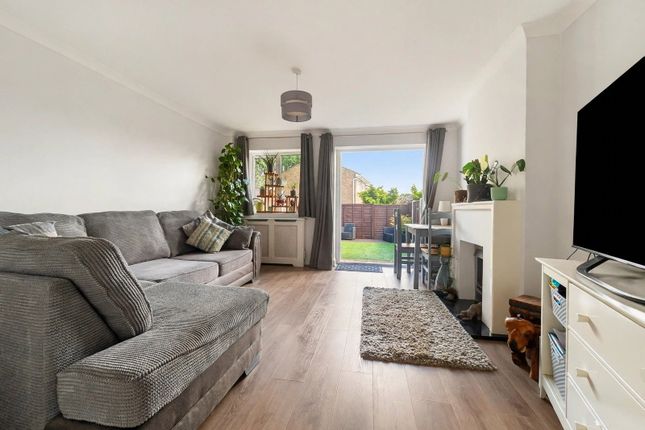
The sitting/dining room spans the rear of the property, featuring wood-effect flooring, coved ceilings and space for both seating and dining.
A window and glazed door overlook and provide access to the patio and rear garden, while an understairs cupboard offers useful storage.
The first floor offers a double principal bedroom to the front, featuring a built-in double wardrobe with louvred doors, and a single bedroom to the rear overlooking the garden and trees beyond.
The family bathroom is fully tiled and fitted with a panelled bath and glass screen, pedestal wash basin, WC and chrome heated towel rail, complemented by an obscure-glazed window.
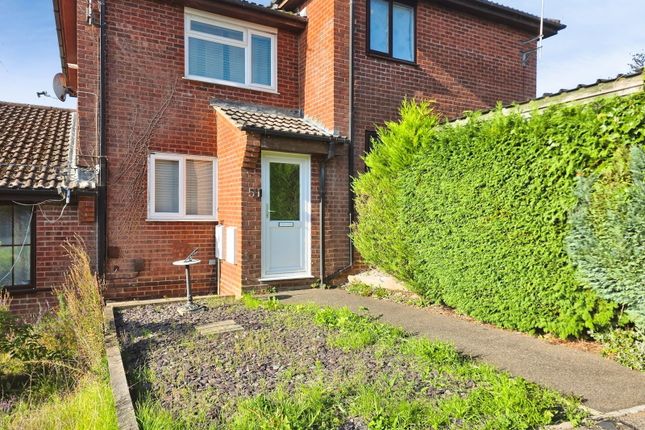
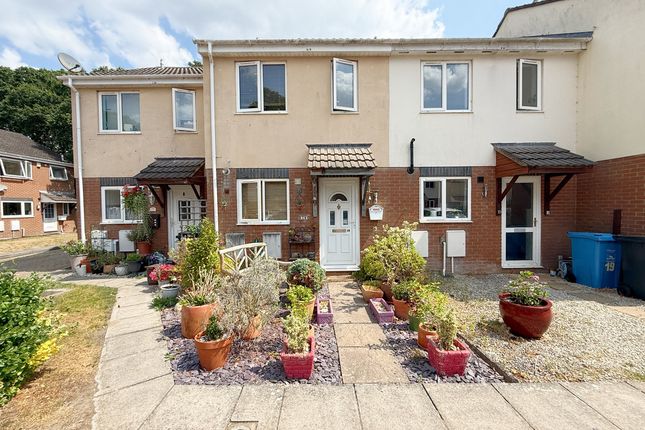
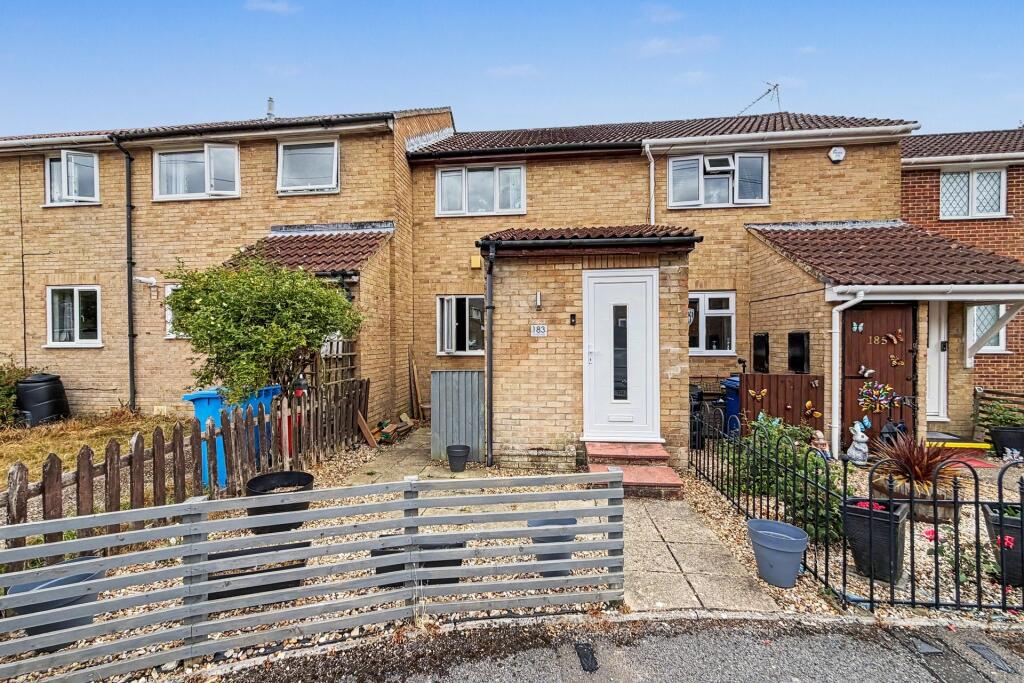
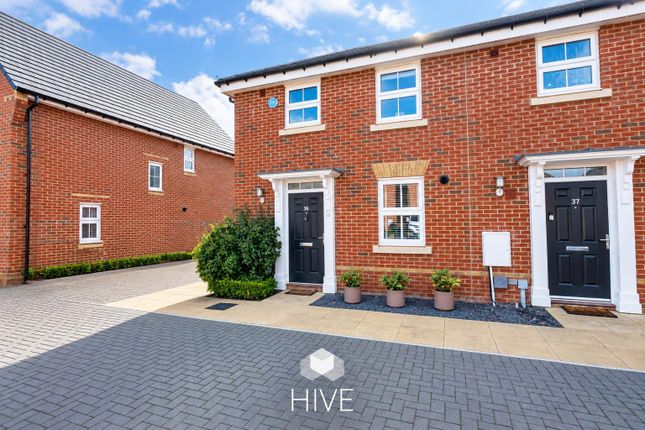
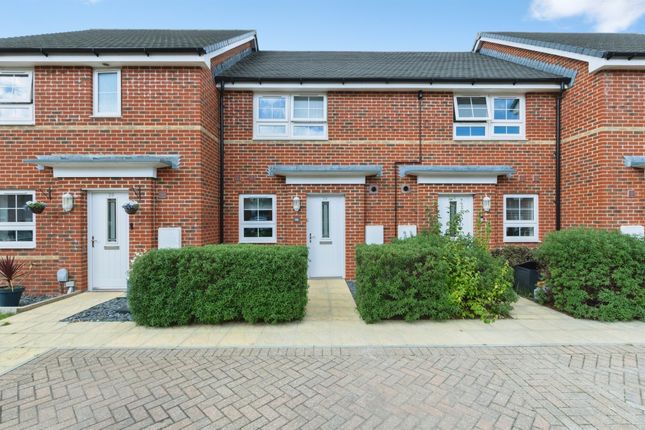
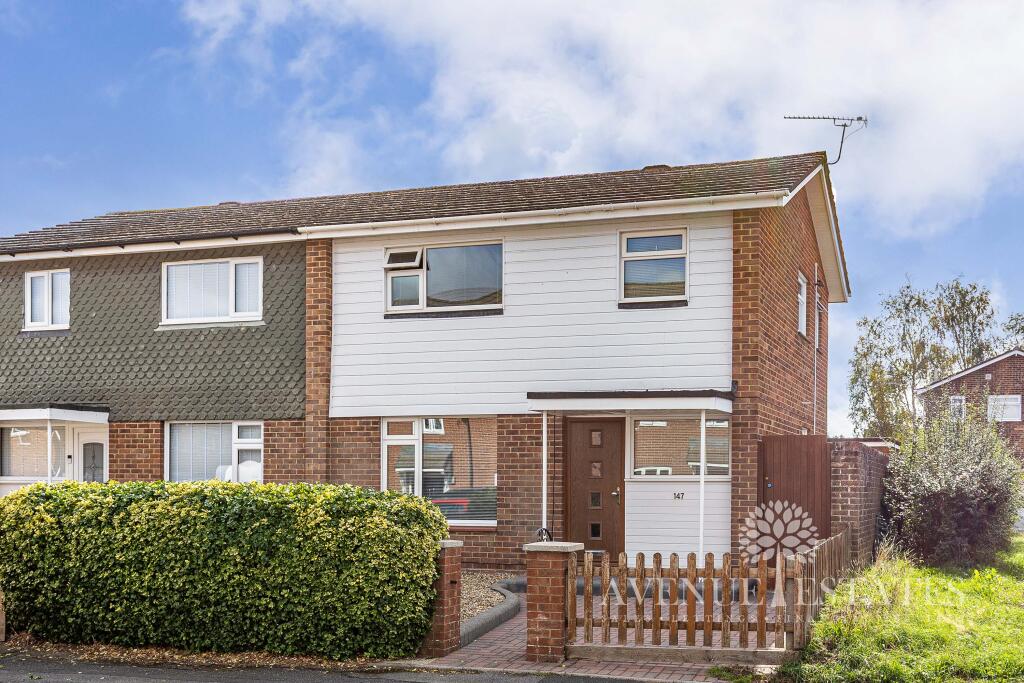
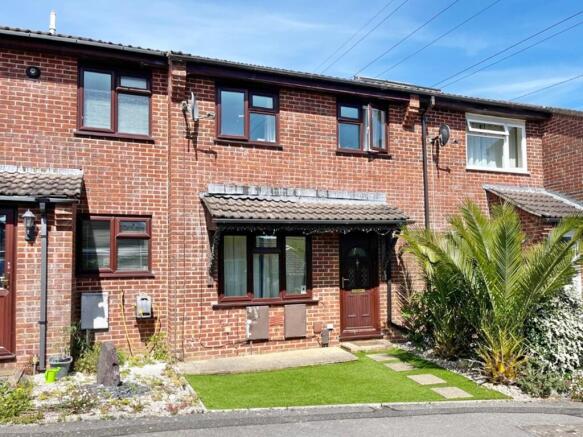
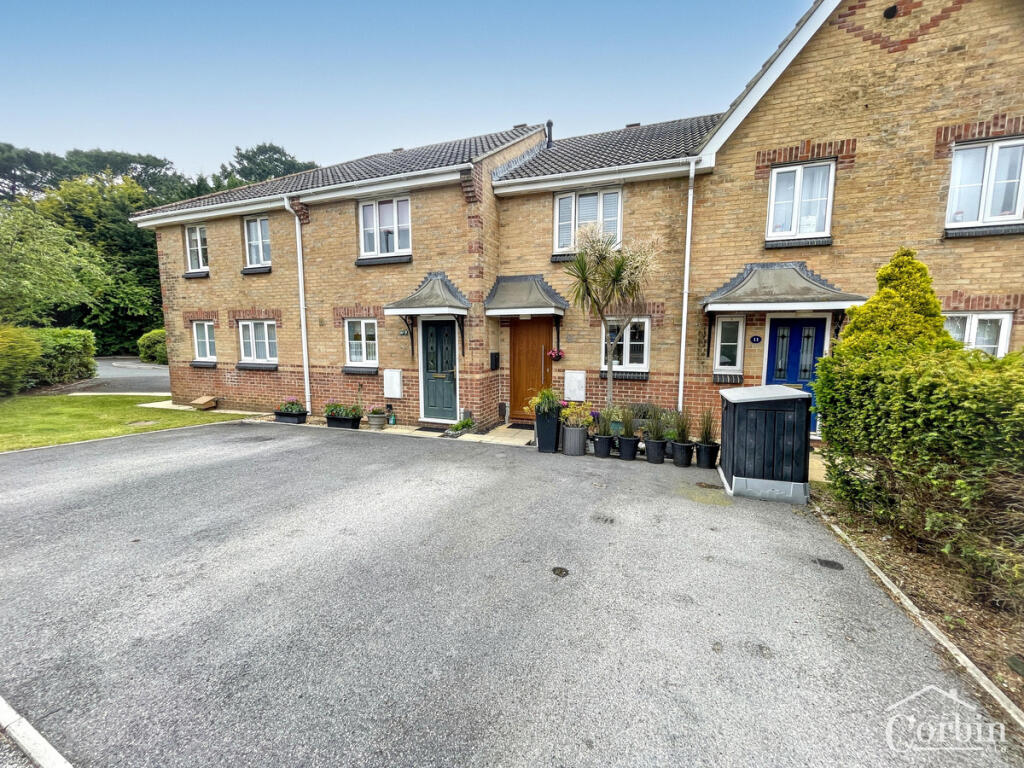
A paved pathway leads to the front entrance beneath a tiled canopy, with a gravelled planted bed featuring palms, yuccas and ornamental grasses, alongside a raised timber-edged area.
The enclosed rear garden features a paved patio accessed directly from the sitting/dining room, leading onto a lawn with raised timber planting beds and a garden shed to the end of the garden.
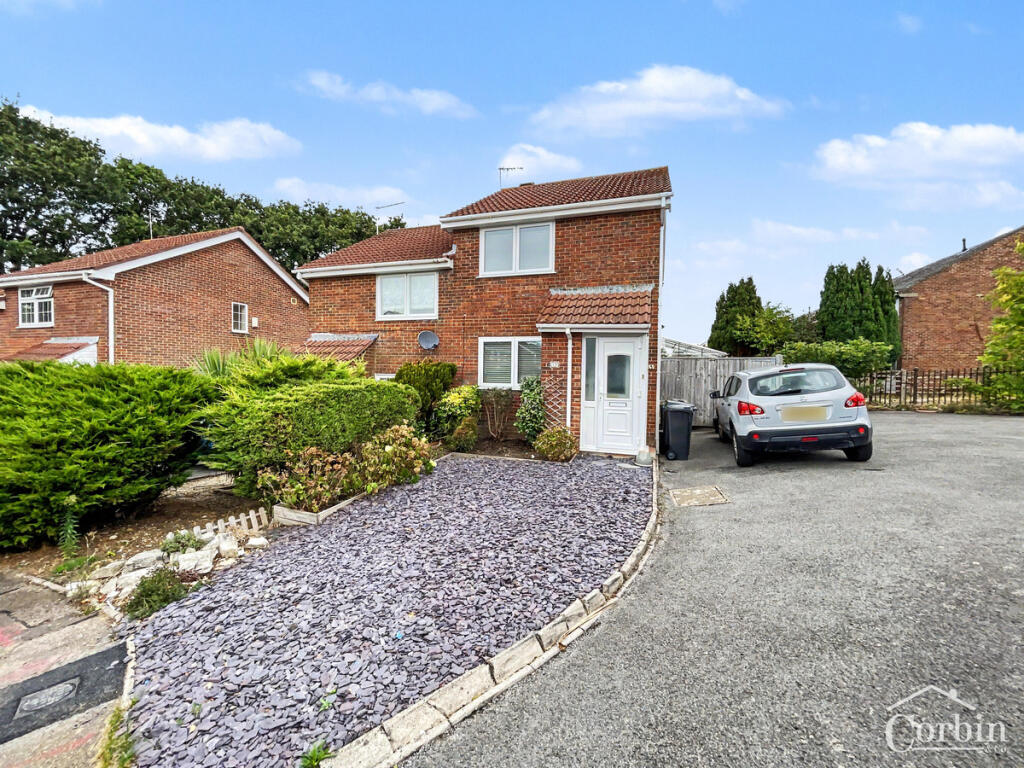
The property further benefits from allocated off-road parking for two vehicles, together with additional visitor parking.
Location: Bearwood is an established residential area on the northern outskirts of Poole, with Canford Heath and the Stour Valley nearby, offering opportunities for walking and cycling.
Local amenities include a Co-op supermarket, medical centre, community centre and Bearwood Primary and Nursery School. Viscount Walk is served by bus routes to Bournemouth, Poole and Wimborne Minster.
Wimborne town centre is a short drive away, offering a range of shops, cafés and supermarkets.
Poole and Bournemouth provide mainline rail links to London Waterloo, while the A31 offers access to the wider road network and Bournemouth Airport is within easy reach.
Directions: From our office in East Street, make your way onto Poole Road and head south out of Wimborne, crossing Canford Bridge and continuing up Oakley Hill.
Continue onto Magna Road towards Bear Cross, and on reaching Bearwood turn left into King John Avenue, then into Viscount Walk. Viscount Court will be found at number 121a.
Value & comps
No previous sales on record.
Returns
Set an offer; the calculator follows it.
We're still gathering serviced-accommodation data for this area.
Archie refurb estimate: a Pro feature
0.0% below asking
This is not financial or investment advice. Prop AI Deals is not authorised by the Financial Conduct Authority (FCA) to provide investment advice.
All investment calculators, property analyses, and AI-generated insights are for informational purposes only. Property investment carries risk and may result in financial loss. All calculations should be independently verified and you should consult with FCA-authorised financial advisors before making any investment decisions.
Past performance does not guarantee future results. Tax implications vary by individual circumstances.
Deal
Properties like this can earn 2–3x BTL yields when converted to HMO, with retrofit costs around £10k/room. Sign in to see the full tier, yield projection, and cost breakdown.
Commercial properties like this can earn 30-50% higher yields when converted to residential under Class MA / Q / P / PA, with prior approval costing ~GBP 96/unit. Sign in to see the recommended route, yield uplift, and cost breakdown.
BRRR-suited properties can recycle 80-100% of investor capital on refi, leaving a high-yielding rental with most of the money out. Sign in to see the refurb cost stack, ARV projection, and refinance maths.
Detached + large garden = sub-division play. Pro tier unlocks the tier badge, plot size, uplift estimate, and regional land benchmark.
Short-lease flats trade at deep discount, but extending under the 1993 Act often costs far less than the discount. Pro tier unlocks the tier badge, premium breakdown, long-lease ARV and arbitrage maths.
See projected short-stay revenue vs a vanilla BTL for this property.
See real sub-let margins (HMO room rates & SA nightly rates) vs the landlord rent.
Area
Agent & docs
FAQ
About Viscount Walk, Bournemouth, Dorset, BH11
Explore nearby