We've tightened what earns a Pursue. A home now needs a published valuation, a strategy that still makes money after real running costs and lender stress tests, and no listing problems that would stop a mortgage. You'll see fewer Pursues, and each one has been checked harder.
See how verdicts work4-bedroom detached house · FK15 9DU
Listing removedListed 245 days
Opportunity summary
See Archie’s verdict, returns by strategy and what to check before viewing.
About
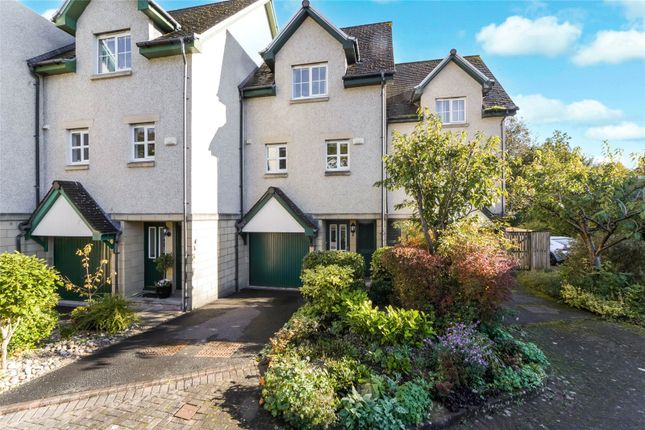
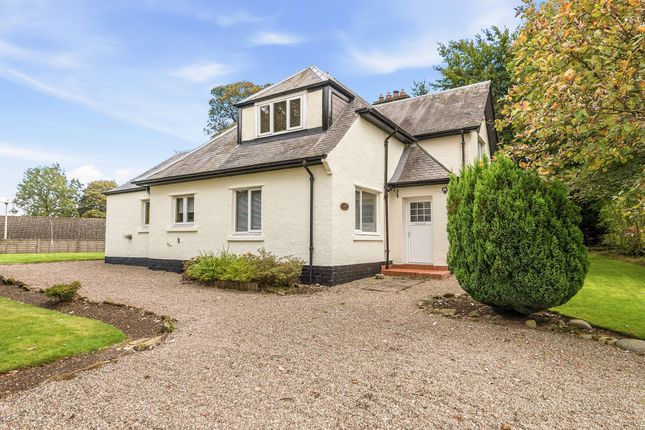
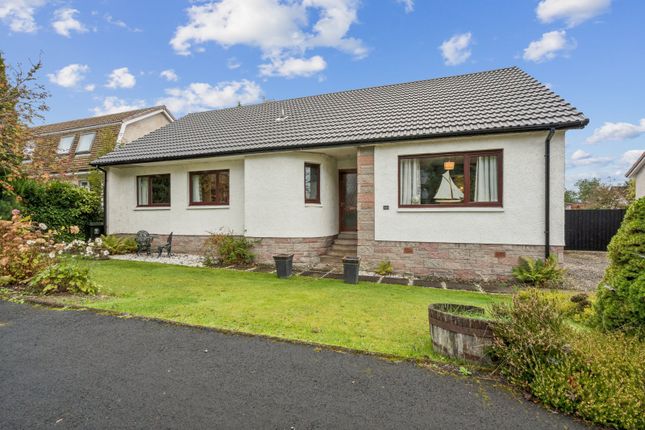
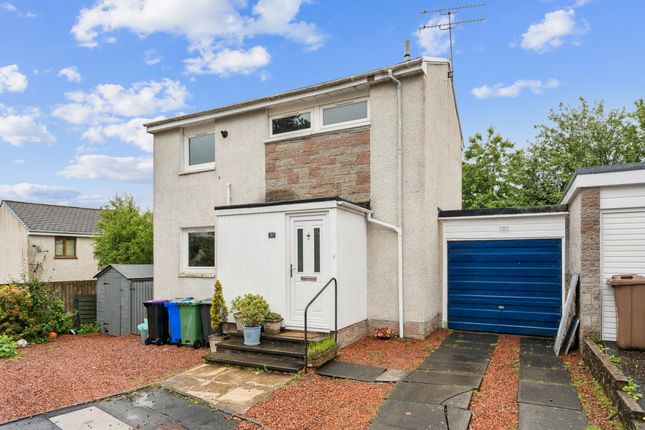
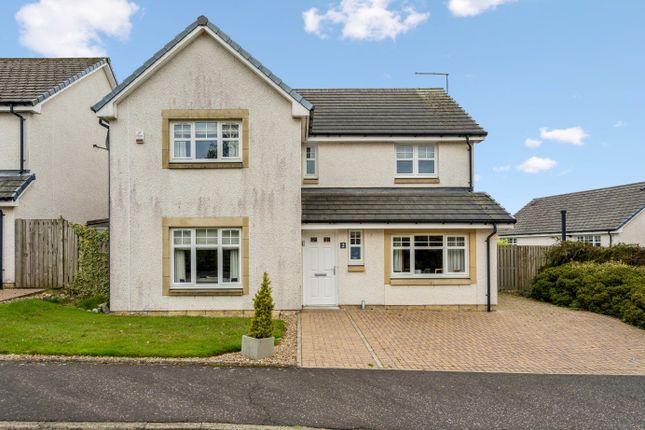
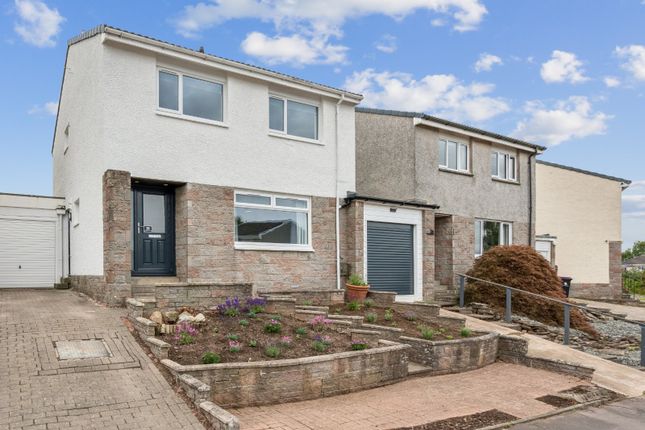
We are delighted to present to the market this immaculate detached family home, set on an elevated and highly sought-after corner plot within a peaceful cul-de-sac.
The property enjoys fabulous views across the beautiful cathedral city of Dunblane. Conveniently located, the home is within easy reach of local amenities and excellent transport links.
The well-proportioned accommodation comprises a welcoming vestibule and reception hall, a bright and spacious lounge, formal dining room, well-appointed kitchen, WC, Sunroom, and utility room.
The upper floor offers four generous bedrooms and a modern family bathroom. Warmth is provided by gas central heating, and the property benefits from double glazing throughout.
Externally, the enclosed rear garden offers a high degree of privacy, bordered by fencing and mature hedging.
Thoughtfully landscaped by the current owner, it features a paved patio area, decked entertaining space, well-stocked beds with mature plants and trees, a gravelled pathway, and a greenhouse — creating an ideal setting for both relaxation and entertaining.
To the front, the garden is enhanced by mature shrubbery and a tarmac driveway leading to the garage.
A composite door to the side of the garage opens onto a covered composite-decked area, providing sheltered access to the garage, utility room, and rear garden.
EPC Rating: C The Location Excellent amenities of Dunblane are all close by, including a fine range of independent shops, cafés, and restaurants, as well as M & S and Tesco supermarkets.
The nearby city of Stirling offers more extensive retail and leisure facilities. Outdoor enthusiasts are well catered for, with excellent hillwalking and countryside pursuits nearby.
Highly regarded primary and secondary schooling is available locally, with independent schooling at Morrison’s Academy in Crieff. Bridge of Allan is also home to the University of Stirling.
The world-renowned Gleneagles Hotel, with its championship golf courses and luxury leisure facilities, is just a short drive away.
Dunblane benefits from excellent transport connections throughout central Scotland.
The M9 and M80 motorways provide swift access to Edinburgh and Glasgow respectively, while the A9 links to Perth and northern destinations.
The railway station offers regular services to both Glasgow and Edinburgh. EPC Rating C70 Council Tax Band...
Vestibule Entered via a composite front door with windows to the front and side, the vestibule features carpeted flooring and provides a welcoming introduction to the home.
Hallway The hallway benefits from stylish Amtico flooring, a radiator, cupboard, glazed front door with side glazed panel, and provides access to all principal rooms.
WC 0.8m x 1.5m Fitted with a white suite comprising WC and corner wash hand basin. The room also features a frosted window, Amtico flooring, radiator, and partially tiled walls.
Lounge 3.8m x 6.2m Exceptionally bright and spacious, this impressive lounge enjoys stunning views over the town.
Features include Amtico flooring, an attractive marble fireplace with electric fire, TV point, two radiators, and glazed sliding doors leading to the sunroom Dining Room 2.9m x 5.1m A generously proportioned room with ample space for a dining suite and additional furniture.
A rear-facing window overlooks the garden, and the room further benefits from Amtico flooring, a radiator, and carpeted stairs leading to the upper level.
Sunroom 2.6m x 4.3m A wonderful addition to the property, the sunroom enjoys pleasant garden views and a high degree of privacy.
It features laminate flooring, a radiator, dual-aspect windows, and a glazed door providing direct access to the garden.
Kitchen 2.8m x 3.0m Overlooking the front garden, the kitchen is fitted with solid oak floor and wall-mounted cabinets complemented by contrasting work surfaces.
Appliances include an electric NEFF hob and oven, dishwasher, under-counter fridge and freezer, and stainless-steel sink.
Additional features include a pull-out disposal unit, pull-out breakfast bar, Amtico flooring, extractor fan, and double glazed door to the side covered passageway.
Upper Landing Carpeted flooring with access to all first-floor rooms.
Loft hatch; the loft is partially floored, providing useful additional storage space and has an Envirovent Positive Input Ventilation System installed.
Bedroom 1 3.4m x 4.2m A tastefully decorated rear-facing double bedroom featuring fitted blackout blind, deep fitted wardrobes with integrated drawers, carpeted flooring, and radiator.
The room also benefits from a matching dressing table and bedside cabinets.
Bedroom 2 3.3m x 3.8m A further generously sized double bedroom, fitted wardrobes, rear-facing window with blackout blind, carpeted flooring, and radiator.
Bedroom 3 2.6m x 2.6m Front-facing bedroom enjoying superb open views, complete with fitted blackout blind, carpeted flooring, and radiator.
Bedroom 4 2.6m x 2.6m Another front-facing bedroom benefiting from the same attractive views, cupboard housing the boiler, carpeted flooring, and radiator.
Bathroom 1.6m x 3.6m Fully tiled bathroom fitted with a white suite comprising wash hand basin, WC, bath, and separate shower cubicle with glazed screen and mains shower.
Additional features include a heated towel rail, two windows, extractor fan, and vinyl flooring.
Agents Notes We believe these details to be accurate; however, it is not guaranteed, and they do not form any part of a contract.
Fixtures and fittings are not included unless specified otherwise. Photographs are for general information, and it must not be inferred that any item is included for sale with the property.
Areas, distances, and room measurements are approximate only and the floor plans, which are for illustrative purposes only, may not be to scale Parking - Driveway
Value & comps
Land Registry doesn’t cover Scotland or Northern Ireland, so previous sales may not be on record.
Returns
Set an offer; the calculator follows it.
Short-let licence or registration needed
We're still gathering serviced-accommodation data for this area.
Archie refurb estimate: a Pro feature
0.0% below asking
This is not financial or investment advice. Prop AI Deals is not authorised by the Financial Conduct Authority (FCA) to provide investment advice.
All investment calculators, property analyses, and AI-generated insights are for informational purposes only. Property investment carries risk and may result in financial loss. All calculations should be independently verified and you should consult with FCA-authorised financial advisers before making any investment decisions.
Past performance does not guarantee future results. Tax implications vary by individual circumstances.
Deal
Properties like this can earn 2–3x BTL yields when converted to HMO, with retrofit costs around £10k/room. Sign in to see the full tier, yield projection, and cost breakdown.
Commercial properties like this can earn 30-50% higher yields when converted to residential under Class MA / Q / P / PA, with prior approval costing ~GBP 96/unit. Sign in to see the recommended route, yield uplift, and cost breakdown.
BRRR-suited properties can recycle 80-100% of investor capital on refi, leaving a high-yielding rental with most of the money out. Sign in to see the refurb cost stack, ARV projection, and refinance maths.
Detached + large garden = sub-division play. Pro tier unlocks the tier badge, plot size, uplift estimate, and regional land benchmark.
Short-lease flats trade at deep discount, but extending under the 1993 Act often costs far less than the discount. Pro tier unlocks the tier badge, premium breakdown, long-lease ARV and arbitrage maths.
See projected short-stay revenue vs a vanilla BTL for this property.
See real sub-let margins (HMO room rates & SA nightly rates) vs the landlord rent.
Area
Agent & docs

FAQ
About Argyle Grove, Dunblane, FK15
Explore nearby