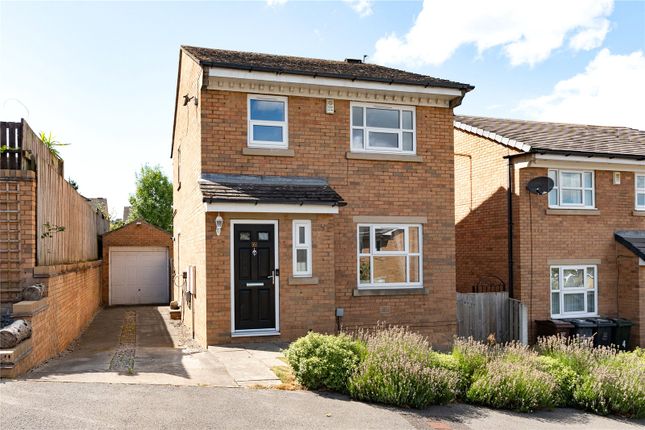
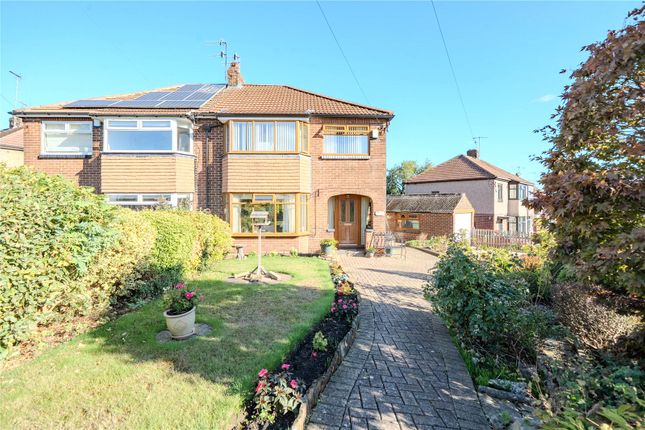
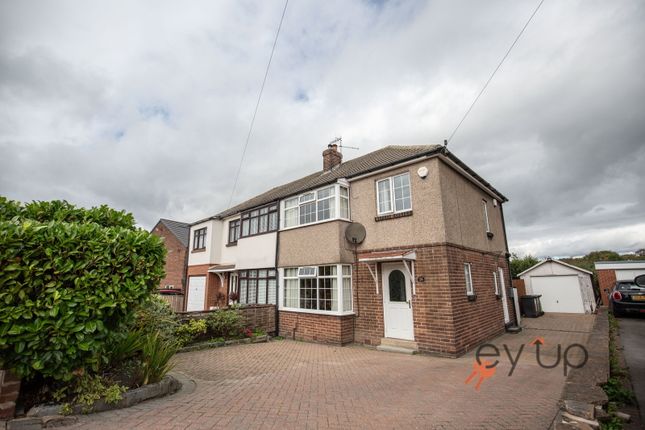
We've tightened what earns a Pursue. A home now needs a published valuation, a strategy that still makes money after real running costs and lender stress tests, and no listing problems that would stop a mortgage. You'll see fewer Pursues, and each one has been checked harder.
See how verdicts work3-bedroom terraced house · LS28 5PY
Listing removedListed 273 days
Opportunity summary
See Archie’s verdict, returns by strategy and what to check before viewing.
About
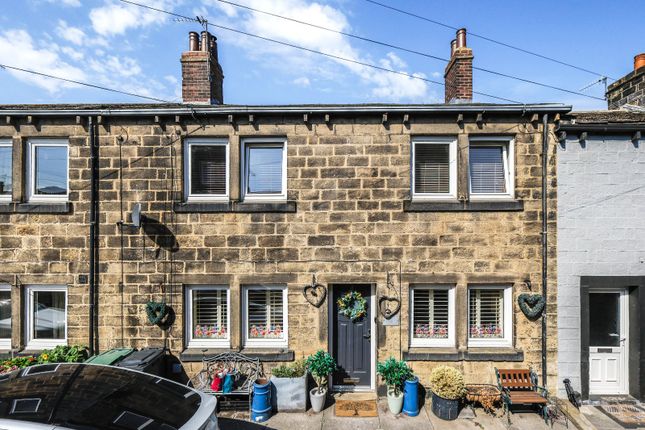
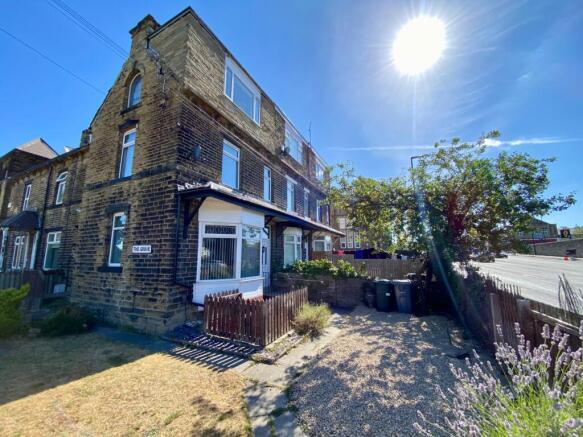
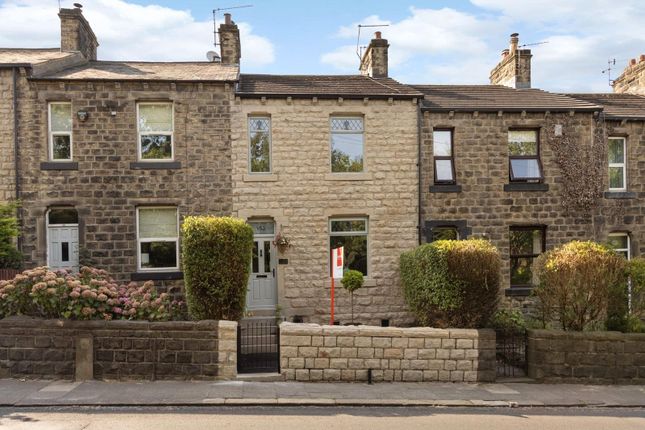
Enjoying views across Calverley Park and boasting an impressive, deceptively spacious interior arranged over four floors, this beautifully presented circa 1900 stone terrace is a true gem in the heart of the village.
Combining period charm with stylish modern upgrades, the property offers generous family living space, three double bedrooms, a landscaped rear garden and excellent access to local amenities, schools and commuter routes to Leeds and Bradford.
With the park quite literally on your doorstep, this is a home that perfectly balances character, comfort and location. LOCATION Calverley Village offers a thriving village atmosphere.
Situated between Leeds and Bradford, with excellent access links into the City Centres making commuting straightforward.
The A658 and A657 both provide major links to the motorway networks and for those wishing to travel further afield, Leeds-Bradford Airport is a short drive away.
The train station at Apperley Bridge gets you into Leeds in ten minutes. Just along the A657 is a shopping complex where a Sainsbury's supermarket and other major retail outlets can be found.
The popular Owlcotes Centre at Pudsey offers Marks & Spencers & Asda Superstores, with New Pudsey train station adjacent.
The Village has two primary schools, Calverley Church Primary School, and Calverley Parkside School, a park, Village pubs and a handful of local amenities are on hand, in addition there are also two golf courses nearby.
Only a short car ride away are the neighbouring 'villages' of Horsforth, Guiseley, Rawdon and Farsley where a further selection of shops, pubs, restaurants and eateries can be found.
GROUND FLOOR The property is entered via a welcoming entrance porch, ideal for coats and shoes, which leads through to a striking hallway with tall ceilings and tasteful décor that immediately sets the tone.
The elegant front lounge features classic coving, a picture rail and an attractive fireplace with working open grate, while the large window frames delightful views across the park.
To the rear sits the dining kitchen with a range of shaker-style units, granite worktops and integrated appliances, along with ample space for a family dining table and a pleasant outlook that makes it ideal for both everyday living and entertaining.
LOWER GROUND FLOOR The lower ground floor forms the true heart of the home, centred around an impressive and versatile family room with engineered oak flooring, inset spotlights and a striking log-burning stove complemented by underfloor heating.
French doors open directly onto the rear garden, flooding the space with natural light and creating a seamless indoor-outdoor connection.
This level is completed by a modern W.C., a well-equipped utility room with additional storage and sink, and a separate store room, offering an abundance of practical space rarely found in similar homes.
FIRST FLOOR The first floor provides two generous double bedrooms, both beautifully presented and retaining period features such as cast iron fireplaces.
One bedroom overlooks the rear garden, while the other enjoys particularly attractive views across the park.
The house bathroom is a standout feature, recently refitted in a luxurious Victorian style with a freestanding claw-foot bath, wet-room shower, vanity unit, distinctive patterned flooring and complementary wall tiling, creating a truly elegant space.
SECOND FLOOR Occupying the top floor is the superb master bedroom, a spacious and peaceful retreat enhanced by dual Velux windows to the front and rear, bespoke fitted wardrobes and useful eaves storage.
Light-filled and well-proportioned, this room offers an ideal escape from the bustle of everyday life while maintaining the home’s high standard of presentation.
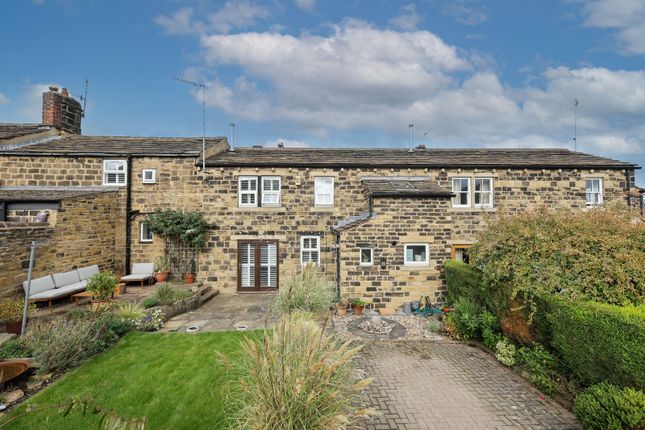
OUTSIDE To the rear, the enclosed garden has been thoughtfully landscaped to create an excellent outdoor entertaining space, featuring an Indian stone terrace, raised lawn, shed storage and a sunny afternoon aspect.
Perfect for hosting, relaxing or family play, it is a wonderful complement to the generous accommodation inside.
BROCHURE DETAILS Hardisty and Co prepared these details, including photography, in accordance with our estate agency agreement.
SERVICES – Disclosure of Financial Interests Unless instructed otherwise, the company would normally offer all clients, applicants, and prospective purchasers its full range of estate agency services, including the valuation of their present property and sales service.
We also intend to offer clients, applicants and prospective purchasers' mortgage and financial services advice through our association with Mortgage Advice Bureau.
We will also offer to clients and prospective purchasers the services of our panel solicitors, removers, and contactors.
We would normally be entitled to commission or fees for such services and disclosure of all our financial interests can be found on our website.
MORTGAGE SERVICES We are whole of market and would love to help with your purchase or remortgage. Call to book your appointment today option 4.
Value & comps
No previous sales on record.
Returns
Set an offer; the calculator follows it.
We're still gathering serviced-accommodation data for this area.
Archie refurb estimate: a Pro feature
0.0% below asking
This is not financial or investment advice. Prop AI Deals is not authorised by the Financial Conduct Authority (FCA) to provide investment advice.
All investment calculators, property analyses, and AI-generated insights are for informational purposes only. Property investment carries risk and may result in financial loss. All calculations should be independently verified and you should consult with FCA-authorised financial advisers before making any investment decisions.
Past performance does not guarantee future results. Tax implications vary by individual circumstances.
Deal
Properties like this can earn 2–3x BTL yields when converted to HMO, with retrofit costs around £10k/room. Sign in to see the full tier, yield projection, and cost breakdown.
Commercial properties like this can earn 30-50% higher yields when converted to residential under Class MA / Q / P / PA, with prior approval costing ~GBP 96/unit. Sign in to see the recommended route, yield uplift, and cost breakdown.
BRRR-suited properties can recycle 80-100% of investor capital on refi, leaving a high-yielding rental with most of the money out. Sign in to see the refurb cost stack, ARV projection, and refinance maths.
Detached + large garden = sub-division play. Pro tier unlocks the tier badge, plot size, uplift estimate, and regional land benchmark.
Short-lease flats trade at deep discount, but extending under the 1993 Act often costs far less than the discount. Pro tier unlocks the tier badge, premium breakdown, long-lease ARV and arbitrage maths.
See projected short-stay revenue vs a vanilla BTL for this property.
See real sub-let margins (HMO room rates & SA nightly rates) vs the landlord rent.
Area
Agent & docs

FAQ
About Salisbury Street, Calverley, Pudsey, Leeds, LS28
Explore nearby