We've tightened what earns a Pursue. A home now needs a published valuation, a strategy that still makes money after real running costs and lender stress tests, and no listing problems that would stop a mortgage. You'll see fewer Pursues, and each one has been checked harder.
See how verdicts work4-bedroom house · DE24 0JS
Listing removedListed 138 days
Opportunity summary
See Archie’s verdict, returns by strategy and what to check before viewing.
About
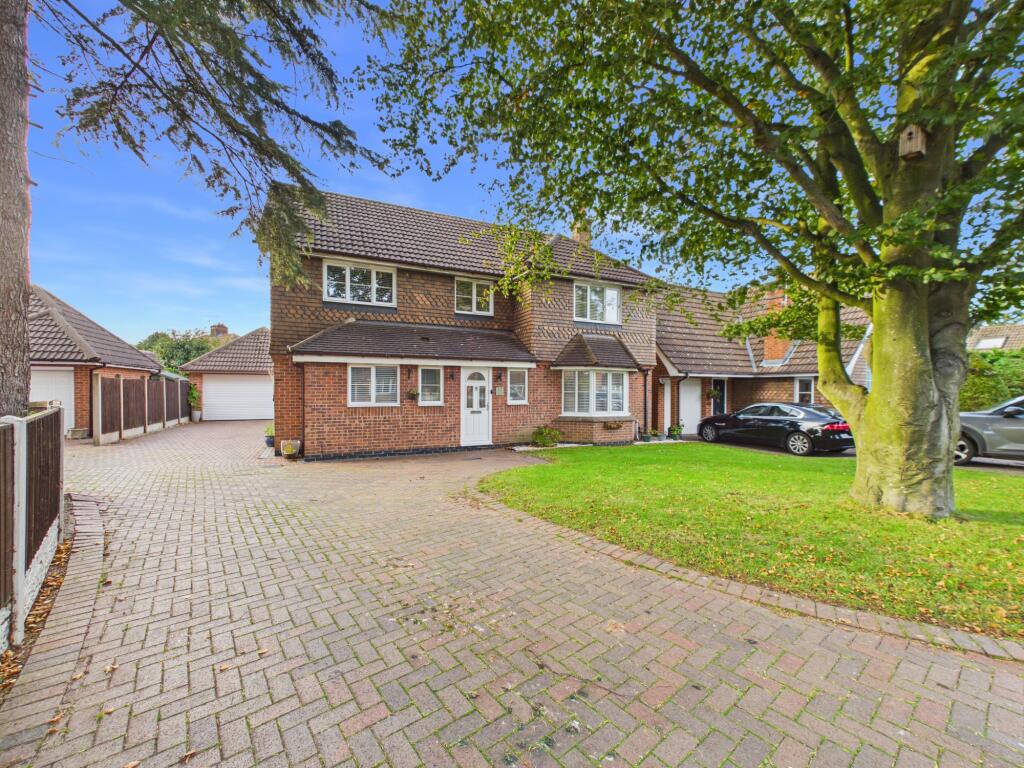
Impressive double-fronted period home with south-facing walled garden – Dating back to 1902 and individually designed by a local family, this substantial four-bedroom detached residence offers a rare opportunity to acquire a home rich in character and original features.
Set well back from the road behind a screened frontage, the property combines elegant period architecture with modern conveniences and generous living space throughout.
The accommodation is arranged around a welcoming entrance hall and includes three reception rooms, each displaying a wealth of original detailing including sash windows, fireplaces, ceiling roses, servant bells and cast iron radiators.
A contemporary fitted kitchen provides a stylish contrast to the home's traditional character and opens into a large conservatory offering additional versatile living space.
Outside, the larger than average south-facing walled garden provides a private setting with established planting, multiple seating areas and mature trees.
With four double bedrooms, extensive parking, a substantial garage and useful basement storage, this is a distinguished family home offering both charm and practicality in equal measure.
The Detail An impressive arched entrance doorway with feature glazing opens into the entrance porch where Minton-style tiled flooring immediately sets the tone for the wealth of period character found throughout the home.
A further original-style glazed door leads into the welcoming entrance hall, where the tiled flooring continues and provides access to the principal reception rooms.
The two front reception rooms showcase the property's double-fronted design.
Both enjoy large bay sash windows, whilst feature fireplaces, decorative detailing and cast iron radiators create elegant spaces for everyday living and entertaining.
The rear sitting room offers a more relaxed atmosphere, centred around a fireplace with log burner and complemented by a striking ceiling rose, high ceilings and the original servant bell.
Built-in shelving and storage units add practicality whilst retaining the room's character.
The kitchen provides a contemporary contrast, fitted with high-gloss units, soft-close drawers and a comprehensive range of integrated appliances including an induction hob, double oven, grill, warming drawer and dishwasher.
From here, access is gained to the substantial conservatory, a versatile extension of the living space that can easily accommodate sitting, dining, hobby or fitness areas.
A useful utility section incorporates additional worktop space, sink and appliance provision, whilst a door leads directly into the large garage.
The first-floor gallery landing retains further period features including ceiling roses and exposed floorboards.
Four double bedrooms radiate from the landing, with the front bedrooms benefiting from built-in wardrobes and original character detailing.
The family bathroom has been thoughtfully appointed with a freestanding roll-top bath, high-flush WC, separate shower enclosure, wash hand basin and period-style fittings.
A separate shower room provides further convenience and includes a shower cubicle, WC, vanity unit with wash hand basin and useful storage.
Outside, the south-facing walled garden is a particular highlight.
Designed to offer privacy and enjoyment throughout the seasons, it features lawned sections, established planting borders, mature trees and a variety of striking maple trees that provide colour and interest throughout the year.
Further features include a decorative well, raised patio with lighting, an additional seating area behind the garage, timber storage and a garden shed.
The substantial garage benefits from power, lighting and workshop potential, whilst steps lead down to a useful basement area providing further storage.
The property enjoys a convenient position with a wide range of amenities close at hand, making it an excellent choice for both families and professionals.
A local shopping parade is within easy reach, offering a selection of independent shops, supermarkets and everyday services.
Nearby, Elvaston Castle and Country Park provides beautiful parkland, scenic walking routes and outdoor events throughout the year.
Pride Park is also readily accessible, offering leisure facilities, retail outlets and employment opportunities, whilst Derby railway station provides direct services to major cities across the country.
The location is particularly well suited to those working at Rolls-Royce, with the employer situated a short distance away, further enhancing the property's appeal for commuters.
Value & comps
No previous sales on record.
Returns
Set an offer; the calculator follows it.
We're still gathering serviced-accommodation data for this area.
Archie refurb estimate: a Pro feature
0.0% below asking
This is not financial or investment advice. Prop AI Deals is not authorised by the Financial Conduct Authority (FCA) to provide investment advice.
All investment calculators, property analyses, and AI-generated insights are for informational purposes only. Property investment carries risk and may result in financial loss. All calculations should be independently verified and you should consult with FCA-authorised financial advisers before making any investment decisions.
Past performance does not guarantee future results. Tax implications vary by individual circumstances.
Deal
Properties like this can earn 2–3x BTL yields when converted to HMO, with retrofit costs around £10k/room. Sign in to see the full tier, yield projection, and cost breakdown.
Commercial properties like this can earn 30-50% higher yields when converted to residential under Class MA / Q / P / PA, with prior approval costing ~GBP 96/unit. Sign in to see the recommended route, yield uplift, and cost breakdown.
BRRR-suited properties can recycle 80-100% of investor capital on refi, leaving a high-yielding rental with most of the money out. Sign in to see the refurb cost stack, ARV projection, and refinance maths.
Detached + large garden = sub-division play. Pro tier unlocks the tier badge, plot size, uplift estimate, and regional land benchmark.
Short-lease flats trade at deep discount, but extending under the 1993 Act often costs far less than the discount. Pro tier unlocks the tier badge, premium breakdown, long-lease ARV and arbitrage maths.
See projected short-stay revenue vs a vanilla BTL for this property.
See real sub-let margins (HMO room rates & SA nightly rates) vs the landlord rent.
Area
Agent & docs

FAQ
About 150, Shardlow Road, Derby
Explore nearby