We've tightened what earns a Pursue. A home now needs a published valuation, a strategy that still makes money after real running costs and lender stress tests, and no listing problems that would stop a mortgage. You'll see fewer Pursues, and each one has been checked harder.
See how verdicts work4-bedroom detached house · CA11 0BQ
Listing removedListed 251 days
Opportunity summary
See Archie’s verdict, returns by strategy and what to check before viewing.
About
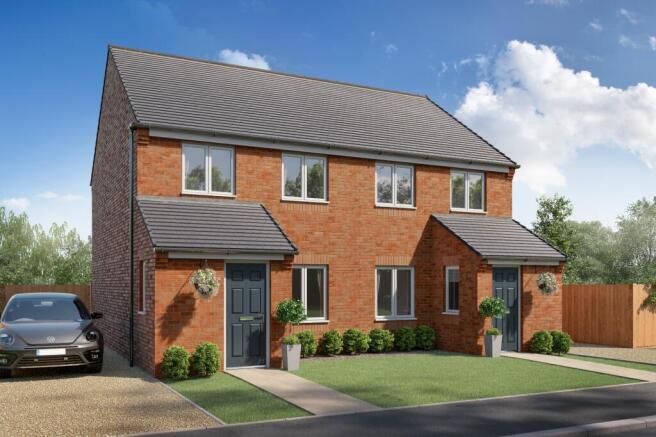
Located in this ever popular village, an increasingly rare opportunity to acquire a building plot with planning permission for a detached, 4 bedroom, modern family home, with a rural aspect to the rear and readily available mains services.
A local occupancy restriction applies.
Set in the heart of this sought after village, situated to the north west of Penrith, with easy access to transport links north and south, a perfect opportunity to build a modern family home, enjoying a generous level plot, with immediate available electric, water and drains, the property will have ample off road parking to the front with garage, and enclosed garden to rear, with views over fields.
Close to the villages of Newton Reigny, Plumpton and Skelton, with its sought after primary school and Michelin starred pub, the properties would be ideal for a growing family.
General information: The plans and layouts of the houses, as illustrated on the planning documents, were drawn by Manning Elliott Architects, in the course of, and in order to obtain the planning permissions.
The plans are not definitive or prescriptive of the houses which may ultimately be built on the plots. However, if a buyer wished to use the illustrated lay-out, then there is nothing to stop that.
The Vendors do not have detailed plans for the houses, other than as revealed by the documents on the local authority planning file.
The dimensions of the plots are as set out above, and marker pegs will show the boundaries of the two plots. Foul Drains: The foul drain connections will be made to the main sewer in the roadway.
The appropriate arrangements have been made with the utility operators for the connections to be made, with the cost of connection to the edge of the plots having been paid by the Vendors.
Buyers will be responsible for liaising with the operators to arrange the individual connections with the individual sites, as and when required.
Storm Drains The rainwater drains soak away over the surrounding ground.
There is an overflow contingency into a lagoon situated to the south of the sites, with an overflow from that into the existing field pond, if the need were ever to arise.
Electricity: Electricity connection to the sites has been agreed with Electricity North West, and paid for by the vendors to take the connection to the site boundary.
Buyers will need to liaise with ENW as and when the connection is to be made on the individual plots. Water: Water connection will come from the existing mains supply in the roadway.
Arrangements have been made with the water supplier, United Utilities, for the connections to be made to the boundary of the plots.
Buyers will be responsible for liaising with UU to make the connections as and when required. Dimensions: Each plot is approximately 14.3 metres wide, and 35.27 metres deep.
For full details, please see the Westmorland and Furness planning portal, application number 2025/0745/FPA or contact our office for further information.
Please note, we understand this property is covered by a local occupancy clause administered by Westmorland & Furness Council.
The clause states consent to purchase cannot be refused where at least one of the purchasers can show that they have had their main home or employment within Cumbria for the preceding three years.
For purchasers who do not meet the three year requirement a consent may be given but this is discretionary.
The circumstances where a discretionary consent would be considered and the factors that would be taken into account would be for the consenting organisation to decide The prospective purchasers of the property would need to instruct their Solicitor to contact Westmorland & Furness Council with evidence that the purchasers have lived or worked in Cumbria for the previous three years.
Directions From Penrith follow the A6 north until reaching the Stoneybeck roundabout.
Takle the first exit and on reaching the M6 motorway go straight over the roundabout onto the B5305 and take the first left to turn into Catterlen.
The plots are on the left hand side after 450 metres. Services Mains electric, water and drains are available in the road to the front.
Key Information: • We understand that broadband and mobile telephone reception are available.
For an indication of speeds and supply please see the OFCOM website: • There is provission for private off road vehicle parking.
Entrance Hall Downstairs WC Living Room Study Kitchen Dining Room Master Bedroom Ensuite Shower Room Bedroom 2 Bedroom 3 Bedroom 4 Bathroom Garage
Value & comps
No previous sales on record.
Returns
Set an offer; the calculator follows it.
We're still gathering serviced-accommodation data for this area.
Archie refurb estimate: a Pro feature
0.0% below asking
This is not financial or investment advice. Prop AI Deals is not authorised by the Financial Conduct Authority (FCA) to provide investment advice.
All investment calculators, property analyses, and AI-generated insights are for informational purposes only. Property investment carries risk and may result in financial loss. All calculations should be independently verified and you should consult with FCA-authorised financial advisers before making any investment decisions.
Past performance does not guarantee future results. Tax implications vary by individual circumstances.
Deal
Properties like this can earn 2–3x BTL yields when converted to HMO, with retrofit costs around £10k/room. Sign in to see the full tier, yield projection, and cost breakdown.
Commercial properties like this can earn 30-50% higher yields when converted to residential under Class MA / Q / P / PA, with prior approval costing ~GBP 96/unit. Sign in to see the recommended route, yield uplift, and cost breakdown.
BRRR-suited properties can recycle 80-100% of investor capital on refi, leaving a high-yielding rental with most of the money out. Sign in to see the refurb cost stack, ARV projection, and refinance maths.
Detached + large garden = sub-division play. Pro tier unlocks the tier badge, plot size, uplift estimate, and regional land benchmark.
Short-lease flats trade at deep discount, but extending under the 1993 Act often costs far less than the discount. Pro tier unlocks the tier badge, premium breakdown, long-lease ARV and arbitrage maths.
See projected short-stay revenue vs a vanilla BTL for this property.
See real sub-let margins (HMO room rates & SA nightly rates) vs the landlord rent.
Area
Agent & docs

FAQ
About Piano House (PLOT 2), Catterlen, Penrith, Cumbria
Explore nearby