We've tightened what earns a Pursue. A home now needs a published valuation, a strategy that still makes money after real running costs and lender stress tests, and no listing problems that would stop a mortgage. You'll see fewer Pursues, and each one has been checked harder.
See how verdicts work4-bedroom house · SA14 6AX
Listing removedListed 123 days
Opportunity summary
See Archie’s verdict, returns by strategy and what to check before viewing.
About
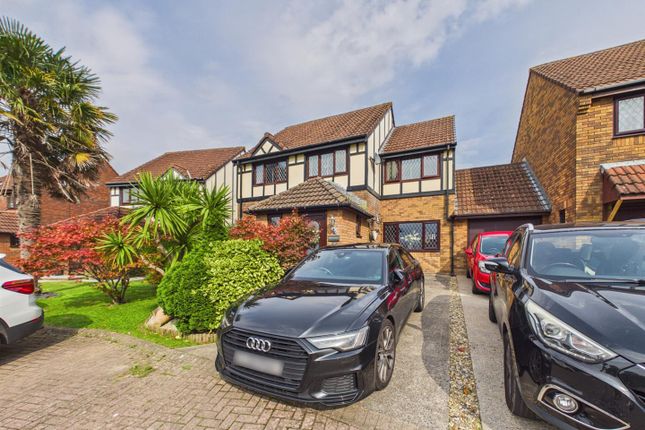
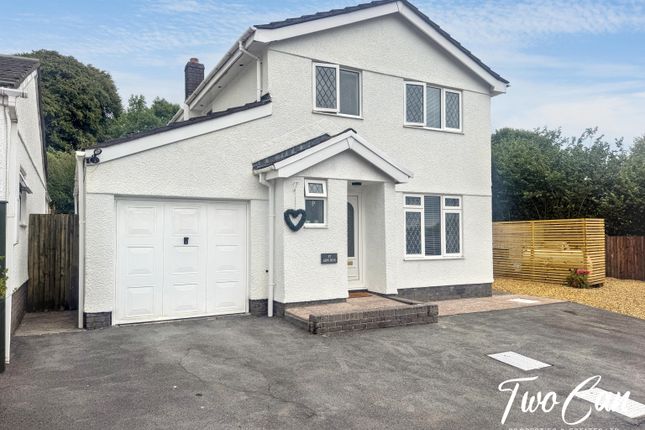
Welcome to 11 Maes Becca, Llannon.
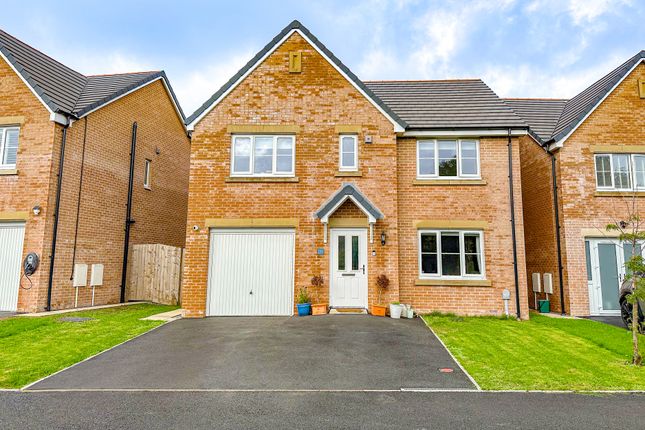
Two Can Properties are delighted to offer for sale this beautifully presented four bedroom detached family home, situated within the popular village community of Llannon.
The property enjoys a convenient location with excellent road links to Cross Hands, Llanelli and Carmarthen, while Junction 48 of the M4 motorway is only a short drive away.
Llannon benefits from a well regarded bilingual primary school, local public house and St Non's Church, all contributing to the village's welcoming community atmosphere.
Presented in excellent condition throughout, the property offers spacious and versatile accommodation arranged over two floors.
The ground floor comprises an inviting entrance hallway, spacious lounge, sitting room, dining room, kitchen, utility room and cloakroom.
To the first floor, the principal bedroom benefits from an en suite shower room and dressing area, complemented by three further bedrooms and a family bathroom.
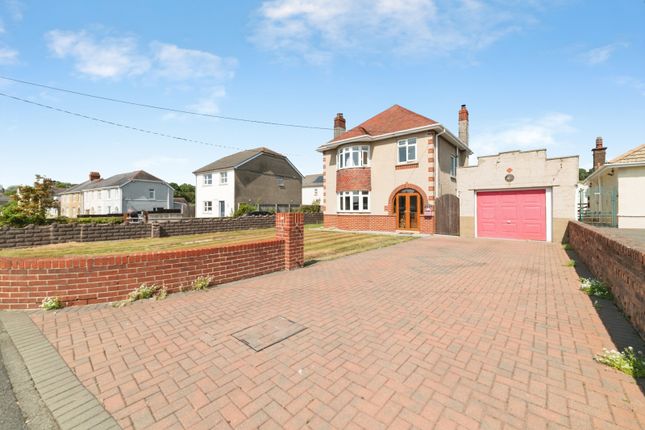
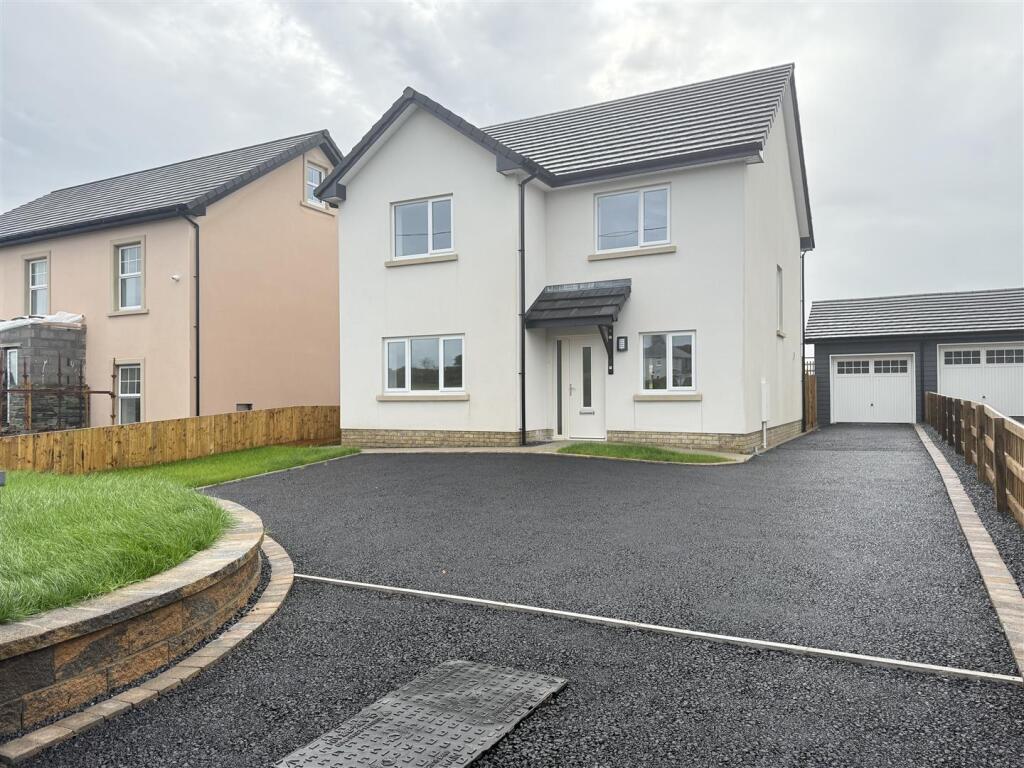
Externally, the property enjoys a low maintenance frontage with a tarmac driveway providing off road parking for two vehicles.
A slabbed pathway leads to the entrance and a well maintaned green area to the front. To the rear is an enclosed, with a mix of hard and soft landscaping.
This exceptional family home combines generous living space, modern comforts and a desirable village setting, making it an ideal choice for growing families and commuters alike.
Accommodation Ground Floor Entrance Hallway Lounge: 5.62m x 3.43m (18'5" x 11'3") Kitchen: 3.68m x 3.03m (12'1" x 9'11") Utility Room: 1.90m x 1.60m (6'3" x 5'3") Dining Room: 3.06m x 2.70m (10'0" x 8'10") Sitting Room: 3.02m x 1.80m (9'11" x 5'11") Cloakroom: 1.60m x 0.98m (5'3" x 3'3") First Floor Landing: 3.54m x 2.83m (11'7" x 9'3") Principal Bedroom: 3.65m x 2.79m (12'0" x 9'2") En Suite: 2.13m x 1.63m (7'0" x 5'4") Dressing Area and Store: 1.21m x 2.73m (4'0" x 8'11") Store: 0.65m x 2.30m (2'2" x 7'7") Bedroom Two (including wardrobes): 3.60m x 2.60m (11'10" x 8'6") Bedroom Three: 2.70m x 2.40m (8'10" x 7'10") Bedroom Four: 3.50m x 1.96m (11'6" x 6'5") Family Bathroom: 2.70m x 1.80m (8'10" x 5'11") Double Garage Important Information: These details serve as a general guide.
Prospective buyers are urged to verify the accuracy of the information before making any offer or commitment. The particulars should not be considered as factual statements.
Room dimensions are approximate; please verify if critical. For specific enquiries regarding the property's condition, views, gardens, etc., kindly contact us.
The Energy Performance Certificate (EPC) is available on Zoopla. Upon making an offer on this property, you will need to provide identification and proof of address.
Additionally, proof of funds is required, whether it be a cash purchase, deposit, Agreement in Principle (aip), or a complete mortgage application.
If any part of the purchase is gifted, a written and signed confirmation of the gift is essential to assess affordability and ensure the authenticity of funds.
Buyers are advised to check ofcom for signals within and external of the property. This information must be shared with the appointed solicitor and financial advisor to comply with UK procedures.
Prospective buyers should also satisfy themselves regarding all services, including heating systems, electrical systems, telecoms, and wifi.
Non of the above falls part of the contract and is up to buyers to satisfy themselves with any information they deem important.
Land Registry states there is an Easements & Restricted covenants and this should be checked with your legal representative. Listing approved by vendor 24/06/26
Value & comps
No previous sales on record.
Returns
Set an offer; the calculator follows it.
Short-let licence or registration needed
We're still gathering serviced-accommodation data for this area.
Archie refurb estimate: a Pro feature
0.0% below asking
This is not financial or investment advice. Prop AI Deals is not authorised by the Financial Conduct Authority (FCA) to provide investment advice.
All investment calculators, property analyses, and AI-generated insights are for informational purposes only. Property investment carries risk and may result in financial loss. All calculations should be independently verified and you should consult with FCA-authorised financial advisers before making any investment decisions.
Past performance does not guarantee future results. Tax implications vary by individual circumstances.
Deal
Properties like this can earn 2–3x BTL yields when converted to HMO, with retrofit costs around £10k/room. Sign in to see the full tier, yield projection, and cost breakdown.
Commercial properties like this can earn 30-50% higher yields when converted to residential under Class MA / Q / P / PA, with prior approval costing ~GBP 96/unit. Sign in to see the recommended route, yield uplift, and cost breakdown.
BRRR-suited properties can recycle 80-100% of investor capital on refi, leaving a high-yielding rental with most of the money out. Sign in to see the refurb cost stack, ARV projection, and refinance maths.
Detached + large garden = sub-division play. Pro tier unlocks the tier badge, plot size, uplift estimate, and regional land benchmark.
Short-lease flats trade at deep discount, but extending under the 1993 Act often costs far less than the discount. Pro tier unlocks the tier badge, premium breakdown, long-lease ARV and arbitrage maths.
See projected short-stay revenue vs a vanilla BTL for this property.
See real sub-let margins (HMO room rates & SA nightly rates) vs the landlord rent.
Area
Agent & docs

FAQ
About 11, Maes Becca, Llanelli
Explore nearby