We've tightened what earns a Pursue. A home now needs a published valuation, a strategy that still makes money after real running costs and lender stress tests, and no listing problems that would stop a mortgage. You'll see fewer Pursues, and each one has been checked harder.
See how verdicts work5-bedroom detached house · EN4 0LU
Listing removedListed 125 days
Opportunity summary
See Archie’s verdict, returns by strategy and what to check before viewing.
About
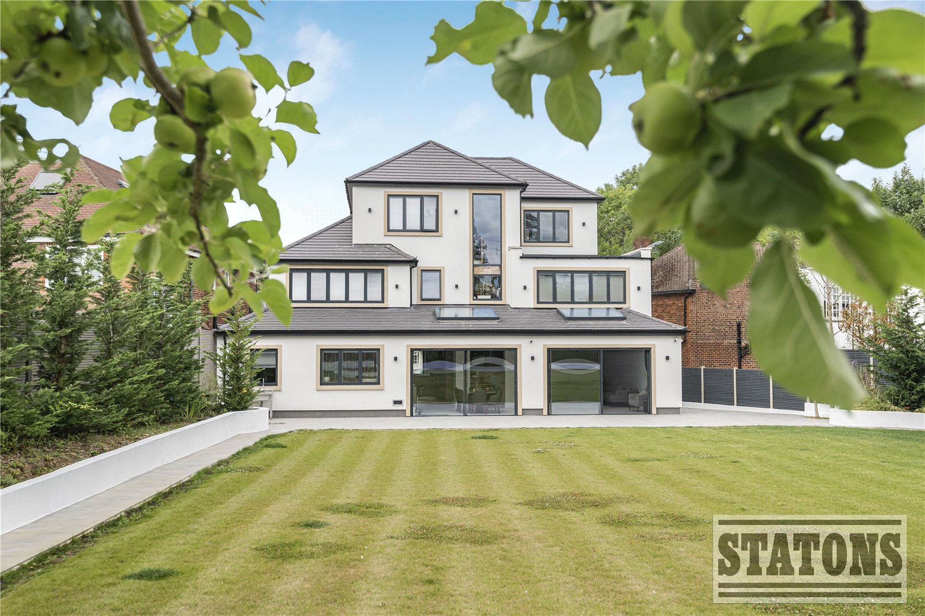
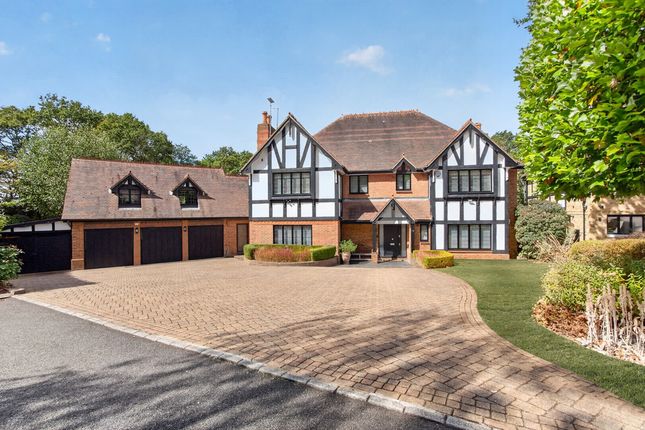
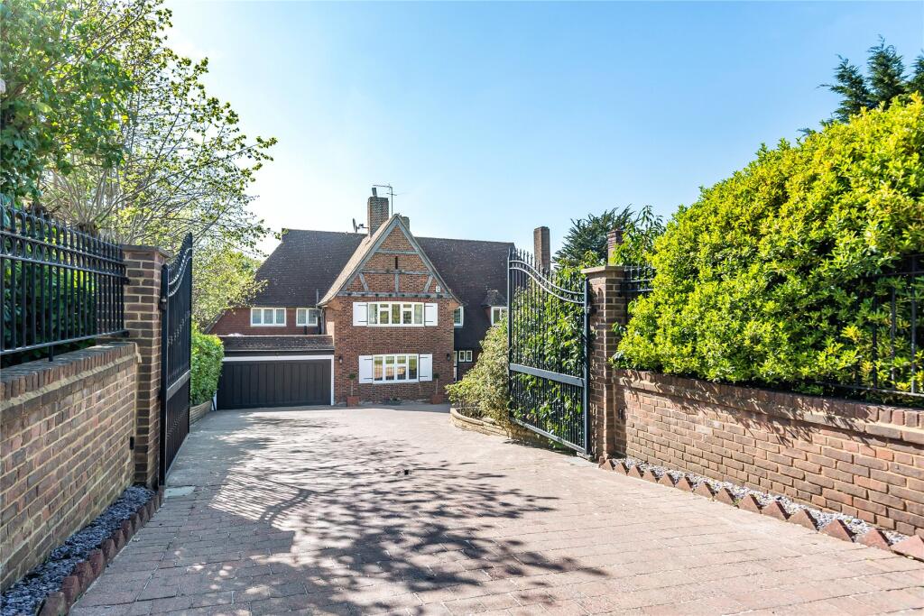
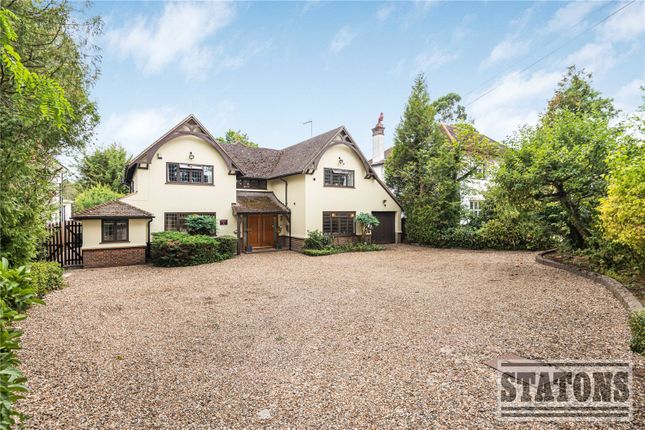
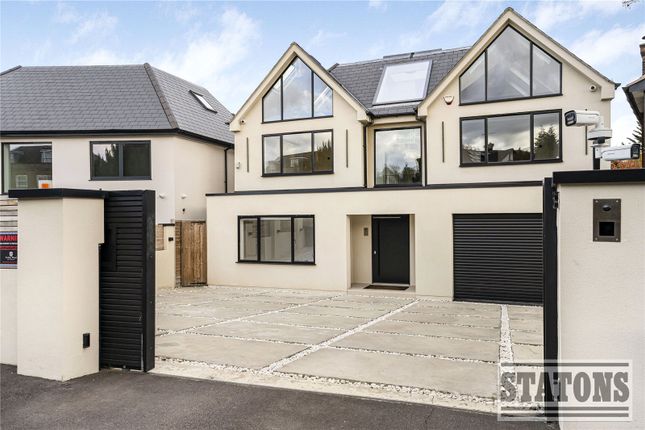
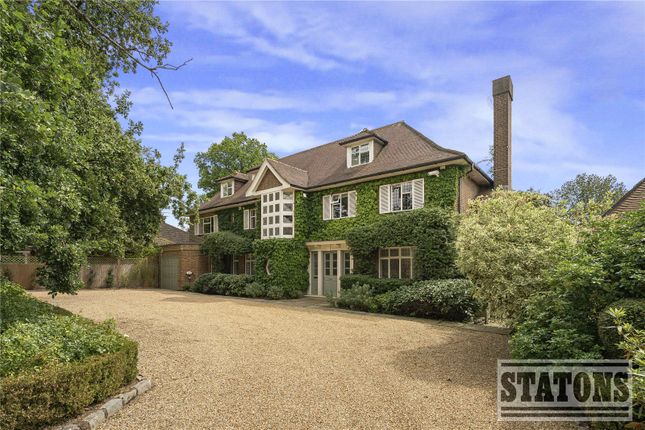
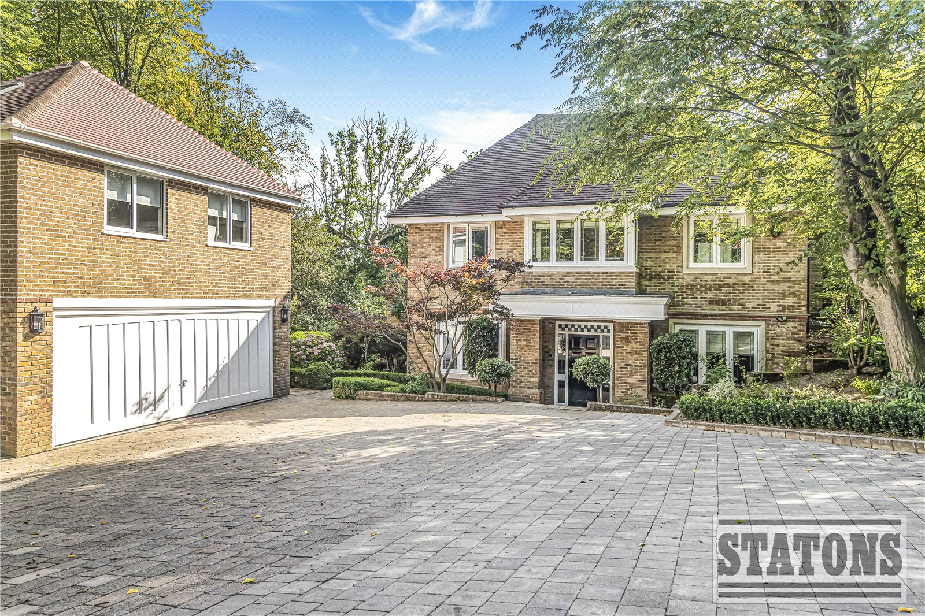
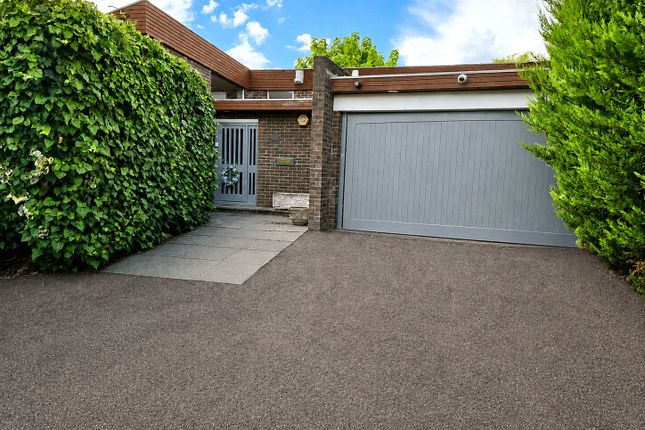
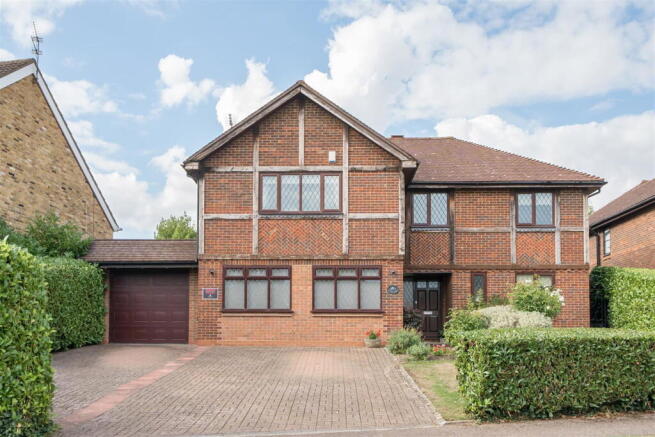
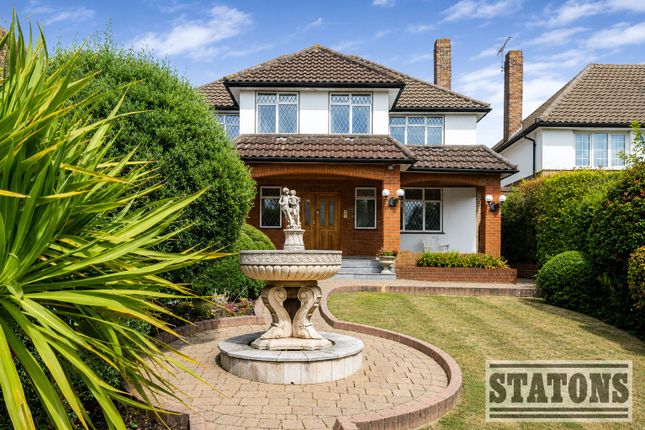
Situated on one of Hadley Wood’s most prestigious and sought-after roads, this exceptional detached residence offers an outstanding combination of scale, quality and contemporary family living.
Extending to approximately 7,445 sq ft including the garage, the property occupies an impressive plot with a substantial carriage driveway providing extensive off-street parking and an imposing frontage that immediately sets the tone for what lies beyond.
Presented in excellent condition throughout, the home has been finished to an exacting standard with a host of premium specifications including a bespoke Beckermann kitchen with Spekva worktops, Miele appliances, Quooker tap, Lutron smart lighting, Sonos integrated audio, underfloor heating to the ground floor and all bathrooms, high-security Banham locks, CCTV, intercom entry system, EV charging point and comprehensive Wi-Fi coverage.
Additional benefits include bespoke hardwood entrance doors, reinforced sash windows, luxury sanitaryware and high-quality Italian tiling throughout.
The accommodation is arranged over three floors and is centred around a striking vaulted entrance hall which creates an impressive sense of arrival.
The ground floor provides an exceptional layout for both family living and entertaining, featuring a magnificent open-plan kitchen, dining and family room overlooking the rear garden, complemented by a separate living room and formal dining room.
Practical spaces include a utility room, guest cloakroom, storage areas and an integral garage.
The first floor is equally impressive, offering a luxurious principal bedroom suite with extensive dressing facilities and en-suite bathroom, together with three further generous double bedrooms, all benefitting from fitted storage and en-suite facilities.
The spacious landing surrounds a central void, enhancing the feeling of light and space throughout this level.
The second floor provides remarkable versatility and is ideal for modern family requirements.
A substantial games room is complemented by two large office/study spaces, a wet room and additional storage, making this floor perfectly suited for home working, leisure or guest accommodation.
The property further benefits from high ceilings across all three levels, creating a wonderful sense of volume rarely found in homes of this size.
The west-facing rear garden enjoys sunlight throughout the day and into the evening, while mature landscaping to both the front and rear enhances privacy and enjoyment of the outdoor space.
LOCATION Beech Hill Avenue is widely regarded as one of Hadley Wood’s premier addresses, offering a unique blend of exclusivity, tranquillity and convenience.
Residents enjoy easy access to the excellent selection of amenities within Hadley Wood village, including local shops, cafés and restaurants, while a wider range of shopping and leisure facilities can be found in nearby Barnet, Cockfosters and Enfield.
For commuters, Hadley Wood railway station is conveniently located nearby and provides regular services into central London, making the area highly attractive for those seeking a balance between city accessibility and suburban living.
The location is also renowned for its abundance of green open spaces, with Hadley Wood Golf Club, Trent Country Park, Monken Hadley Common and numerous woodland walks all within easy reach, providing outstanding opportunities for recreation and outdoor pursuits.
For motorists, the property is particularly well positioned with straightforward access to the M25 Freehold Council tax – Band H EPC Rating: C
Value & comps
No previous sales on record.
Returns
Set an offer; the calculator follows it.
Short-let restrictions apply
We're still gathering serviced-accommodation data for this area.
Archie refurb estimate: a Pro feature
0.0% below asking
This is not financial or investment advice. Prop AI Deals is not authorised by the Financial Conduct Authority (FCA) to provide investment advice.
All investment calculators, property analyses, and AI-generated insights are for informational purposes only. Property investment carries risk and may result in financial loss. All calculations should be independently verified and you should consult with FCA-authorised financial advisers before making any investment decisions.
Past performance does not guarantee future results. Tax implications vary by individual circumstances.
Deal
Properties like this can earn 2–3x BTL yields when converted to HMO, with retrofit costs around £10k/room. Sign in to see the full tier, yield projection, and cost breakdown.
Commercial properties like this can earn 30-50% higher yields when converted to residential under Class MA / Q / P / PA, with prior approval costing ~GBP 96/unit. Sign in to see the recommended route, yield uplift, and cost breakdown.
BRRR-suited properties can recycle 80-100% of investor capital on refi, leaving a high-yielding rental with most of the money out. Sign in to see the refurb cost stack, ARV projection, and refinance maths.
Detached + large garden = sub-division play. Pro tier unlocks the tier badge, plot size, uplift estimate, and regional land benchmark.
Short-lease flats trade at deep discount, but extending under the 1993 Act often costs far less than the discount. Pro tier unlocks the tier badge, premium breakdown, long-lease ARV and arbitrage maths.
See projected short-stay revenue vs a vanilla BTL for this property.
See real sub-let margins (HMO room rates & SA nightly rates) vs the landlord rent.
Area
Agent & docs

FAQ
About Beech Hill Avenue, Barnet, EN4
Explore nearby