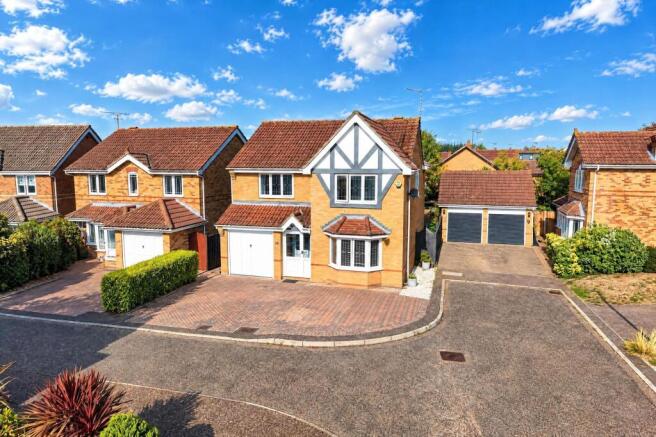
4-bedroom detached house · SS6 9DS
Sold STCListed 237 days
Opportunity summary
See Archie’s verdict, returns by strategy and what to check before viewing.
About
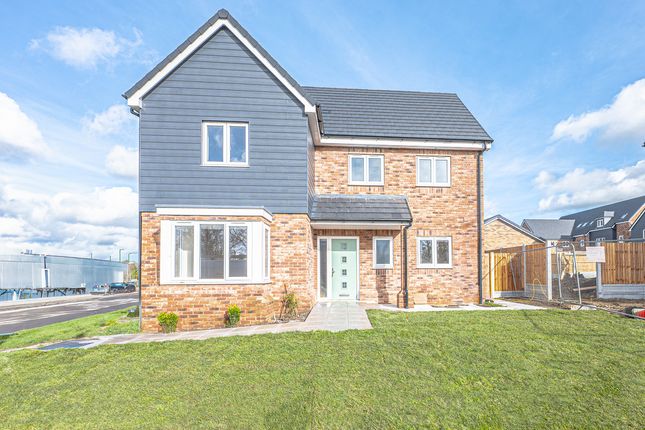
The moment you enter these 4 bedroom family homes, you'll notice the sense of style. Off the spacious hallway, you'll find a beautifully appointed bespoke Italian kitchen.
The well proportioned living room benefits is bright and airy, the perfect place for the whole family to gather with double glazed doors leading onto the rear garden, while the dedicated study makes an excellent home office.
Upstairs, the impressive master bedroom enjoys a charming dressing area as well as a luxury en-suite shower room, while the second floor hosts a generous fourth bedroom and en-suite shower room.
Located at the point where town meets country – with everything from fresh air and fields to high street shops, excellent travel connections and the lovely Essex coastline nearby – residents of The Grange will find no shortage of options to meet both daily needs and special occasions.
Just a short walk from home, you'll find Rayleigh Grange Community Centre and the beautiful surroundings of Wheatley Wood – created in partnership with the Woodland Trust, this 65 acres of open meadows, paths and magical woodland are ripe for exploration all year round.
Also nearby, Sweyne Park is a picturesque mix of woodland and open spaces, with a modern children's play area, pond, several pathways and a 1.25 mile bridleway.
The road connections on your doorstep make household shopping easy work.
The M&S food shop just yards from the entrance to The Grange or the Tesco Express half a mile towards town will have everything you need for immediate requirements.
For larger weekly trips and assorted home items, both Asda and Sainsbury's have larger stores around five minutes' drive away, with a full range of household brands also within a three mile radius.
Plus Rayleigh High Street with it's array of mainstream and independent shops, bars and restaurants.
With well respected schools including Sweyne Park Secondary, Our Lady Of Ransom Catholic Primary School and Glebe Primary school along with being within the catchment area for the Southend Grammar schools.
Meeting the educational needs for your family. A wealth of good health and fitness facilities are within easy driving distance from home.
Just over a mile away, Fusion Rayleigh Leisure Centre offers a superb range of gym equipment, exercise classes and outdoor courts, while CBK Essex focuses on the boxing disciplines.
Closer to the town centre, you'll find a large number of well-rated independent and franchised gyms, with the highly recommended Leeman Fitness Gym located near to Rayleigh Golf Club.
However, if your preference is for a brisk morning walk, jog or run, the quiet roads, paths and parkland around Wolsey Park or Sweyne Park will be yours to enjoy.
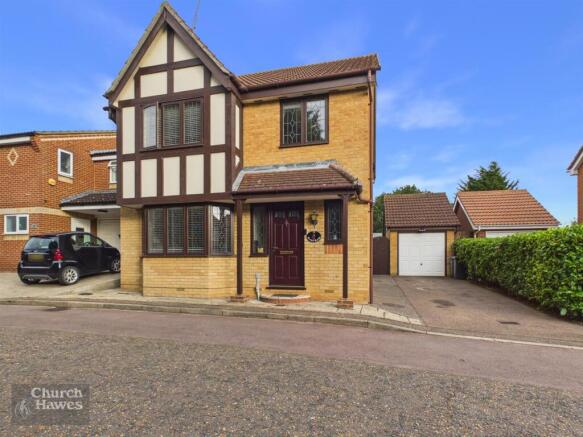
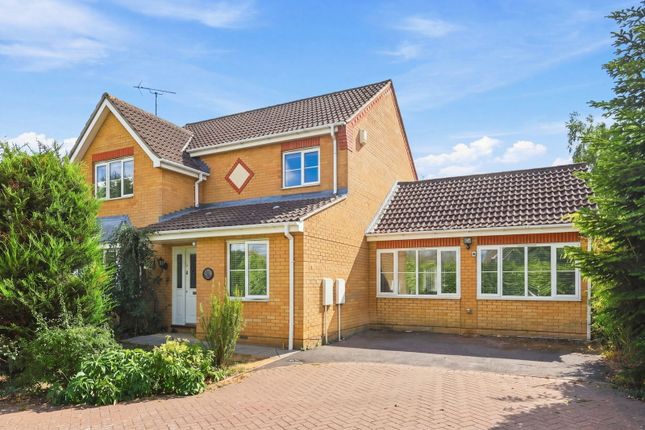
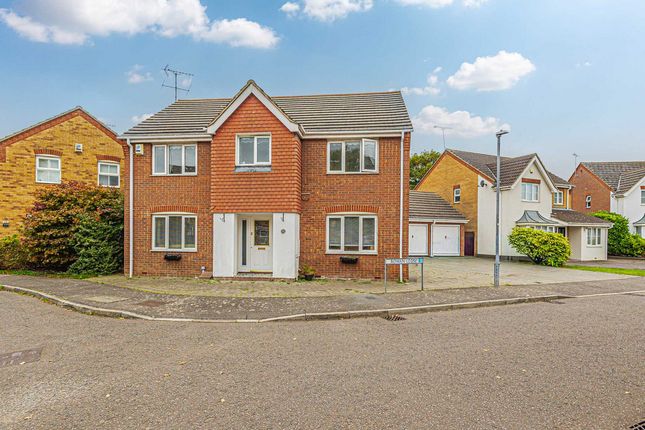
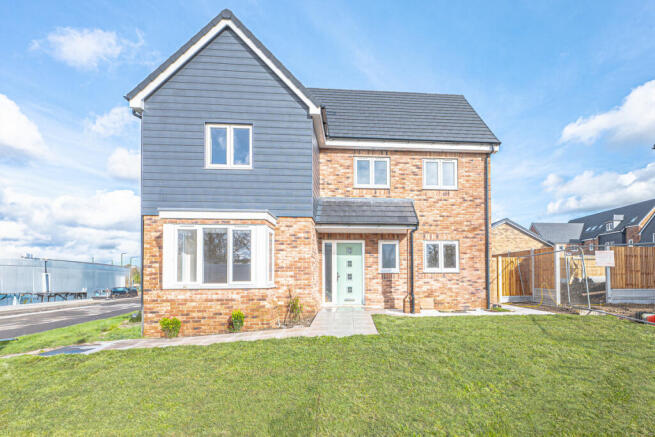
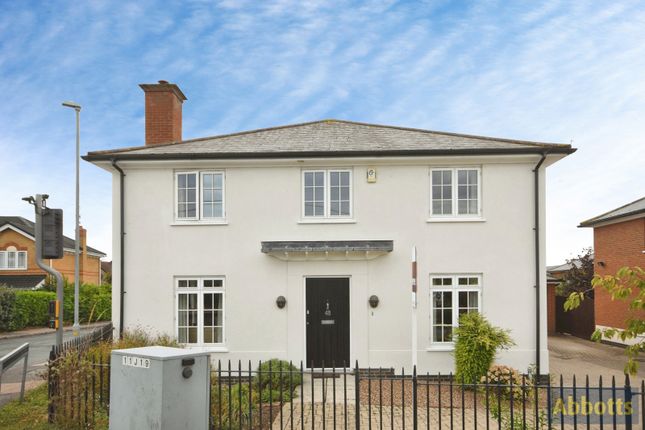
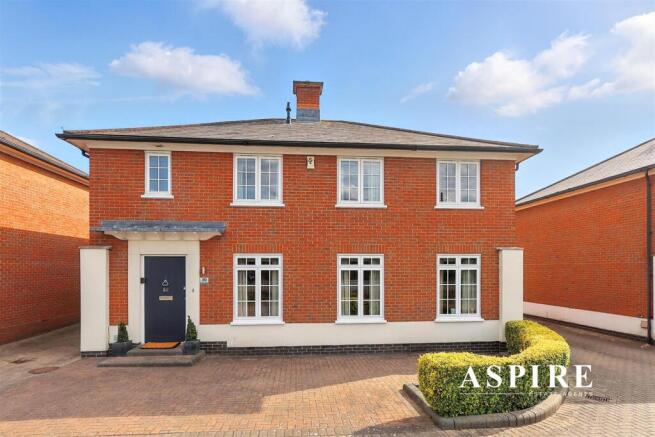
Agents Note Photos are for guidance purposes only and are of another plot on the development.
Hallway Lounge 15'5 x 12'7 Kitchen 13'8 x 11'1 Utility Room 8'3 x 5'11 Study 11'1 x 9'10 Cloakroom 5'11 x 5'10 First Floor Landing Master Bedroom 15'5 x 12'7 Dressing Room to Master Bedroom 6'11 x 5'11 En-Suite To Master Bedroom 6'2 x 5'11 Bedroom Two 13'8 x 9'6 Bedroom Three 11'1 x 9'10 Bathroom 9'10 x 6'9 Second Floor Landing Bedroom Four 17 x 13'1 En-suite To Bedroom Four 10'9 x 5'1 Disclaimer haart Estate Agents also offer a professional, ARLA accredited Lettings and Management Service.
If you are considering renting your property in order to purchase, are looking at buy to let or would like a free review of your current portfolio then please call the Lettings Branch Manager on the number shown above.
haart Estate Agents is the seller's agent for this property. Your conveyancer is legally responsible for ensuring any purchase agreement fully protects your position.
We make detailed enquiries of the seller to ensure the information provided is as accurate as possible. Please inform us if you become aware of any information being inaccurate.
Value & comps
No previous sales on record.
Returns
Set an offer; the calculator follows it.
We're still gathering serviced-accommodation data for this area.
Archie refurb estimate: a Pro feature
0.0% below asking
This is not financial or investment advice. Prop AI Deals is not authorised by the Financial Conduct Authority (FCA) to provide investment advice.
All investment calculators, property analyses, and AI-generated insights are for informational purposes only. Property investment carries risk and may result in financial loss. All calculations should be independently verified and you should consult with FCA-authorised financial advisors before making any investment decisions.
Past performance does not guarantee future results. Tax implications vary by individual circumstances.
Deal
Properties like this can earn 2–3x BTL yields when converted to HMO, with retrofit costs around £10k/room. Sign in to see the full tier, yield projection, and cost breakdown.
Commercial properties like this can earn 30-50% higher yields when converted to residential under Class MA / Q / P / PA, with prior approval costing ~GBP 96/unit. Sign in to see the recommended route, yield uplift, and cost breakdown.
BRRR-suited properties can recycle 80-100% of investor capital on refi, leaving a high-yielding rental with most of the money out. Sign in to see the refurb cost stack, ARV projection, and refinance maths.
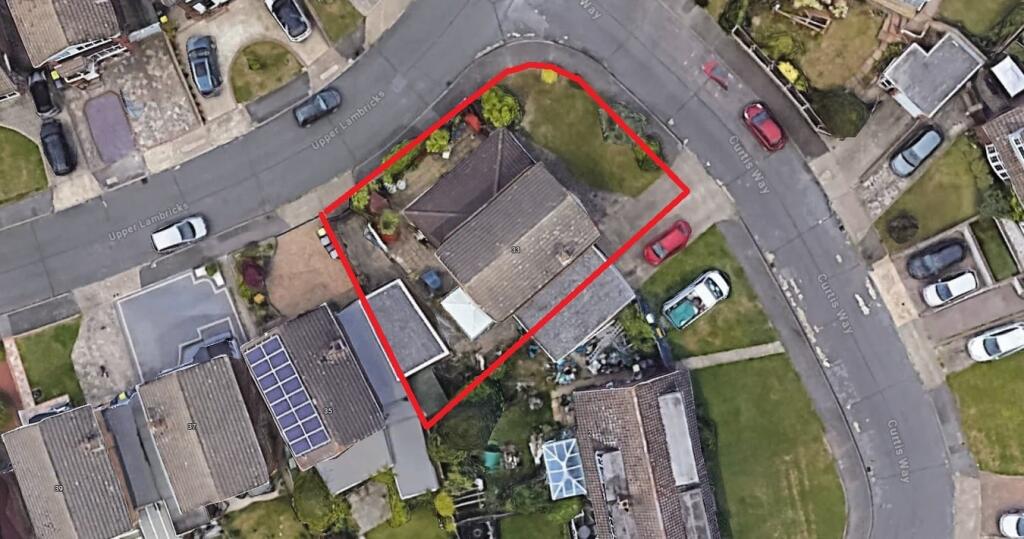
Detached + large garden = sub-division play. Pro tier unlocks the tier badge, plot size, uplift estimate, and regional land benchmark.
Short-lease flats trade at deep discount, but extending under the 1993 Act often costs far less than the discount. Pro tier unlocks the tier badge, premium breakdown, long-lease ARV and arbitrage maths.
See projected short-stay revenue vs a vanilla BTL for this property.
See real sub-let margins (HMO room rates & SA nightly rates) vs the landlord rent.
Area
Agent & docs
FAQ
About Cornfield Way, Rayleigh
Explore nearby