We've tightened what earns a Pursue. A home now needs a published valuation, a strategy that still makes money after real running costs and lender stress tests, and no listing problems that would stop a mortgage. You'll see fewer Pursues, and each one has been checked harder.
See how verdicts work5-bedroom detached house · EH49 6EF
Listing removedListed 287 days
Opportunity summary
See Archie’s verdict, returns by strategy and what to check before viewing.
About
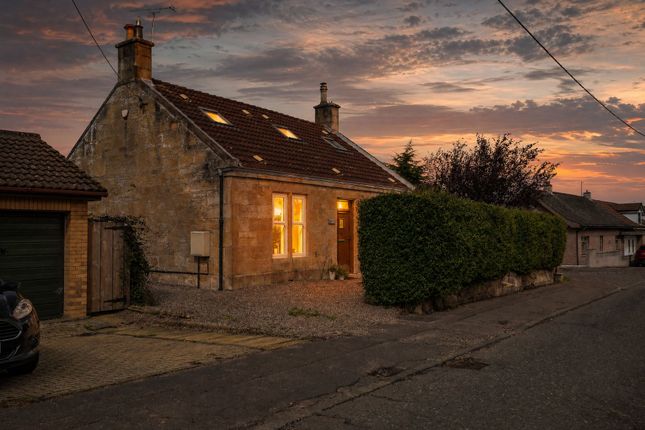
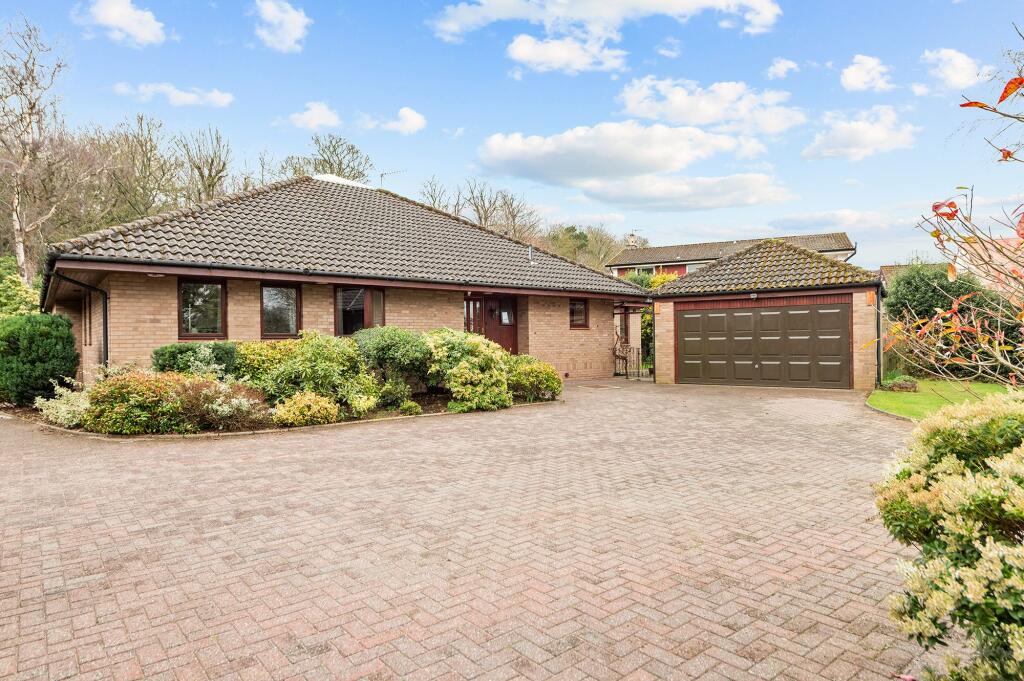
Nestled within a popular development in Linlithgow, this impressive 4-bedroom detached property is immaculately presented throughout.
The property boasts a generous garden, private driveway, and double garage, offering exceptional family living that will appeal to a wide range of buyers.
Upon arrival, you're greeted by a welcoming main hallway featuring laminate flooring throughout and providing access to all ground floor accommodation with an elegant oak bannister with stairs leading to the first floor.
To the rear of the property, you'll find a generous kitchen/dining room that comfortably accommodates a dining table, making it perfect for entertaining guests.
French doors create a seamless flow between the kitchen and garden, beautifully blending indoor and outdoor living spaces.
The kitchen is well-appointed with an extensive range of wall and base units plus integrated appliances.
Adjacent to the kitchen, the utility room offers practical convenience with ample storage solutions and shelving.
This thoughtfully designed space features partial tiling on the rear wall above the units, includes a sink, and provides dedicated space for both a washing machine and a tumble dryer.
The ground floor boasts two further reception rooms: An elegant formal sitting room at the front of the property, where a charming bay window floods the space with natural light and a gas fireplace serves as a focal point, complemented by an intimate snug positioned to the rear that opens directly onto the garden through French doors-perfect for relaxed family living.
Additionally, the ground floor features a fifth bedroom that currently functions as a home office. This adaptable room, finished with quality laminate flooring, offers endless possibilities.
A well-positioned downstairs W.C. Rounds off the ground floor accommodation.
The first floor comprises four generous double bedrooms, with the principal bedroom benefiting from private en-suite facilities.
The principal bedroom is a truly impressive space offering abundant room for furniture, enhanced by carpet flooring throughout and French doors that open onto a Juliet balcony at the front of the property.
Three fitted wardrobes provide excellent storage, while the en-suite, positioned to the rear, features a full bathroom suite including bathtub, shower, and wash basin with integrated vanity unit.
Bedrooms three and four share the convenience of Jack and Jill en-suite facilities connecting both rooms.
Bedroom two has been thoughtfully created to incorporate an adjoining dressing room, where practical laminate flooring complements the bedroom's carpet flooring.
Both the bedroom and dressing room enjoy rear-facing windows with garden views.
The Garden Externally, the property benefits from a private monoblock driveway providing ample parking for multiple vehicles, complemented by a double garage complete with power supply and built-in storage solutions.
The rear garden features decking that extends from the patio doors to create an immediate seating area, with additional decking positioned at the far end of the garden.
The fully enclosed garden boasts artificial grass and attractive shrubbery displayed in raised flower beds, while a mature hedge along the rear boundary ensures complete privacy.
The Location Braehead Place is located within the historic Royal Burgh of Linlithgow, which is steeped in history, with Linlithgow Palace at its heart.
Linlithgow sits in the middle of the Scottish Lowlands and has an extremely popular, bustling town centre supporting a wide range of family-run businesses offering some of the best of food and drink, clothing, gifts and arts and crafts shops.
Sainsbury, Tesco, and M&S supermarkets are all represented and excellent local schooling is available at both primary and secondary level.
Linlithgow has excellent transport connections to all the major towns of central Scotland. The M9 gives quick access to Edinburgh and the M80 to Glasgow, respectively.
The railway station provides regular services to Glasgow and Edinburgh, making this an ideal base for commuting.
Council Tax: Band H Directions - Using what3words search for "baths.dots.diplomats" The Accomodation Ground Floor: Sitting Room Kitchen/Diner Snug Study/Bedroom 5 Utility Room WC First Floor: Principle Bedroom Ensuite Bedroom 2 Dressing Room Bathroom Bedroom 3 Bedroom 4 Jack and Jill Bathroom Agents Note We believe these details to be accurate, however it is not guaranteed and they do not form any part of a contract.
Fixtures and fittings are not included unless specified otherwise. Photographs are for general information and it must not be inferred that any item is included for sale with the property.
Areas, distances and room measurements are approximate only and the floorplans, which are for illustrative purposes only, may not be to scale.
Value & comps
Land Registry doesn’t cover Scotland or Northern Ireland, so previous sales may not be on record.
Returns
Set an offer; the calculator follows it.
Short-let licence or registration needed
We're still gathering serviced-accommodation data for this area.
Archie refurb estimate: a Pro feature
0.0% below asking
This is not financial or investment advice. Prop AI Deals is not authorised by the Financial Conduct Authority (FCA) to provide investment advice.
All investment calculators, property analyses, and AI-generated insights are for informational purposes only. Property investment carries risk and may result in financial loss. All calculations should be independently verified and you should consult with FCA-authorised financial advisers before making any investment decisions.
Past performance does not guarantee future results. Tax implications vary by individual circumstances.
Deal
Properties like this can earn 2–3x BTL yields when converted to HMO, with retrofit costs around £10k/room. Sign in to see the full tier, yield projection, and cost breakdown.
Commercial properties like this can earn 30-50% higher yields when converted to residential under Class MA / Q / P / PA, with prior approval costing ~GBP 96/unit. Sign in to see the recommended route, yield uplift, and cost breakdown.
BRRR-suited properties can recycle 80-100% of investor capital on refi, leaving a high-yielding rental with most of the money out. Sign in to see the refurb cost stack, ARV projection, and refinance maths.
Detached + large garden = sub-division play. Pro tier unlocks the tier badge, plot size, uplift estimate, and regional land benchmark.
Short-lease flats trade at deep discount, but extending under the 1993 Act often costs far less than the discount. Pro tier unlocks the tier badge, premium breakdown, long-lease ARV and arbitrage maths.
See projected short-stay revenue vs a vanilla BTL for this property.
See real sub-let margins (HMO room rates & SA nightly rates) vs the landlord rent.
Area
Agent & docs

FAQ
About 16 Braehead Place, Linlithgow
Explore nearby