We've tightened what earns a Pursue. A home now needs a published valuation, a strategy that still makes money after real running costs and lender stress tests, and no listing problems that would stop a mortgage. You'll see fewer Pursues, and each one has been checked harder.
See how verdicts work5-bedroom detached house · EH49 6SG
Sold STCListed 131 days
Opportunity summary
See Archie’s verdict, returns by strategy and what to check before viewing.
About
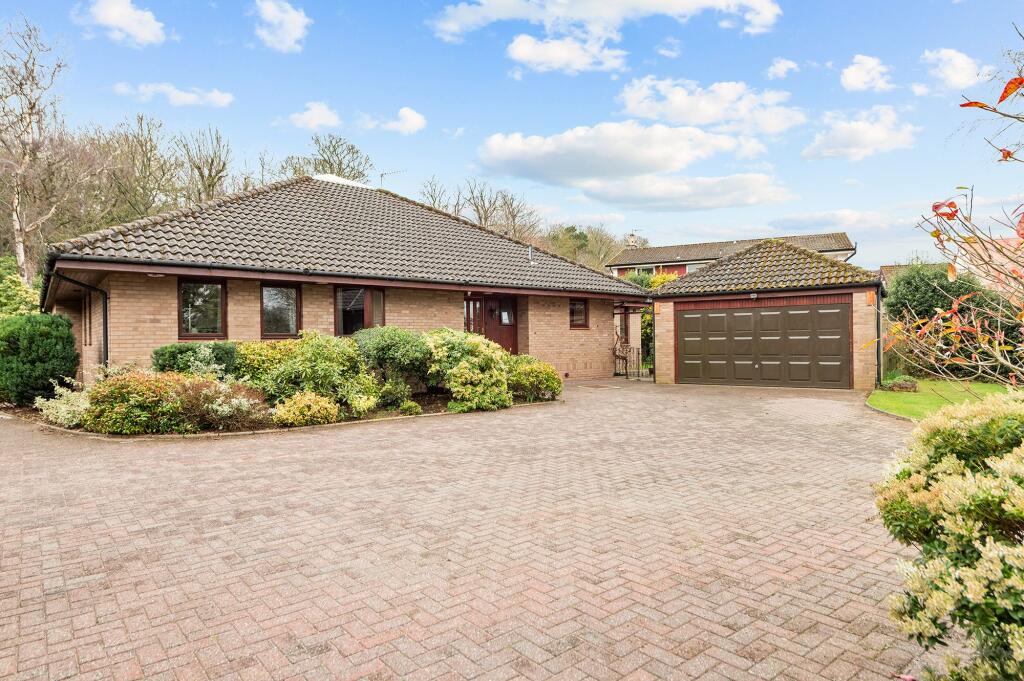
Nestled in a peaceful cul-de-sac, this impressive, detached residence offers exceptional family accommodation over two floors.
The property commands magnificent views of the southern hills and benefits from a beautifully orientated south-facing garden.
Thoughtfully curated by the current owners, this substantial home seamlessly blends traditional charm with contemporary living requirements, creating versatile living spaces that cater to modern family life.
This exceptional property represents a rare opportunity to acquire a substantial family home in one of Linlithgow's most sought after locations, offering both space and versatility in a peaceful setting.
This impressive property is thoughtfully arranged over two floors. Upon entering, you’re greeted by a vestibule and a welcoming reception hall on the ground floor.
The downstairs level features a substantial drawing room, separate living room, dining kitchen, and separate dining room offering space for formal entertaining possibilities and a cosy snug.
This level also hosts three generous double bedrooms, one enhanced by an en-suite shower room. A family bathroom, separate W.C., practical boot room and utility room complete the ground floor.
The property's unique design incorporates two separate staircases, offering privacy and flexibility.
The principal staircase ascends from the main hallway to a generous principal suite, while a second staircase leads from the living room to the fifth bedroom, complete with its own en-suite facilities.
The Hallway The welcoming reception hall benefits from Karndean flooring, bespoke glass and an oak staircase with built in shoe rack beneath.
The entrance hall boasts access to all downstairs accommodation. The Kitchen This contemporary kitchen showcases elegant craftsmanship with an extensive array of wall, base, and larder units.
Well-appointed with modern appliances, including a 7-ring gas hob, sleek Belling oven, a fridge/freezer, and dishwasher.
The generous dining area, brightened by dual-aspect windows to the front and rear, comfortably accommodates a large dining suite.
Practical features include a sizeable storage cupboard, while the kitchen provides convenient access to a boot room, utility room, double integrated garage, and garden entrance, making this a highly functional family space.
The Utility Room A well-equipped utility room with both wall and base units, washing machine, tumble dryer, sink, radiator and rear window overlooking the garden.
The Boot Room Offering convenient rear garden access, this additional room provides valuable storage space for family essentials and outdoor equipment.
The Dining Room The spacious dining room flows naturally from the kitchen, featuring practical Karndean flooring and a large window that provides lovely views over the garden.
Generous dimensions provide ample room to accommodate dining furniture.
The Drawing Room An elegant drawing room serves as the home's stunning centrepiece, bathed in natural light from its rear window and two sets of French doors that open onto the garden.
This generously proportioned space is perfect for entertaining, anchored by a magnificent marble gas fireplace that creates a sophisticated focal point.
The Lounge Part of a stunning extension, the bright and airy lounge is full of natural light, thanks to its expansive surrounding windows and French patio doors that open onto the garden.
A striking staircase serves as an architectural feature, ascending to the fifth bedroom with its private en-suite bathroom.
The Snug Leading from the entrance hall, a welcoming snug transitions seamlessly into the living room, featuring premium engineered oak flooring throughout.
This versatile space provides families with an additional cosy retreat, offering ample room for comfortable furnishings. The WC Accessed from the main hall the W.C.
benefits from a 2-piece suite, tiled walls throughout, tiled flooring and a heated towel rail. The Shower Room The ground floor shower room features sleek tiling throughout both walls and floor.
Fitted with a modern three-piece suite comprising a WC, wash basin, and spacious electric shower, the room benefits from natural light through a front-facing opaque window.
Bedroom 2 A generously sized bedroom with fitted wardrobes, front-facing window, radiator and carpet flooring throughout.
Bedroom 3 This double bedroom offers carpet flooring, fitted wardrobes, a radiator and a rear facing window.
Bedroom 4 A generously proportioned additional bedroom features a rear-facing window, carpet flooring and a radiator.
This room also benefits from a private en-suite bathroom.Complete with a white three-piece suite comprising a WC, washbasin, and shower enclosure and finished with wet wall panelling throughout, creating a sleek, modern aesthetic.
The Landing The landing area provides access to the impressive principal bedroom, which features carpeted flooring and a generously sized walk-in storage cupboard, offering additional space.
This cupboard also leads conveniently to the attic.
Principle Bedroom The expansive principal bedroom is a true retreat, featuring a dedicated dressing area complete with fitted wardrobes offering abundant storage.
Dual-aspect windows frame spectacular views of the hills and countryside beyond, while plush carpet and efficient heating ensure year-round comfort.
The luxurious en-suite bathroom showcases contemporary design with full tiling throughout.
Beautifully appointed, it features an elegant freestanding bathtub, a spacious walk-in shower with a glass screen and a wash basin.
A heated towel rail provides added comfort, while two Velux windows flood the space with natural light.
Bedroom 5 An additional bedroom currently serving as an office, situated on its own access from the Lounge, features four Velux windows that flood the room with an abundance of natural light.
Carpet flooring and charming exposed wooden beams add character to the space.
Thoughtful design includes access to an eave’s cupboard, providing valuable extra storage.A modern en-suite bathroom has been tastefully decorated with tiled walls and floors throughout, complemented by recessed spotlights.
This private space offers a WC, washbasin, and electric shower for the exclusive use of those on this floor.
The Garden The exterior is equally striking showcasing a beautifully maintained south facing, wrap around garden showcasing an array of mature shrubs and fruit trees and surrounded by stunning hill views creating an idyllic backdrop for outdoor living.
An inviting paved patio area extends seamlessly from the drawing room, perfect for al fresco dining and entertainment.
The garden also features a sunroom with an electricity supply, ideal for year-round enjoyment.
Practical considerations are well met with a double garage and private driveway providing ample parking space.
The Location The Glebe is situated in the historic Royal Burgh of Linlithgow, a town steeped in history and centred around the iconic Linlithgow Palace.
Nestled in the heart of the Scottish Lowlands, Linlithgow boasts a vibrant and bustling town centre.
The area is home to a diverse array of local businesses, offering some of the finest food and drink, clothing, gifts, and art shops.
For everyday needs, residents have access to Sainsbury's, Tesco, M&S, and Aldi supermarkets. Families will appreciate the availability of both primary and secondary level schooling in the area.
Linlithgow's excellent transport connections make it an ideal base for commuters. The town enjoys access to major central Scottish towns via the M9 to Edinburgh and the M8 to Glasgow.
Additionally, the local railway station provides regular services to both Edinburgh and Glasgow.
We believe these details to be accurate, however, it is not guaranteed, and they do not form any part of a contract. Fixtures and fittings are not included unless specified otherwise.
Photographs are for general information, and it must not be inferred that any item is included for sale with the property.
Areas, distances and room measurements are approximate only and the floor plans, which are for illustrative purposes only, may not be to scale.
Value & comps
Land Registry doesn’t cover Scotland or Northern Ireland, so previous sales may not be on record.
Returns
Set an offer; the calculator follows it.
Short-let licence or registration needed
We're still gathering serviced-accommodation data for this area.
Archie refurb estimate: a Pro feature
0.0% below asking
This is not financial or investment advice. Prop AI Deals is not authorised by the Financial Conduct Authority (FCA) to provide investment advice.
All investment calculators, property analyses, and AI-generated insights are for informational purposes only. Property investment carries risk and may result in financial loss. All calculations should be independently verified and you should consult with FCA-authorised financial advisers before making any investment decisions.
Past performance does not guarantee future results. Tax implications vary by individual circumstances.
Deal
Properties like this can earn 2–3x BTL yields when converted to HMO, with retrofit costs around £10k/room. Sign in to see the full tier, yield projection, and cost breakdown.
Commercial properties like this can earn 30-50% higher yields when converted to residential under Class MA / Q / P / PA, with prior approval costing ~GBP 96/unit. Sign in to see the recommended route, yield uplift, and cost breakdown.
BRRR-suited properties can recycle 80-100% of investor capital on refi, leaving a high-yielding rental with most of the money out. Sign in to see the refurb cost stack, ARV projection, and refinance maths.
Detached + large garden = sub-division play. Pro tier unlocks the tier badge, plot size, uplift estimate, and regional land benchmark.
Short-lease flats trade at deep discount, but extending under the 1993 Act often costs far less than the discount. Pro tier unlocks the tier badge, premium breakdown, long-lease ARV and arbitrage maths.
See projected short-stay revenue vs a vanilla BTL for this property.
See real sub-let margins (HMO room rates & SA nightly rates) vs the landlord rent.
Area
Agent & docs

FAQ
About The Glebe, Linlithgow, EH49
Explore nearby