We've tightened what earns a Pursue. A home now needs a published valuation, a strategy that still makes money after real running costs and lender stress tests, and no listing problems that would stop a mortgage. You'll see fewer Pursues, and each one has been checked harder.
See how verdicts work5-bedroom detached house · EH49 6BE
Listing removedListed 132 days
Opportunity summary
See Archie’s verdict, returns by strategy and what to check before viewing.
About
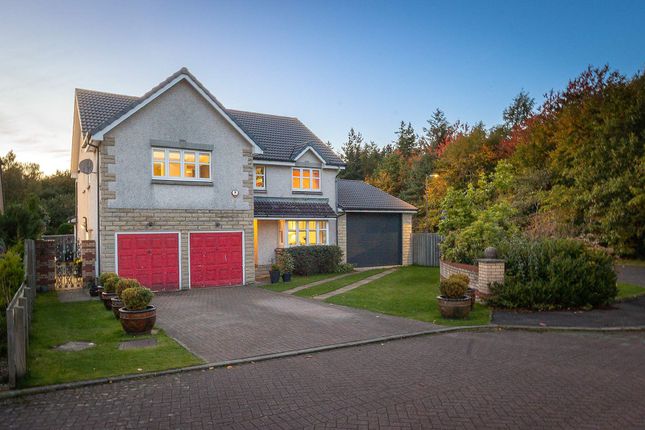
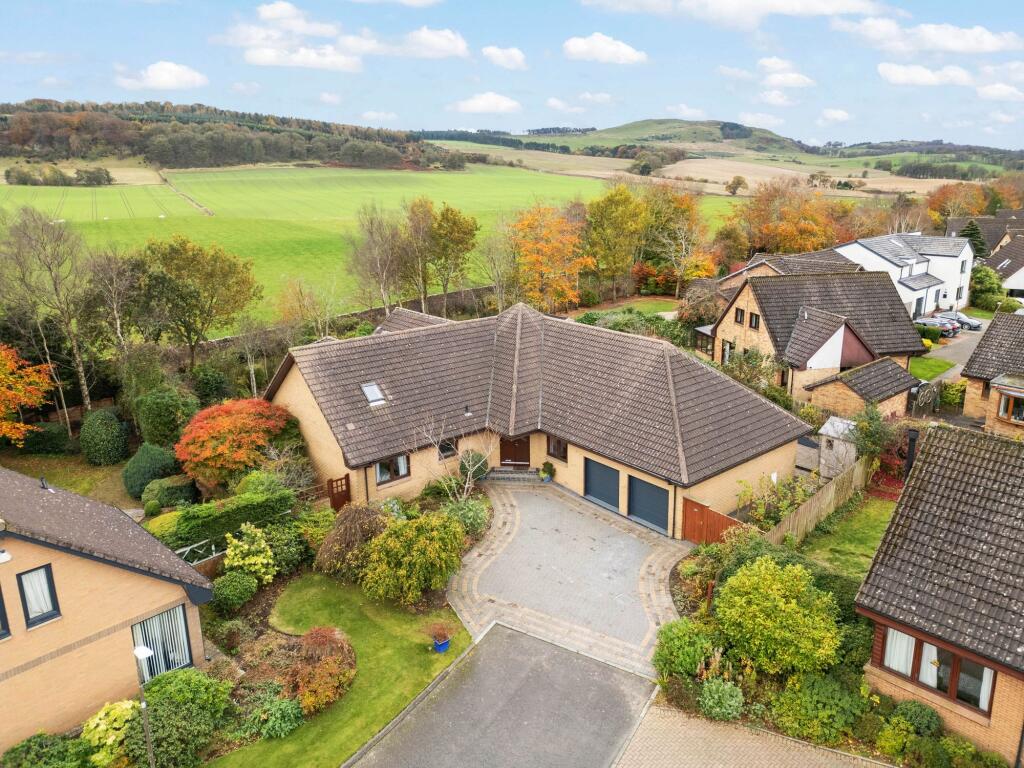
Located in one of Linlithgow's most prestigious areas, this stunning detached property enjoys complete privacy and sits on an expansive plot featuring a gardener's paradise to the rear.
This property presents an exceptional opportunity for an array of buyers to purchase a distinctive property that rarely comes to market.
The property is accessed by a private driveway immediately adjacent to parkland. Visitors are greeted in an elegant entrance vestibule that leads into a striking reception and dining hall.
This generous space serves as the central hub for all ground-floor living areas and comfortably accommodates a full-length dining table, with an open fireplace and an exposed brick wall creating a distinctive architectural feature throughout.
The space features multiple storage cupboards throughout, and a convenient downstairs WC.
The reception and dining hall connects to a contemporary kitchen that flows effortlessly into the dining and garden room, creating a modern, living space.
The kitchen is equipped with an array of integrated appliances that are included in the sale, including a gas hob, electric oven, microwave, dishwasher and freestanding fridge freezer.
French patio doors open directly onto the rear garden, seamlessly blending indoor and outdoor living spaces.
Adjacent to the kitchen is a separate utility room, fitted with additional wall and base units and housing integrated appliances including a washing machine and tumble dryer.
A rear door provides convenient direct access to the garden. Two additional reception rooms are garden facing, both enjoying views over the greenery.
The sitting room features French doors that open directly onto the patio, creating a generous space with flexible furniture options centred around an attractive gas fireplace.
A comfortable snug, provides an intimate retreat perfect for relaxation and quiet enjoyment. The principal bedroom features carpeted flooring throughout with bespoke fitted storage solutions.
Floor-to-ceiling glass windows overlook the garden, flooding the room with natural light.
The bedroom suite includes a newly installed shower room equipped with an impressive shower enclosure offering both rainfall and handheld shower options, complemented by a wash basin and WC.
Additionally, a dedicated dressing room provides ample storage with fitted mirrored wardrobes.
From the reception area, a connecting vestibule leads to a dedicated wing containing three double bedrooms and a family bathroom.
The family bathroom is fitted with a corner bath, separate shower, wash basin, and WC.
A glass and oak banister lead to the upper level, where you'll discover a versatile galleried sitting room that overlooks the dining hall below.
Four Velux windows and a cupola flood the area with natural light, complemented by an attractive wood-panelled ceiling. This distinctive space provides an additional area for relaxation and enjoyment.
The Garden A true feature of this property is the incredible rear garden - a gardener's paradise that has been meticulously maintained by the current owners.
The space is filled with beautiful flowering displays, mature shrubs, and established trees that ensure complete privacy throughout.
An inviting paved patio area flows seamlessly from the sitting room and garden room, creating an ideal setting for al fresco dining and entertaining.
The garden features perfectly manicured lawns across multiple levels, with a charming summer house positioned at the rear.
A separate enclosed area discreetly houses both a greenhouse and bin storage facilities.
At the front of the property, a monoblock driveway provides generous parking for multiple vehicles, while a detached double garage offers additional storage and parking space complete with power, electricity connections and a double electric door, whilst a complete security system is installed throughout the property.
The Location Friars Loan is situated in the historic Royal Burgh of Linlithgow, a town steeped in history and centred around the iconic Linlithgow Palace.
Nestled in the heart of the Scottish Lowlands, Linlithgow boasts a vibrant and bustling town center.
The area is home to a diverse array of family-run businesses, offering some of the finest food and drink, clothing, gifts, and arts shops.
For everyday needs, residents have access to Sainsbury's, Tesco, M&S, and Aldi supermarkets. Families will appreciate the availability of both primary and secondary level schooling in the area.
Linlithgow's excellent transport connections make it an ideal base for commuters. The town enjoys quick access to major central Scottish towns via the M9 to Edinburgh and the M8 to Glasgow.
Additionally, the local railway station provides regular services to both Edinburgh and Glasgow. Council Tax: Band G Directions - Using what3words search for "vessel.leads.generally".
The Accommodation Ground Floor: Reception Hallway: Lounge: 5.50m x 4.50m Kitchen/Living/Diner: 8.00m x 6.00m Principal Bedroom: 4.00m x 3.40m En-Suite Bedroom 2: 4.00m x 3.80m Bedroom 3: 4.00m x 3.30m Bedroom 4: 3.80m x 2.40m Bedroom 5/Snug: 4.00m x 4.00m Family Bathroom 1st Floor: Galleried Landing: 5.40m x 5.40m Agents Note All curtains and blinds throughout the property are including within the sale.
We believe these details to be accurate; however, it is not guaranteed, and they do not form any part of a contract. Fixtures and fittings are not included unless specified otherwise.
Photographs are for general information, and it must not be inferred that any item is included for sale with the property.
Areas, distances and room measurements are approximate only, and the floor plans, which are for illustrative purposes only, may not be to scale.
Value & comps
Land Registry doesn’t cover Scotland or Northern Ireland, so previous sales may not be on record.
Returns
Set an offer; the calculator follows it.
Short-let licence or registration needed
We're still gathering serviced-accommodation data for this area.
Archie refurb estimate: a Pro feature
0.0% below asking
This is not financial or investment advice. Prop AI Deals is not authorised by the Financial Conduct Authority (FCA) to provide investment advice.
All investment calculators, property analyses, and AI-generated insights are for informational purposes only. Property investment carries risk and may result in financial loss. All calculations should be independently verified and you should consult with FCA-authorised financial advisers before making any investment decisions.
Past performance does not guarantee future results. Tax implications vary by individual circumstances.
Deal
Properties like this can earn 2–3x BTL yields when converted to HMO, with retrofit costs around £10k/room. Sign in to see the full tier, yield projection, and cost breakdown.
Commercial properties like this can earn 30-50% higher yields when converted to residential under Class MA / Q / P / PA, with prior approval costing ~GBP 96/unit. Sign in to see the recommended route, yield uplift, and cost breakdown.
BRRR-suited properties can recycle 80-100% of investor capital on refi, leaving a high-yielding rental with most of the money out. Sign in to see the refurb cost stack, ARV projection, and refinance maths.
Detached + large garden = sub-division play. Pro tier unlocks the tier badge, plot size, uplift estimate, and regional land benchmark.
Short-lease flats trade at deep discount, but extending under the 1993 Act often costs far less than the discount. Pro tier unlocks the tier badge, premium breakdown, long-lease ARV and arbitrage maths.
See projected short-stay revenue vs a vanilla BTL for this property.
See real sub-let margins (HMO room rates & SA nightly rates) vs the landlord rent.
Area
Agent & docs

FAQ
About Friars Loan, Linlithgow, EH49
Explore nearby